Sellers want action, and this home is priced to deliver it! Set on a quiet cul-de-sac, this 4-bedroom, 3.5-bath home offers an open floorplan and updates throughout. The kitchen features granite counters and opens to the main living area, creating a comfortable space for everyday living and entertaining. Four bedrooms provide plenty of room for family, guests or a home office, while the finished lower level offers even more flexible living space. Natural gas heat and a 2-car attached garage add to the convenience. Outside, enjoy a fenced yard with room to play, relax and entertain. With the updates already done, a desirable location and sellers ready to make a deal, this is a home that deserves your attention.
Accepting backups
Price cut: $20.1K (8/19)
$449,900
25 Toll Gate Road, Wethersfield, CT 06109
4beds
1,972sqft
Single Family Residence
Built in 1962
0.43 Acres Lot
$-- Zestimate®
$228/sqft
$-- HOA
What's special
Open floorplanKitchen features granite countersQuiet cul-de-sacNatural gas heat
- 110 days
- 131
- 5
Likely to sell faster than
Zillow last checked:
Listing updated:
Listed by:
Dawn E. Satagaj (860)301-5820,
William Raveis Real Estate 860-258-6202,
Roger Veilleux 860-250-3252,
William Raveis Real Estate
Source: Smart MLS,MLS#: 24189533
Facts & features
Interior
Bedrooms & bathrooms
- Bedrooms: 4
- Bathrooms: 4
- Full bathrooms: 3
- 1/2 bathrooms: 1
Primary bedroom
- Features: Full Bath, Wall/Wall Carpet
- Level: Upper
- Area: 241.92 Square Feet
- Dimensions: 12.6 x 19.2
Bedroom
- Features: Wall/Wall Carpet
- Level: Upper
- Area: 100.32 Square Feet
- Dimensions: 7.6 x 13.2
Bedroom
- Features: Wall/Wall Carpet
- Level: Upper
- Area: 186.25 Square Feet
- Dimensions: 13.2 x 14.11
Bedroom
- Features: Wall/Wall Carpet
- Level: Upper
- Area: 142.79 Square Feet
- Dimensions: 10.9 x 13.1
Dining room
- Level: Main
- Area: 113.12 Square Feet
- Dimensions: 10.1 x 11.2
Family room
- Features: Fireplace, Sliders
- Level: Main
- Area: 256.51 Square Feet
- Dimensions: 11.3 x 22.7
Kitchen
- Features: Breakfast Bar, Granite Counters, Pantry
- Level: Main
- Area: 155.54 Square Feet
- Dimensions: 10.1 x 15.4
Living room
- Features: Bay/Bow Window
- Level: Main
- Area: 366.8 Square Feet
- Dimensions: 14 x 26.2
Rec play room
- Features: Sliders
- Level: Lower
- Area: 617.12 Square Feet
- Dimensions: 23.2 x 26.6
Heating
- Hot Water, Natural Gas
Cooling
- Wall Unit(s), Window Unit(s)
Appliances
- Included: Gas Range, Range Hood, Refrigerator, Dishwasher, Disposal, Washer, Dryer, Gas Water Heater, Water Heater
- Laundry: Lower Level
Features
- Open Floorplan
- Basement: Full,Partially Finished
- Attic: Access Via Hatch
- Number of fireplaces: 1
Interior area
- Total structure area: 1,972
- Total interior livable area: 1,972 sqft
- Finished area above ground: 1,972
Property
Parking
- Total spaces: 2
- Parking features: Attached, Garage Door Opener
- Attached garage spaces: 2
Features
- Patio & porch: Deck
- Exterior features: Rain Gutters
- Fencing: Wood
Lot
- Size: 0.43 Acres
- Features: Level, Cul-De-Sac
Details
- Parcel number: 767806
- Zoning: A1
- Special conditions: Potential Short Sale
Construction
Type & style
- Home type: SingleFamily
- Architectural style: Colonial
- Property subtype: Single Family Residence
Materials
- Vinyl Siding
- Foundation: Concrete Perimeter
- Roof: Asphalt
Condition
- New construction: No
- Year built: 1962
Utilities & green energy
- Sewer: Public Sewer
- Water: Public
Community & HOA
Community
- Features: Golf, Library, Medical Facilities, Park, Near Public Transport, Shopping/Mall
HOA
- Has HOA: No
Location
- Region: Wethersfield
Financial & listing details
- Price per square foot: $228/sqft
- Tax assessed value: $274,590
- Annual tax amount: $10,978
- Date on market: 7/7/2026
Estimated market value
Not available
Estimated sales range
Not available
Not available
Price history
| Date | Event | Price |
|---|---|---|
| 8/19/2026 | Price change | $449,900-4.3%$228/sqft |
Source:  Smart MLS #24189533 Report a problem Smart MLS #24189533 Report a problem | ||
| 7/29/2026 | Price change | $470,000-6%$238/sqft |
Source: Smart MLS #24189533 Report a problem | ||
| 7/16/2026 | Price change | $499,900-2.9%$253/sqft |
Source: Smart MLS #24189533 Report a problem | ||
| 7/7/2026 | Listed for sale | $515,000-6.3%$261/sqft |
Source: Smart MLS #24189533 Report a problem | ||
| 6/11/2026 | Listing removed | $549,900$279/sqft |
Source: Smart MLS #24172639 Report a problem | ||
| 5/7/2026 | Listed for sale | $549,900+14.6%$279/sqft |
Source: Smart MLS #24172639 Report a problem | ||
| 7/27/2023 | Sold | $480,000+4.6%$243/sqft |
Source: Smart MLS #170568809 Report a problem | ||
| 5/10/2023 | Listed for sale | $459,000+159.3%$233/sqft |
Source: Smart MLS #170568809 Report a problem | ||
| 4/11/2017 | Sold | $177,000+0.6%$90/sqft |
Source: Smart MLS #G10203154 Report a problem | ||
| 3/16/2017 | Pending sale | $176,000$89/sqft |
Source: Property Works Connecticut #G10203154 Report a problem | ||
| 3/10/2017 | Listed for sale | $176,000-41.1%$89/sqft |
Source: Property Works Connecticut #G10203154 Report a problem | ||
| 8/15/2014 | Listing removed | $299,000$152/sqft |
Source: William Raveis Real Estate #99068151 Report a problem | ||
| 6/4/2014 | Listed for sale | $299,000-4.2%$152/sqft |
Source: William Raveis Real Estate #99068151 Report a problem | ||
| 1/2/2007 | Sold | $312,000+108%$158/sqft |
Source: Smart MLS #G438850 Report a problem | ||
| 12/29/1995 | Sold | $150,000-11.8%$76/sqft |
Source: Public Record Report a problem | ||
| 7/27/1993 | Sold | $170,000$86/sqft |
Source: Public Record Report a problem | ||
Public tax history
| Year | Property taxes | Tax assessment |
|---|---|---|
| 2025 | $8,696 +6% | $274,590 +44.7% |
| 2024 | $8,201 +10.2% | $189,750 +6.6% |
| 2023 | $7,439 +1.7% | $178,040 |
| 2022 | $7,314 +1% | $178,040 |
| 2021 | $7,241 0% | $178,040 |
| 2020 | $7,244 -0.1% | $178,040 |
| 2019 | $7,253 +1.4% | $178,040 +1.5% |
| 2018 | $7,153 +2.5% | $175,400 |
| 2017 | $6,976 +3.2% | $175,400 |
| 2016 | $6,760 +0.9% | $175,400 |
| 2015 | $6,699 +4% | $175,400 |
| 2014 | $6,444 -4.3% | $175,400 -12.8% |
| 2013 | $6,732 +2.7% | $201,200 |
| 2012 | $6,555 +3.7% | $201,200 |
| 2011 | $6,322 +2.5% | $201,200 |
| 2010 | $6,169 -0.1% | $201,200 |
| 2009 | $6,173 -7.4% | $201,200 +4.7% |
| 2008 | $6,668 +5.4% | $192,100 |
| 2007 | $6,328 +6.1% | $192,100 +4.5% |
| 2006 | $5,964 +7.4% | $183,900 |
| 2005 | $5,552 +24.7% | $183,900 +44% |
| 2003 | $4,452 +33.4% | $127,700 -13.5% |
| 1996 | $3,337 | $147,600 |
Find assessor info on the county website
Monthly payment
Est. payment
Payment breakdown
Explore the cost of this home by adjusting the details. Changes won't be saved.Climate risks
Neighborhood: 06109
Nearby schools
Schools provided by the listing agent
- Elementary: Charles Wright
- High: Wethersfield
Source: Smart MLS. This data may not be complete. We recommend contacting the local school district to confirm school assignments for this home.
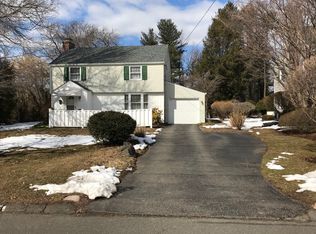
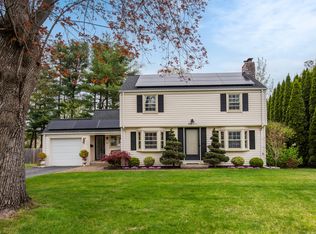
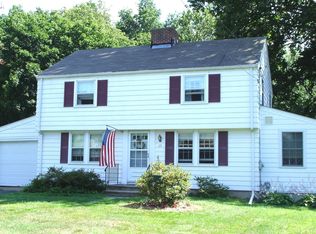
Similar homes
- $449,9003 bd2 ba1.6k sqft114 Forest Drive, Wethersfield, CT 06109For Sale
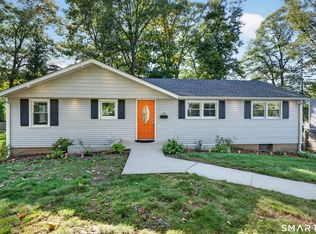
 MLS ID #24212276, Emily Ford, William Pitt Sotheby's International Realty. Smart MLS
 - $439,9004 bd3 ba2k sqft46 Florence Street, Newington, CT 06111For Sale
 MLS ID #24215396, Donna Sienko, Berkshire Hathaway NE Prop.. Smart MLS
 - $355,0003 bd2 ba1k sqft25 Crystal Street, Wethersfield, CT 06109For Sale
 MLS ID #24208732, Sabrina Bhikhdhari, Five Stars Realty. Smart MLS
 - $385,0003 bd2 ba1.4k sqft208 Thornbush Road, Wethersfield, CT 06109For Sale
 MLS ID #24213551, Daniel Alvarado, Better Homes and Gardens Real Estate Executive Real Estate. Smart MLS
 - $439,9003 bd2 ba2.2k sqft1205 Willard Avenue, Newington, CT 06111For SaleMLS ID #24214554, Donna Sienko, Berkshire Hathaway NE Prop.. Smart MLS
- $449,9004 bd2 ba1.8k sqft56 Highland Avenue, East Windsor, CT 06095For SaleMLS ID #24206927, Maddy Ceruti, Century 21 AllPoints Realty. Smart MLS
- $475,0005 bd2 ba1.9k sqft55 Sequin Street, Newington, CT 06111For SaleMLS ID #24204620, Virginia R. Proft, William Raveis Real Estate. Smart MLS
- $449,0003 bd2 ba1.8k sqft709 Mount Vernon Road, Southington, CT 06489For SaleMLS ID #24211921, Thomas P. Mizerek, New Haus Group LLC. Smart MLS
- $449,9003 bd2 ba1.6k sqft22 Elton Road, Berlin, CT 06037For SaleMLS ID #24212254, Brian Perrella, Perrella Realty. Smart MLS
- $435,0004 bd2 ba2.2k sqft120 Maxine Road, Bristol, CT 06010For SaleMLS ID #24213056, Madelyn Pope, RE/MAX One. Smart MLS
- $429,9003 bd2 ba1.9k sqft36 Sweet Birch Drive, Meriden, CT 06450For SaleMLS ID #24215600, Tracey A. Precourt, Century 21 Clemens Group. Smart MLS
- $499,9004 bd4 ba2.4k sqft22 Miller Road, East Granby, CT 06026For SaleMLS ID #24215834, Karen G. Longley, KW Legacy Partners. Smart MLS
- $389,9004 bd2 ba1.2k sqft143 Federal Street, West Hartford, CT 06110For SaleMLS ID #24211246, Ashley Paige Pushee, eXp Realty. Smart MLS
- $440,0004 bd3 ba2.1k sqft48 Lardner Road, Bristol, CT 06010For SaleMLS ID #24213660, Jithu Sajeevan, Serhant Connecticut, LLC. Smart MLS
- $430,0004 bd4 ba2.4k sqft201 Francis Street, New Britain, CT 06053For SaleMLS ID #24201991, Lori M. Rawls-Crosby, RE/MAX RISE. Smart MLS
- $389,9003 bd3 ba1.3k sqft557 South Main Street, West Hartford, CT 06110For SaleMLS ID #24207693, Maraly Maldonado, RE/MAX One. Smart MLS
- $386,9003 bd1 ba1.1k sqft73 Knollwood Road, West Hartford, CT 06110For SaleMLS ID #24195482, Glenn W. Lawrence, Coldwell Banker Realty. Smart MLS
- $469,0005 bd3 ba2.2k sqft136 Dickinson Road, Marlborough, CT 06447For SaleMLS ID #24195907, Kevin D. Rockoff, Rockoff Realty. Smart MLS
- $460,0004 bd2 ba1.6k sqft21 Lone Oak Avenue, Wolcott, CT 06716For SaleMLS ID #24203133, Gina Valentino, Advise Realty Services. Smart MLS
- $489,9003 bd3 ba1.5k sqft95 Dyer Avenue, Canton, CT 06019For SaleMLS ID #24215678, Helton Dornelas, Golden Rule Realty. Smart MLS
