Welcome to this inviting turnkey 3 bedroom, 2.5 bath Colonial with over 1700 sq ft plus another 400 sq ft in the finished basement. The main level is thoughtfully arranged with an eat in kitchen, sliders to an expansive deck, living room, formal dining room and a separate fireplaced family room. Upstairs is all hardwood floors, there is a primary suite with a full remodeled bathroom, 2 more spacious bedrooms and another full remodeled bathroom with marble shower. The finished basement is additional space for a workout room, kid's play room or man cave. Enjoy quiet evenings outside your beautifully landscaped yard under your gazebo watching tv. 2 sheds for storage. Newer mini splits, 2 on main floor and one in each bedroom. Yard has irrigation system and invisible pet fencing. Conveniently located to Route 2 and minutes to downtown Glastonbury. Schedule a showing before it's too late!!
For sale
$560,000
67 Chimney Sweep Hill Road, Glastonbury, CT 06033
3beds
1,722sqft
Single Family Residence
Built in 1973
0.93 Acres Lot
$-- Zestimate®
$325/sqft
$-- HOA
What's special
- 2 days
- 686
- 62
Zillow last checked:
Listing updated:
Listed by:
Jeffrey King jeffkingrealtor1@gmail.com,
Carl Guild & Associates 860-474-3500
Source: Smart MLS,MLS#: 24207583
Facts & features
Interior
Bedrooms & bathrooms
- Bedrooms: 3
- Bathrooms: 3
- Full bathrooms: 2
- 1/2 bathrooms: 1
Primary bedroom
- Level: Upper
Bedroom
- Level: Upper
Bedroom
- Level: Upper
Dining room
- Level: Main
Living room
- Level: Main
Heating
- Hot Water, Natural Gas
Cooling
- Ductless
Appliances
- Included: Oven/Range, Microwave, Refrigerator, Dishwasher, Washer, Dryer, Electric Water Heater
- Laundry: Lower Level
Features
- Basement: Full,Partially Finished
- Attic: Access Via Hatch
- Number of fireplaces: 1
Interior area
- Total structure area: 1,722
- Total interior livable area: 1,722 sqft
- Finished area above ground: 1,722
Property
Parking
- Total spaces: 2
- Parking features: Attached
- Attached garage spaces: 2
Features
- Patio & porch: Porch
Lot
- Size: 0.93 Acres
- Features: Few Trees, Level
Details
- Additional structures: Gazebo
- Parcel number: 566273
- Zoning: RR
Construction
Type & style
- Home type: SingleFamily
- Architectural style: Colonial
- Property subtype: Single Family Residence
Materials
- Aluminum Siding
- Foundation: Concrete Perimeter
- Roof: Asphalt
Condition
- New construction: No
- Year built: 1973
Utilities & green energy
- Sewer: Septic Tank
- Water: Well
Community & HOA
Community
- Subdivision: Eastbury
HOA
- Has HOA: No
Location
- Region: Glastonbury
Financial & listing details
- Price per square foot: $325/sqft
- Tax assessed value: $251,800
- Annual tax amount: $8,493
- Date on market: 9/16/2026
Estimated market value
Not available
Estimated sales range
Not available
Not available
Price history
| Date | Event | Price |
|---|---|---|
| 9/19/2026 | Listed for sale | $560,000+96.5%$325/sqft |
Source:  Smart MLS #24207583 Report a problem Smart MLS #24207583 Report a problem | ||
| 8/20/2015 | Sold | $285,000+13.1%$166/sqft |
Source: Smart MLS #G10034326 Report a problem | ||
| 11/30/2002 | Sold | $252,000+31.3%$146/sqft |
Source: Smart MLS #G300338 Report a problem | ||
| 9/1/1993 | Sold | $192,000$111/sqft |
Source: Public Record Report a problem | ||
Public tax history
| Year | Property taxes | Tax assessment |
|---|---|---|
| 2025 | $8,267 +2.8% | $251,800 |
| 2024 | $8,040 +3% | $251,800 |
| 2023 | $7,808 +1.9% | $251,800 +22.5% |
| 2022 | $7,665 -0.1% | $205,500 |
| 2021 | $7,669 +1.1% | $205,500 |
| 2020 | $7,583 +1.5% | $205,500 |
| 2019 | $7,472 +1% | $205,500 |
| 2018 | $7,398 -5.4% | $205,500 -1.6% |
| 2017 | $7,820 +2.9% | $208,800 |
| 2016 | $7,600 | $208,800 |
Find assessor info on the county website
Monthly payment
Est. payment
Payment breakdown
Explore the cost of this home by adjusting the details. Changes won't be saved.Climate risks
Neighborhood: 06033
Nearby schools
Schools provided by the listing agent
- Elementary: Buttonball Lane
- Middle: Smith
- High: Glastonbury
Source: Smart MLS. This data may not be complete. We recommend contacting the local school district to confirm school assignments for this home.
- $560,6004 bd3 ba1.8k sqft79 Chimney Sweep Hill Rd, Glastonbury, CT 06033Off Market
- $482,8004 bd2 ba1.6k sqft55 Chimney Sweep Hill Rd, Glastonbury, CT 06033Off Market
- $437,3003 bd2 ba1.3k sqft91 Chimney Sweep Hill Rd, Glastonbury, CT 06033Off Market
- $635,7004 bd2 ba2.3k sqft35 Jamestown Ct, Glastonbury, CT 06033Off Market
Similar homes
- $529,0003 bd3 ba1.8k sqft248 Manchester Road, Glastonbury, CT 06033For Sale
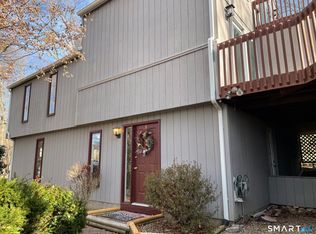
 MLS ID #24197994, Frederick Ferguson, Carl Guild & Associates. Smart MLS
 - $485,0003 bd2 ba2.1k sqft805 Neipsic Road, Glastonbury, CT 06033For Sale
 MLS ID #24206875, Tatyana Makarov, Century 21 AllPoints Realty. Smart MLS
 - $549,9003 bd3 ba2k sqft95 Shipman Drive, Glastonbury, CT 06033For Sale
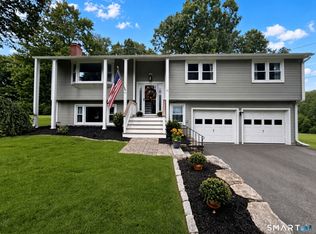 MLS ID #24204293, Samantha Mottolo, Carl Guild & Associates. Smart MLS
 - $489,8884 bd3 ba1.9k sqft61 Isleib Road, Marlborough, CT 06447For Sale
 MLS ID #24206220, Lisa Cozzi, Century 21 AllPoints Realty. Smart MLS
 - $520,0005 bd3 ba2.1k sqft17 Sherman Road, Glastonbury, CT 06033For SaleMLS ID #24206462, Lauren M. Spina, William Raveis Real Estate. Smart MLS
- $648,8884 bd3 ba2.3k sqft45 Toll Gate Road, Glastonbury, CT 06073For SaleMLS ID #24206708, Todd G. Namnoun, Eagle Eye Realty PLLC. Smart MLS
- $499,8804 bd3 ba2.2k sqft81 Crescent Road, Glastonbury, CT 06033For SaleMLS ID #24189709, Donna Mansfield, William Raveis Real Estate. Smart MLS
- $569,9004 bd3 ba1.8k sqft38 Tarragon Drive, East Hampton, CT 06424For SaleMLS ID #24207055, Adrian S. Price, Sunset Creek Realty, LLC. Smart MLS
- $529,9003 bd2 ba2.2k sqft10 Staeth Road, East Hampton, CT 06424For SaleMLS ID #24207807, Adrian Scarpa, Marino Realty LLC. Smart MLS
- $599,0004 bd3 ba2.3k sqft10 Wexford Lane, Cromwell, CT 06416For SaleMLS ID #24208083, Tanya R. Bottaro, Real Broker CT, LLC. Smart MLS
- $799,0004 bd3 ba2.4k sqft30 Glen Place, Glastonbury, CT 06033For SaleMLS ID #24207143, Virginia R. Proft, William Raveis Real Estate. Smart MLS
- $519,0003 bd2 ba1.5k sqft42 Shelley Lane, Glastonbury, CT 06033For SaleMLS ID #24201901, Yolanda Aveiga Tuarez, eXp Realty. Smart MLS
- $650,0004 bd3 ba1.9k sqft375 Olde Stage Road, Glastonbury, CT 06033For SaleMLS ID #24200116, Joe Finnegan, Finnegan Realtors LLC. Smart MLS
- $699,9004 bd3 ba2.4k sqft50 Boulder Circle, Glastonbury, CT 06033For SaleMLS ID #24202559, L.J. Bunker, CENTURY 21 AllPoints Realty. Smart MLS
- $599,9004 bd3 ba2.2k sqft285 Long Hill Drive, Glastonbury, CT 06033For SaleMLS ID #24190052, Yola Feery, Berkshire Hathaway NE Prop.. Smart MLS
- $424,0003 bd2 ba1.1k sqft262 Wetherell Street, Manchester, CT 06040For SaleMLS ID #24207448, Colleen M. Riggott, eXp Realty. Smart MLS
- $579,9993 bd2 ba1.5k sqft537 Naubuc Avenue, Glastonbury, CT 06033For SaleMLS ID #24149991, Jill Lundgren, CENTURY 21 Shutters & Sails. Smart MLS
- $459,9003 bd2 ba1.9k sqft779 Mott Hill Road, Glastonbury, CT 06073For SaleMLS ID #24197211, Felix P. DuVerger, Berkshire Hathaway NE Prop.. Smart MLS
