Move-in ready perfection in a fantastic location!3 Bed, 1,300 sqft on the main floor and 534 sqft in the lower level. Freshly painted interior. Set well back from the street and backing directly to JB Williams Park, this beautifully maintained home offers privacy, a level backyard, and easy access to Route 2 and nearby town amenities. From the moment you arrive, the pride of ownership is evident. Pretty front steps welcome you into a bright and inviting foyer, where natural light fills the home through newer windows and gleaming hardwood floors. The spacious living room features beautiful hardwood flooring with inlay and flows seamlessly into the dining room, complete with sliders leading to the large back deck. The bright eat-in kitchen features stainless steel appliances and plenty of natural light. Both the primary bathroom and main bathroom have been fully remodeled, adding a fresh, modern touch. All of the generously sized bedrooms feature beautiful hardwood floors. The finished lower level provides an abundance of additional living space, highlighted by a charming brick fireplace and plenty of natural light. The recently redone sunroom adds another inviting space for relaxing, reading. Outside, the private, flat backyard is a true delight and offers plenty of room to enjoy the outdoors all summer long. The spacious deck has been recently painted and is perfect for entertaining, dining, or simply relaxing.The list of improvements (installed in 2018) is including ... ... newer siding, windows, well pump, chimney liner, front steps, and a roof installed in 2011. This is a home that has been lovingly cared for and thoughtfully improved over the years. Simply move in, unpack, and enjoy! *** PRICE CHANGE DUE TO ENTRY MISTAKE*** Deck WILL BE painted prior to the closing.
For sale
$485,000
805 Neipsic Road, Glastonbury, CT 06033
3beds
2,114sqft
Single Family Residence
Built in 1974
0.92 Acres Lot
$487,600 Zestimate®
$229/sqft
$-- HOA
What's special
Charming brick fireplaceSpacious deckRecently redone sunroomBright eat-in kitchenLevel backyardNewer windowsGenerously sized bedrooms
- 1 day
- 1,323
- 135
Zillow last checked:
Listing updated:
Listed by:
Tatyana Makarov (860)648-9270,
Century 21 AllPoints Realty 860-521-0021
Source: Smart MLS,MLS#: 24206875
Facts & features
Interior
Bedrooms & bathrooms
- Bedrooms: 3
- Bathrooms: 2
- Full bathrooms: 2
Primary bedroom
- Features: Hardwood Floor
- Level: Main
- Area: 154 Square Feet
- Dimensions: 11 x 14
Bedroom
- Features: Hardwood Floor
- Level: Main
- Area: 120 Square Feet
- Dimensions: 10 x 12
Bedroom
- Features: Hardwood Floor
- Level: Main
- Area: 130 Square Feet
- Dimensions: 10 x 13
Dining room
- Features: Sliders, Hardwood Floor
- Level: Main
- Area: 115 Square Feet
- Dimensions: 10 x 11.5
Kitchen
- Features: Tile Floor
- Level: Main
- Area: 120 Square Feet
- Dimensions: 10 x 12
Living room
- Features: Hardwood Floor
- Level: Main
- Area: 243 Square Feet
- Dimensions: 13.5 x 18
Rec play room
- Features: Wood Stove, Tile Floor
- Level: Lower
- Area: 374 Square Feet
- Dimensions: 17 x 22
Sun room
- Features: Remodeled, Skylight
- Level: Lower
- Area: 143 Square Feet
- Dimensions: 11 x 13
Heating
- Hot Water, Natural Gas
Cooling
- Ceiling Fan(s), Whole House Fan, Window Unit(s)
Appliances
- Included: Oven/Range, Refrigerator, Dishwasher, Electric Water Heater, Water Heater
- Laundry: Lower Level
Features
- Wired for Data, Open Floorplan
- Basement: Full,Finished
- Attic: Finished,Pull Down Stairs
- Number of fireplaces: 1
Interior area
- Total structure area: 2,114
- Total interior livable area: 2,114 sqft
- Finished area above ground: 1,580
- Finished area below ground: 534
Video & virtual tour
Property
Parking
- Total spaces: 5
- Parking features: Attached, Driveway, Garage Door Opener, Private, Paved
- Attached garage spaces: 2
- Has uncovered spaces: Yes
Features
- Patio & porch: Porch, Deck
Lot
- Size: 0.92 Acres
- Features: Level
Details
- Parcel number: 573244
- Zoning: RR
Construction
Type & style
- Home type: SingleFamily
- Architectural style: Ranch
- Property subtype: Single Family Residence
Materials
- Vinyl Siding
- Foundation: Concrete Perimeter, Raised
- Roof: Asphalt
Condition
- New construction: No
- Year built: 1974
Utilities & green energy
- Sewer: Septic Tank
- Water: Well
Community & HOA
Community
- Subdivision: Addison
HOA
- Has HOA: No
Location
- Region: Glastonbury
Financial & listing details
- Price per square foot: $229/sqft
- Tax assessed value: $229,500
- Annual tax amount: $7,741
- Date on market: 9/15/2026
Estimated market value
$487,600
$463,000 - $512,000
$3,459/mo
Price history
| Date | Event | Price |
|---|---|---|
| 9/15/2026 | Listed for sale | $485,000+65.8%$229/sqft |
Source:  Smart MLS #24206875 Report a problem Smart MLS #24206875 Report a problem | ||
| 7/20/2018 | Sold | $292,500+0.9%$138/sqft |
Source: Smart MLS #170085036 Report a problem | ||
| 6/1/2018 | Price change | $289,900-3.3%$137/sqft |
Source: William Raveis Real Estate #170085036 Report a problem | ||
| 5/17/2018 | Price change | $299,900+1.1%$142/sqft |
Source: William Raveis Real Estate #170085036 Report a problem | ||
| 4/3/2018 | Listed for sale | $296,500+11%$140/sqft |
Source: William Raveis Real Estate #170059171 Report a problem | ||
| 3/2/2006 | Sold | $267,000-1.1%$126/sqft |
Source: Smart MLS #G405055 Report a problem | ||
| 11/30/2005 | Sold | $269,900+42.1%$128/sqft |
Source: Agent Provided Report a problem | ||
| 11/15/2001 | Sold | $190,000+375%$90/sqft |
Source: Smart MLS #G264515 Report a problem | ||
| 3/31/1997 | Sold | $40,000$19/sqft |
Source: Public Record Report a problem | ||
Public tax history
| Year | Property taxes | Tax assessment |
|---|---|---|
| 2025 | $7,534 +2.8% | $229,500 |
| 2024 | $7,328 +3% | $229,500 |
| 2023 | $7,117 +3.5% | $229,500 +24.5% |
| 2022 | $6,874 -0.1% | $184,300 |
| 2021 | $6,878 +1.1% | $184,300 |
| 2020 | $6,801 +1.5% | $184,300 |
| 2019 | $6,701 +9.7% | $184,300 +8.6% |
| 2018 | $6,109 -7.2% | $169,700 -3.5% |
| 2017 | $6,584 +2.9% | $175,800 |
| 2016 | $6,399 | $175,800 |
Find assessor info on the county website
Monthly payment
Est. payment
Payment breakdown
Explore the cost of this home by adjusting the details. Changes won't be saved.Climate risks
Neighborhood: 06033
Nearby schools
Schools provided by the listing agent
- Elementary: Buttonball Lane
- High: Glastonbury
Source: Smart MLS. This data may not be complete. We recommend contacting the local school district to confirm school assignments for this home.

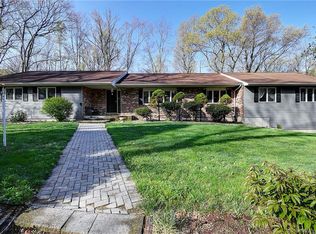
Similar homes
- $520,0005 bd3 ba2.1k sqft17 Sherman Road, Glastonbury, CT 06033For Sale

 MLS ID #24206462, Lauren M. Spina, William Raveis Real Estate. Smart MLS
 - $499,8804 bd3 ba2.2k sqft81 Crescent Road, Glastonbury, CT 06033For Sale
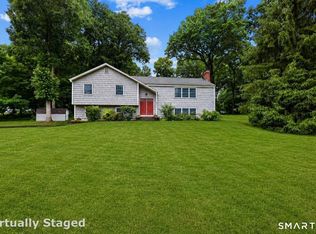 MLS ID #24189709, Donna Mansfield, William Raveis Real Estate. Smart MLS
 - $549,9004 bd3 ba1.8k sqft47 Sulky Lane, Glastonbury, CT 06033For Sale
 MLS ID #24206055, Jeffrey R. Anderson, William Pitt Sotheby's International Realty. Smart MLS
 - $399,9004 bd2 ba1.3k sqft77 Curtis Road, Glastonbury, CT 06033For Sale
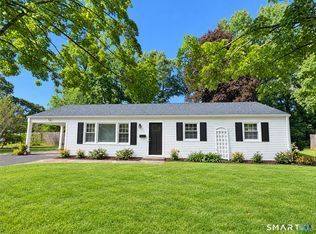 MLS ID #24206590, Stephen Cornell, Berkshire Hathaway NE Prop.. Smart MLS
 - $519,0003 bd2 ba1.5k sqft42 Shelley Lane, Glastonbury, CT 06033For SaleMLS ID #24201901, Yolanda Aveiga Tuarez, eXp Realty. Smart MLS
- $544,9003 bd3 ba1.8k sqft248 Manchester Road, Glastonbury, CT 06033For SaleMLS ID #24197994, Frederick Ferguson, Carl Guild & Associates. Smart MLS
- $569,9003 bd3 ba2k sqft95 Shipman Drive, Glastonbury, CT 06033For SaleMLS ID #24204293, Samantha Mottolo, Carl Guild & Associates. Smart MLS
- $624,9004 bd3 ba2.1k sqft78 Wadsworth Street, Glastonbury, CT 06033For SaleMLS ID #24191676, Linda A. Edelwich, William Raveis Real Estate. Smart MLS
- $459,9003 bd2 ba1.9k sqft779 Mott Hill Road, Glastonbury, CT 06073For SaleMLS ID #24197211, Felix P. DuVerger, Berkshire Hathaway NE Prop.. Smart MLS
- $469,9003 bd3 ba1.9k sqft190 Valley View Road, Manchester, CT 06040For SaleMLS ID #24204063, Shelby S. Muraski, Coldwell Banker Realty. Smart MLS
- $569,0003 bd3 ba2.5k sqft121 Amanda Drive, Manchester, CT 06040For SaleMLS ID #24204941, Pamela L. Horvath, Sentry Real Estate. Smart MLS
- $699,9004 bd3 ba2.4k sqft50 Boulder Circle, Glastonbury, CT 06033For SaleMLS ID #24202559, L.J. Bunker, CENTURY 21 AllPoints Realty. Smart MLS
- $425,0003 bd2 ba2.4k sqft772 Forbes Street, East Hartford, CT 06118For SaleMLS ID #24206324, Cheri Trudon, ERA Blanchard & Rossetto. Smart MLS
- $390,0003 bd2 ba1.4k sqft24 Curtis Road, Glastonbury, CT 06033For SaleMLS ID #24202971, Todd G. Namnoun, Eagle Eye Realty PLLC. Smart MLS
- $495,0003 bd3 ba2.5k sqft111 Sunnybrook Drive, Manchester, CT 06040For SaleMLS ID #24205741, Sanam Solati, New England Prestige Realty. Smart MLS
- $650,0004 bd3 ba1.9k sqft375 Olde Stage Road, Glastonbury, CT 06033For SaleMLS ID #24200116, Joe Finnegan, Finnegan Realtors LLC. Smart MLS
