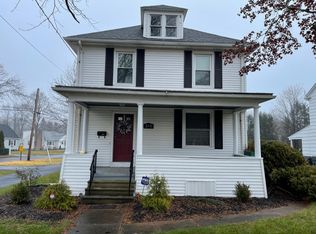
Are you looking for a beautifully updated 4-bedroom, 2-bath Colonial in Southington? Well here it is, it is filled with charm and thoughtful updates, this spacious property offers comfortable living both inside and out. The inviting 25' x 7' screened front porch provides the perfect spot to relax and enjoy the outdoors. The bright and airy living room features wall to wall carpeting over the existing hardwood floors, while the spacious dining room both with beam ceilings and beautiful woodwork featured throughout flows into the large kitchen, complete with an island and walk-in butler pantry. Other main-level highlights include a recently updated full bathroom, a renovated mudroom, and a versatile main-level bedroom currently being used as an office. The impressive second-floor master suite addition offers beautiful hardwood floors, a generous 25' x 15' primary bedroom, and a 9' x 6' walk-in closet with built-ins. The large second-floor full bathroom includes a skylight and convenient laundry area. Two additional spacious bedrooms and walk up attic complete the upper level. Outside, enjoy a 2-car detached garage with upper-level storage, along with plenty of space for entertaining and recreation. The backyard features a 15' x 30' above-ground pool with Trex decking, a separate fire-pit area, and a fenced-in space for your pets. With its spacious layout, numerous updates, and wonderful outdoor amenities, this Colonial is ready to welcome you home! The following updates/improvements were made on the home since June 2020 per the owners. Replaced all exterior locks/knobs- Summer 2020; Fully fenced in yard- Fall 2020; Updated Dishwasher- Winter 2020; Security system installed- Winter 2020; Updated Stove- Winter 2022; Replaced AC with High Efficiency systems for both floors- Summer 2023; Updated light fixtures on first floor- Winter 2023; Updated all exterior light fixtures on house and garage- Winter 2023; Solar lights installed by pool and on fence- Summer 2024; Replaced all solar light caps on fence-posts- Summer 2024; Dryer vents cleaned- 2024; Flashing repaired/replaced- Summer 2024; Large Tree Trim- Summer 2024; Updated Microwave- Spring 2025; Installed Fiberglass insulated door in living room- Fall 2025; Roof Inspected- 2025; Heating system serviced Fall 2025; All exterior landscaping, including removing all pet hazardous plants- Summer 2025/2026; A/C System Serviced Spring 2026
For sale
$520,000
271 Meriden Avenue, Southington, CT 06489
4beds
2,131sqft
Single Family Residence
Built in 1856
0.33 Acres Lot
$-- Zestimate®
$244/sqft
$-- HOA
What's special
- 2 days
- 593
- 23
Zillow last checked:
Listing updated:
Listed by:
Wendy Dietz (860)305-6932,
Berkshire Hathaway NE Prop. 860-633-3674
Source: Smart MLS,MLS#: 24206647
Facts & features
Interior
Bedrooms & bathrooms
- Bedrooms: 4
- Bathrooms: 2
- Full bathrooms: 2
Primary bedroom
- Features: Walk-In Closet(s), Hardwood Floor
- Level: Upper
- Area: 375 Square Feet
- Dimensions: 15 x 25
Bedroom
- Features: Hardwood Floor
- Level: Upper
- Area: 196 Square Feet
- Dimensions: 14 x 14
Bedroom
- Features: Hardwood Floor
- Level: Upper
- Area: 132 Square Feet
- Dimensions: 12 x 11
Bedroom
- Level: Main
Bathroom
- Features: Laundry Hookup
- Level: Upper
Bathroom
- Features: Stall Shower
- Level: Lower
Dining room
- Features: Fireplace
- Level: Main
Kitchen
- Features: Kitchen Island, Pantry
- Level: Main
Living room
- Features: Wall/Wall Carpet
- Level: Main
Heating
- Forced Air, Natural Gas, Oil
Cooling
- Central Air
Appliances
- Included: Gas Range, Microwave, Refrigerator, Dishwasher, Disposal, Washer, Dryer, Water Heater
- Laundry: Upper Level, Mud Room
Features
- Windows: Thermopane Windows
- Basement: Full
- Attic: Storage,Walk-up
- Number of fireplaces: 1
Interior area
- Total structure area: 2,131
- Total interior livable area: 2,131 sqft
- Finished area above ground: 2,131
Property
Parking
- Total spaces: 4
- Parking features: Detached, Paved, Off Street, Garage Door Opener
- Garage spaces: 2
Features
- Has private pool: Yes
- Pool features: Above Ground
- Fencing: Full
Lot
- Size: 0.33 Acres
- Features: Corner Lot, Level
Details
- Parcel number: 720311
- Zoning: R-20/2
Construction
Type & style
- Home type: SingleFamily
- Architectural style: Colonial
- Property subtype: Single Family Residence
Materials
- Vinyl Siding
- Foundation: Block
- Roof: Asphalt
Condition
- New construction: No
- Year built: 1856
Utilities & green energy
- Sewer: Public Sewer
- Water: Public
Green energy
- Energy efficient items: Windows
Community & HOA
Community
- Features: Medical Facilities, Park, Public Rec Facilities, Near Public Transport, Shopping/Mall
HOA
- Has HOA: No
Location
- Region: Southington
Financial & listing details
- Price per square foot: $244/sqft
- Tax assessed value: $171,390
- Annual tax amount: $5,692
- Date on market: 9/16/2026
Estimated market value
Not available
Estimated sales range
Not available
Not available
Price history
| Date | Event | Price |
|---|---|---|
| 9/19/2026 | Listed for sale | $520,000+96.2%$244/sqft |
Source:  Smart MLS #24206647 Report a problem Smart MLS #24206647 Report a problem | ||
| 6/1/2020 | Sold | $265,000-1.8%$124/sqft |
Source: Smart MLS #170279751 Report a problem | ||
| 4/7/2020 | Pending sale | $269,900$127/sqft |
Source: Dave Jones Realty, LLC #170279751 Report a problem | ||
| 3/20/2020 | Listed for sale | $269,900+17.9%$127/sqft |
Source: Dave Jones Realty, LLC #170279751 Report a problem | ||
| 4/28/2017 | Sold | $229,000+76.2%$107/sqft |
Source: Smart MLS #G10203759 Report a problem | ||
| 3/31/1999 | Sold | $130,000$61/sqft |
Source: Public Record Report a problem | ||
Public tax history
| Year | Property taxes | Tax assessment |
|---|---|---|
| 2025 | $5,692 +5.6% | $171,390 |
| 2024 | $5,389 +3.6% | $171,390 |
| 2023 | $5,203 +4.2% | $171,390 |
| 2022 | $4,993 +0.4% | $171,390 |
| 2021 | $4,975 +3.7% | $171,390 +9.5% |
| 2020 | $4,796 0% | $156,570 |
| 2019 | $4,797 +0.5% | $156,570 |
| 2018 | $4,772 | $156,570 |
| 2017 | $4,772 +2.8% | $156,570 |
| 2016 | $4,641 | $156,570 |
Find assessor info on the county website
Monthly payment
Est. payment
Payment breakdown
Explore the cost of this home by adjusting the details. Changes won't be saved.Climate risks
Neighborhood: 06489
Similar homes
- $539,0004 bd3 ba2k sqft170 Tanglewood Drive, Southington, CT 06489For Sale
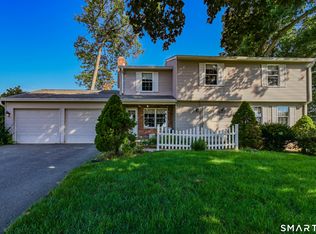
 MLS ID #24197796, Kelly W. Harvey, Best Real Estate Brokerage LLC. Smart MLS
 - $649,0003 bd3 ba2.2k sqft139 South End Road, Southington, CT 06489For Sale
 MLS ID #24207174, Karen A. Johnson, Coldwell Banker Calabro. Smart MLS
 - $549,0004 bd3 ba2.3k sqft104 Sperry Lane, Meriden, CT 06451For Sale
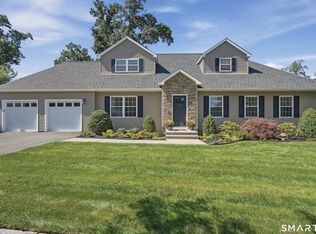 MLS ID #24206885, Leanne M. Delrosso, Lamacchia Realty. Smart MLS
 - $409,9003 bd2 ba1.7k sqft61 Oakland Road, Southington, CT 06489For Sale
 MLS ID #24203466, Louis Roy Evjen, Evjen Agency. Smart MLS
 - $549,9003 bd2 ba1.9k sqft270 Summer Street, Southington, CT 06479For SaleMLS ID #24203659, Tanya Uhelsky, Century 21 AllPoints Realty. Smart MLS
- $565,0004 bd3 ba1.7k sqft1171 Woodruff Street, Southington, CT 06489For SaleMLS ID #24184739, Matthew Olander, KW Legacy Partners. Smart MLS
- $419,9004 bd2 ba1.5k sqft130 Rolling Hill Lane, Southington, CT 06489For SaleMLS ID #24203064, Daniel Johannesen, Berkshire Hathaway NE Prop.. Smart MLS
- $474,0005 bd3 ba2.8k sqft95 Lynn Drive, Meriden, CT 06451For SaleMLS ID #24186876, Shari DiDomenico, Berkshire Hathaway NE Prop.. Smart MLS
- $460,0004 bd2 ba1.8k sqft123 Anne Road, Southington, CT 06479For SaleMLS ID #24206171, Sandy Chang, Century 21 Scala Group. Smart MLS
- $425,0003 bd3 ba1.9k sqft124 Cynrose Place, Meriden, CT 06451For SaleMLS ID #24201100, Brianna Keehan, KW Legacy Partners. Smart MLS
- $559,0005 bd4 ba2.4k sqft132 Hollyberry Lane, Plainville, CT 06062For SaleMLS ID #24206644, Leticia Rodriguez, Casa Mia Realty Corporation. Smart MLS
- $449,9003 bd3 ba1.9k sqft149 South Colman Road, Wolcott, CT 06716For SaleMLS ID #24207341, Chad M. Segal, William Raveis Real Estate. Smart MLS
- $524,9003 bd2 ba1.5k sqft401 Juniper Lane, Cheshire, CT 06410For SaleMLS ID #24206266, Donna Genovese, Great Estates, CT. Smart MLS
- $449,9003 bd2 ba1.1k sqft80 Contour Drive, Cheshire, CT 06410For SaleMLS ID #24207039, Jake Cordelli, Cordelli Realty LLC. Smart MLS
- $624,9006 bd6 ba2.8k sqft120-122 Marion Avenue, Southington, CT 06479For SaleMLS ID #24207805, Madison Wells, Essentia Realty. Smart MLS
- $534,9003 bd3 ba1.7k sqftRivercrest, Southington, CT 06479For SaleMLS ID #24202599, Nicholas Pizzoferrato, Best Real Estate Brokerage LLC. Smart MLS
- $499,9004 bd5 ba2.5k sqft2 Apple Hill Road, Wolcott, CT 06716For SaleMLS ID #24195559, Jennifer Bundock, Coldwell Banker Realty. Smart MLS
- $624,9006 bd6 ba2.7k sqft130-132 Marion Avenue, Southington, CT 06479For SaleMLS ID #24207809, Madison Wells, Essentia Realty. Smart MLS
- $645,0006 bd3 ba2.6k sqft553 West Center St Extension, Southington, CT 06489For SaleMLS ID #24181050, Gabriel Hernandez Arce, List N Show LLC. Smart MLS
