Built in 2016, this well-maintained, one-owner home features a light-filled, open floor plan designed for entertaining. The main level showcases hardwood floors throughout, connecting a spacious living room with a cozy fireplace to a large dining area with sliding doors leading to the patio and backyard. The kitchen boasts granite countertops, stainless steel appliances, and a two-level island with ample storage. Upstairs, you'll find a dedicated home office, a full guest bath, and three bedrooms, including a primary suite with a private bath and walk-in closet. Outside, enjoy a manicured, fully fenced yard complete with an open patio and a screened gazebo, perfect for summer gatherings. This home also offers the convenience of gas heating and public water and sewer, ideally located near schools, shopping, and major highways. Seller has requested highest and best by Thursday 10/22/2026 at 7 pm.
For sale
Price cut: $10K (10/12)
$639,000
139 South End Road, Southington, CT 06489
3beds
2,226sqft
Single Family Residence
Built in 2016
0.31 Acres Lot
$-- Zestimate®
$287/sqft
$-- HOA
What's special
Cozy fireplaceManicured fully fenced yardDedicated home officeHardwood floors throughoutGranite countertopsOpen patioStainless steel appliances
- 36 days
- 1,510
- 36
Likely to sell faster than
Zillow last checked:
Listing updated:
Listed by:
Karen A. Johnson (860)834-1992,
Coldwell Banker Calabro 860-529-7007
Source: Smart MLS,MLS#: 24207174
Facts & features
Interior
Bedrooms & bathrooms
- Bedrooms: 3
- Bathrooms: 3
- Full bathrooms: 2
- 1/2 bathrooms: 1
Rooms
- Room types: Laundry, Sitting Room
Primary bedroom
- Features: High Ceilings, Bedroom Suite, Full Bath, Walk-In Closet(s), Wall/Wall Carpet
- Level: Upper
Bedroom
- Features: Wall/Wall Carpet
- Level: Upper
Bedroom
- Features: Wall/Wall Carpet
- Level: Upper
Dining room
- Features: Sliders, Hardwood Floor
- Level: Main
Living room
- Features: Fireplace, Hardwood Floor
- Level: Main
Office
- Features: Wall/Wall Carpet
- Level: Upper
Heating
- Forced Air, Natural Gas
Cooling
- Central Air
Appliances
- Included: Electric Range, Microwave, Range Hood, Refrigerator, Dishwasher, Disposal, Washer, Dryer, Electric Water Heater, Water Heater
- Laundry: Upper Level
Features
- Wired for Data, Open Floorplan
- Basement: Full,Unfinished
- Attic: Storage,Pull Down Stairs
- Number of fireplaces: 1
Interior area
- Total structure area: 2,226
- Total interior livable area: 2,226 sqft
- Finished area above ground: 2,226
Property
Parking
- Total spaces: 6
- Parking features: Attached, Driveway, Private, Asphalt
- Attached garage spaces: 2
- Has uncovered spaces: Yes
Features
- Patio & porch: Porch, Patio
- Fencing: Privacy
Lot
- Size: 0.31 Acres
- Features: Level, Cleared
Details
- Additional structures: Gazebo
- Parcel number: 730967
- Zoning: R-12
Construction
Type & style
- Home type: SingleFamily
- Architectural style: Colonial
- Property subtype: Single Family Residence
Materials
- Vinyl Siding
- Foundation: Concrete Perimeter
- Roof: Asphalt
Condition
- New construction: No
- Year built: 2016
Utilities & green energy
- Sewer: Public Sewer
- Water: Public
Community & HOA
HOA
- Has HOA: No
Location
- Region: Southington
Financial & listing details
- Price per square foot: $287/sqft
- Tax assessed value: $411,630
- Annual tax amount: $9,587
- Date on market: 9/15/2026
Estimated market value
Not available
Estimated sales range
Not available
Not available
Price history
| Date | Event | Price |
|---|---|---|
| 10/12/2026 | Price change | $639,000-1.5%$287/sqft |
Source:  Smart MLS #24207174 Report a problem | ||
| 9/15/2026 | Listed for sale | $649,000+73.3%$292/sqft |
Source: Smart MLS #24207174 Report a problem | ||
| 8/12/2016 | Sold | $374,400+696.6%$168/sqft |
Source: Smart MLS #G10101546 Report a problem | ||
| 2/27/2015 | Sold | $47,000+291.7%$21/sqft |
Source: Smart MLS #G10007731 Report a problem | ||
| 10/27/2005 | Sold | $12,000-90.6%$5/sqft |
Source: Public Record Report a problem | ||
| 2/25/2003 | Sold | $128,000$58/sqft |
Source: Smart MLS #G301853 Report a problem | ||
Public tax history
| Year | Property taxes | Tax assessment |
|---|---|---|
| 2025 | $8,990 +5.6% | $270,700 |
| 2024 | $8,511 +3.6% | $270,700 |
| 2023 | $8,218 +4.2% | $270,700 |
| 2022 | $7,885 +0.3% | $270,700 |
| 2021 | $7,858 +1.4% | $270,700 +7% |
| 2020 | $7,747 0% | $252,930 |
| 2019 | $7,750 +0.5% | $252,930 |
| 2018 | $7,709 | $252,930 |
| 2017 | $7,709 +162.8% | $252,930 +155.6% |
| 2016 | $2,933 | $98,960 |
Find assessor info on the county website
Monthly payment
Est. payment
Payment breakdown
Explore the cost of this home by adjusting the details. Changes won't be saved.Climate risks
Neighborhood: 06489
Nearby schools
Schools provided by the listing agent
- Elementary: South End
- High: Southington
Source: Smart MLS. This data may not be complete. We recommend contacting the local school district to confirm school assignments for this home.
Similar homes
- $629,9004 bd3 ba2.9k sqft1 James Place, Plainville, CT 06062For Sale

 MLS ID #24206739, Doreen Corriveau, KW Legacy Partners. Smart MLS
- $649,9003 bd3 ba2.8k sqft1460 Willard Avenue, Newington, CT 06111For Sale
 MLS ID #24214092, Roberta Romeo Shannon, Berkshire Hathaway NE Prop.. Smart MLS
- $469,9003 bd2 ba2.3k sqftGrist Mill Commons, Southington, CT 06479For Sale
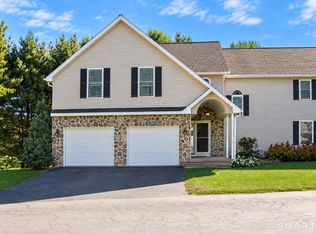 MLS ID #24212619, Shannon Bass, Coldwell Banker Realty. Smart MLS
- $650,0004 bd3 ba2.6k sqft263 Georgetown Drive, Watertown, CT 06795For Sale
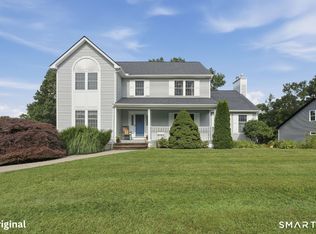 MLS ID #24202221, Stephen Briotti, Lamacchia Realty. Smart MLS
- $649,0003 bd3 ba2k sqft42 Pleasant Terrace, Durham, CT 06422For SaleMLS ID #24208099, Tracy Bonito, William Raveis Real Estate. Smart MLS
- $649,9004 bd3 ba2.8k sqft166 McCormick Lane, Middletown, CT 06457For SaleMLS ID #24193869, Heather Kilbourn, Cavanaugh & Company LLC. Smart MLS
- $659,0004 bd3 ba2.6k sqft187 West Avon Road, Avon, CT 06001For SaleMLS ID #24210180, Kokila Padmanabhan, NUM #1 Realty Inc. Smart MLS
- $479,9004 bd3 ba2.9k sqft45 Holley Road, Bristol, CT 06010For SaleMLS ID #24215083, Mike Grady, William Raveis Real Estate. Smart MLS
- $564,9003 bd3 ba2.2k sqft4 Autumn Lane, Plainville, CT 06062For SaleMLS ID #24204979, Jill Bright, Putnam Agency Real Estate LLC. Smart MLS
- $599,9994 bd3 ba2.8k sqft28 Springbrook Road, Avon, CT 06001For SaleMLS ID #24210784, Tara Rosner, William Raveis Real Estate. Smart MLS
- $599,0004 bd3 ba2.8k sqft34 Chippenwood Lane, Bristol, CT 06010For SaleMLS ID #24193405, Carole King, KW Legacy Partners. Smart MLS
- $699,9003 bd2 ba1.8k sqft78 +A West District Road, Farmington, CT 06085For SaleMLS ID #24205084, Amy P. Rio, Better Homes and Gardens Real Estate Executive Real Estate. Smart MLS
- $439,9005 bd2 ba2.1k sqft34 Fawn Drive, Meriden, CT 06451For SaleMLS ID #24202742, Kristen Heinrich, BHGRE Gaetano Marra Homes. Smart MLS
- $575,0004 bd3 ba2.2k sqft98 East Street, Bethlehem, CT 06751For SaleMLS ID #24199527, Andy Adames, William Raveis Real Estate. Smart MLS
- $449,9003 bd2 ba1.6k sqft22 Elton Road, Berlin, CT 06037For SaleMLS ID #24212254, Brian Perrella, Perrella Realty. Smart MLS
- $569,0003 bd3 ba1.9k sqft210 Cloudland Road, North Haven, CT 06473For SaleMLS ID #24211833, Joseph L. Giordano, RE/MAX Alliance. Smart MLS
- $689,9003 bd3 ba2.2k sqft110 Richmond Lane, West Hartford, CT 06117For SaleMLS ID #24209380, Courtney Cusano, Coldwell Banker Realty. Smart MLS
- $459,9993 bd2 ba1.8k sqft4 Mohawk Drive, Wolcott, CT 06716For SaleMLS ID #24201333, Arlinda Gesner, Arlinda Gesner Realty LLC. Smart MLS
- $399,9003 bd2 ba1.4k sqft46 Church Street, Berlin, CT 06037For SaleMLS ID #24214771, Steven J. Wollman, Wollman Realty. Smart MLS
- $585,0004 bd3 ba1.9k sqft85 Oakcliff Road, Middletown, CT 06457For SaleMLS ID #24198723, Carissa Mastriano, GRL & Realtors, LLC. Smart MLS
