Welcome Home to 71 Eugene Avenue. In 1974 this ranch was custom built above & beyond code, and has been loved and well maintained by one owner ever since. Enter through the door at the top of the driveway into a welcoming family room with a cathedral ceiling, a pellet stove, a laundry closet, beautiful sliders (and a dog door) leading out to a deck with a fenced side yard. Just beyond you will find an updated kitchen with granite counters and high quality wood cabinets, a living room with a fire place, 3 beds and 1 full bath. The basement is finished to provide additional living area, has an abundance of storage space, and access to the under home one car garage. Central Air, two oil tanks, new carpet in the primary bedroom, and new microwave are just a few perks that this home offers. Roof is 2016. Cul-de-sac street with no outside traffic. Don't let the driveway scare you, half way up is easy entrance into the one car garage and if you choose to drive up a little farther to the top level you will find parking for at least three cars. This home is just minutes away from Bristol's vibrant downtown with its many diverse restaurant options, shopping, medical offices, museums, parks, and the Rockwell Theater.
For sale
$338,888
71 Eugene Avenue, Bristol, CT 06010
3beds
1,368sqft
Single Family Residence
Built in 1974
0.4 Acres Lot
$337,900 Zestimate®
$248/sqft
$-- HOA
What's special
Pellet stoveCentral airNew microwaveAbundance of storage space
- 1 day |
- 349 |
- 14 |
Zillow last checked:
Listing updated:
Listed by:
Susan L. Tyler (860)614-4520,
The Tyler Realty Group, LLC 860-614-4520,
William Tyler 860-777-6329,
The Tyler Realty Group, LLC
Source: Smart MLS,MLS#: 24199112
Facts & features
Interior
Bedrooms & bathrooms
- Bedrooms: 3
- Bathrooms: 1
- Full bathrooms: 1
Primary bedroom
- Features: Wall/Wall Carpet
- Level: Main
Bedroom
- Features: Hardwood Floor
- Level: Main
Bedroom
- Features: Ceiling Fan(s), Wall/Wall Carpet
- Level: Main
Family room
- Features: Cathedral Ceiling(s), Ceiling Fan(s), Pellet Stove, Sliders, Wall/Wall Carpet, Tile Floor
- Level: Main
Kitchen
- Features: Granite Counters, Laminate Floor
- Level: Main
Living room
- Features: Bay/Bow Window, Fireplace, Hardwood Floor
- Level: Main
Heating
- Hot Water, Oil
Cooling
- Ceiling Fan(s), Central Air
Appliances
- Included: Oven/Range, Microwave, Refrigerator, Dishwasher, Washer, Dryer, Water Heater
- Laundry: Main Level
Features
- Basement: Full
- Attic: Storage,Walk-up
- Number of fireplaces: 2
Interior area
- Total structure area: 1,368
- Total interior livable area: 1,368 sqft
- Finished area above ground: 1,368
Property
Parking
- Total spaces: 1
- Parking features: Attached
- Attached garage spaces: 1
Lot
- Size: 0.4 Acres
- Features: Sloped, Cul-De-Sac
Details
- Parcel number: 477493
- Zoning: R-15
Construction
Type & style
- Home type: SingleFamily
- Architectural style: Ranch
- Property subtype: Single Family Residence
Materials
- Vinyl Siding
- Foundation: Concrete Perimeter
- Roof: Shingle
Condition
- New construction: No
- Year built: 1974
Utilities & green energy
- Sewer: Public Sewer
- Water: Well
Community & HOA
Community
- Features: Library, Medical Facilities, Park, Shopping/Mall
HOA
- Has HOA: No
Location
- Region: Bristol
Financial & listing details
- Price per square foot: $248/sqft
- Tax assessed value: $170,660
- Annual tax amount: $5,760
- Date on market: 8/13/2026
Estimated market value
$337,900
$321,000 - $355,000
$2,262/mo
Price history
| Date | Event | Price |
|---|---|---|
| 8/13/2026 | Listed for sale | $338,888-5.6%$248/sqft |
Source:  Smart MLS #24199112 Report a problem Smart MLS #24199112 Report a problem | ||
| 8/13/2026 | Listing removed | $358,888$262/sqft |
Source: Smart MLS #24173435 Report a problem | ||
| 7/19/2026 | Listed for sale | $358,888$262/sqft |
Source: Smart MLS #24173435 Report a problem | ||
Public tax history
| Year | Property taxes | Tax assessment |
|---|---|---|
| 2025 | $5,760 +6% | $170,660 |
| 2024 | $5,436 +4.9% | $170,660 |
| 2023 | $5,180 +10.4% | $170,660 +39.5% |
| 2022 | $4,693 | $122,360 |
| 2021 | $4,693 | $122,360 |
| 2020 | $4,693 +0.8% | $122,360 |
| 2019 | $4,656 +3.2% | $122,360 |
| 2018 | $4,513 +0.9% | $122,360 -1.5% |
| 2017 | $4,474 | $124,180 |
| 2016 | $4,474 | $124,180 |
Find assessor info on the county website
Monthly payment
Est. payment
Payment breakdown
Explore the cost of this home by adjusting the details. Changes won't be saved.Climate risks
Neighborhood: 06010
Nearby schools
GreatSchools rating
- 5/10South Side SchoolGrades: K-5Distance: 0.6 mi
- 5/10Chippens Hill Middle SchoolGrades: 6-8Distance: 3.2 mi
- 4/10Bristol Central High SchoolGrades: 9-12Distance: 1.1 mi
- $373,3003 bd2 ba1.5k sqft61 Eugene Ave, Bristol, CT 06010Off Market
- $385,0003 bd2 ba1.1k sqft81 Eugene Ave, Bristol, CT 06010For Sale

- $398,1003 bd2 ba1.6k sqft93 Eugene Ave, Bristol, CT 06010Off Market
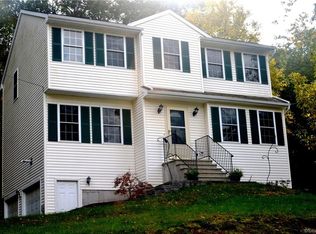
- $449,3004 bd2 ba1.8k sqft70 Eugene Ave, Bristol, CT 06010Off Market
- $487,1003 bd2 ba2.3k sqft51 Eugene Ave, Bristol, CT 06010Off Market
- $245,800-- bd-- ba-- sqftEugene Ave, Bristol, CT 06010Off Market
- $478,1003 bd2 ba1.8k sqft235 Pleasant View Ave, Bristol, CT 06010Off Market
- $410,3005 bd2 ba1.9k sqft80 Eugene Ave, Bristol, CT 06010Off Market
A local agent can set up tours, give advice and negotiate with sellers.
Similar homes
- $360,0003 bd1 ba1.2k sqft41 Taillon Street, Bristol, CT 06010For Sale

 MLS ID #24196890, Lori M. Rawls-Crosby, RE/MAX RISE. Smart MLS
 - $355,0003 bd2 ba1.2k sqft317 Perkins Street, Bristol, CT 06010For Sale
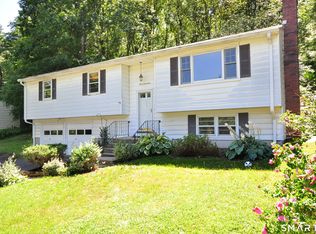 MLS ID #24194617, Megan Finn, E.J. Murphy Realty. Smart MLS
 - $344,9003 bd1 ba1.8k sqft123 Wolcott Road, Bristol, CT 06010For Sale
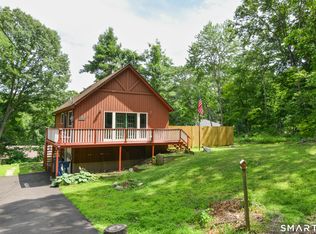 MLS ID #24190837, Annie Gura, Coldwell Banker Premier Real Estate. Smart MLS
 - $349,9003 bd1 ba1.2k sqft30 Hemlock Street, Bristol, CT 06010For Sale
 MLS ID #24196907, Rene Ramos, eXp Realty. Smart MLS
 - $349,9003 bd1 ba1.4k sqft173 Wolcott Street, Bristol, CT 06010For SaleMLS ID #24192669, Annie Gura, Coldwell Banker Premier Real Estate. Smart MLS
- $325,0002 bd2 ba1.7k sqft3 Swanson Drive, Bristol, CT 06010For SaleMLS ID #24193998, Debbie D. Huscher, Real Broker CT, LLC. Smart MLS
- $339,9003 bd2 ba1.5k sqft93 Marconi Avenue, Bristol, CT 06010For SaleMLS ID #24186855, Pedro Echevarria, KW Legacy Partners. Smart MLS
- $394,9003 bd2 ba1.3k sqft24 Marlene Street, Bristol, CT 06010For SaleMLS ID #24197275, Arthur E. Rose, William Raveis Real Estate. Smart MLS
- $445,0003 bd2 ba1.8k sqft65 Claire Street, Bristol, CT 06010For SaleMLS ID #24191317, Ryan D. Smith, Tier 1 Real Estate. Smart MLS
- $350,0003 bd2 ba1.8k sqft215 Boyden Street, Waterbury, CT 06704For SaleMLS ID #24198584, Lynn LaForme, Regency Real Estate, LLC. Smart MLS
- $379,9003 bd1 ba1.1k sqft33 Provencher Drive, Plainville, CT 06062For SaleMLS ID #24196124, Maria Theam, Tier 1 Real Estate. Smart MLS
- $395,9003 bd2 ba1.2k sqft115 Inwood Drive, Naugatuck, CT 06770For SaleMLS ID #24198600, Agnes Duszynska, Carbutti & Co., Realtors. Smart MLS
- $399,0003 bd1 ba1.1k sqft168 County Road, Torrington, CT 06790For SaleMLS ID #24196825, Kyle Neumann, Houlihan Lawrence. Smart MLS
- $450,0003 bd2 ba1.1k sqft38 Lido Road, Farmington, CT 06085For SaleMLS ID #24199234, Amy Mateus, Grace Group Realty LLC. Smart MLS
- $346,5003 bd1 ba1.5k sqft267 Bamford Avenue, Waterbury, CT 06708For SaleMLS ID #24191422, Fernando Barreiro, Lamacchia Realty. Smart MLS
- $399,0003 bd2 ba1.4k sqft256 Fairlawn Drive, Torrington, CT 06790For SaleMLS ID #24197976, John Herman, The Buyer's Representative LLC. Smart MLS
- $374,9003 bd3 ba1.8k sqftGlenwood Place, Bristol, CT 06010For SaleMLS ID #24192922, Pia G. Ciccone, Berkshire Hathaway NE Prop.. Smart MLS
- $332,5362 bd2 ba1k sqft14 Richard Lane, Prospect, CT 06712For SaleMLS ID #24197876, Judith C. Rush, Dave Jones Realty, LLC. Smart MLS
- $349,9003 bd2 ba1.1k sqft63 Birney Brook Road, Torrington, CT 06790For SaleMLS ID #24198275, Michele Isenberg, Coldwell Banker Realty. Smart MLS
- $395,0004 bd2 ba1.4k sqft77 Jenta Lane, Watertown, CT 06795For SaleMLS ID #24194925, David Aurigemma, Regency Real Estate, LLC. Smart MLS
