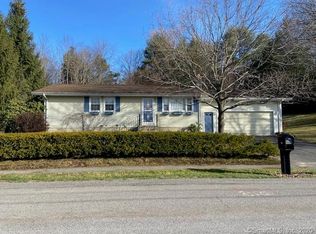
Tucked away on the desirable Torringford side of Torrington, just on the outskirts of the city, 168 County Road is a beautifully updated Cape Cod offering the perfect blend of privacy, space, and move-in-ready comfort. Set on a beautiful, expansive lot, this charming home has been refreshed throughout with new flooring, fresh interior paint, an updated kitchen and bath, and new lighting and hardware that give the home a clean, modern feel while maintaining its classic Cape character. The functional layout offers comfortable living space with bright, refreshed interiors and thoughtful updates throughout. A standout feature is the large, unfinished full basement offering approximately 816 square feet of additional space and a convenient walk-out rear entrance. Whether envisioned as future finished living space, a recreation area, home gym, workshop, or additional storage, the basement provides tremendous potential. Located in the Torringford Elementary School district, the property enjoys a peaceful setting while remaining convenient to shopping, dining, recreation, and commuter routes. With its extensive updates, expansive lot, and additional future potential, 168 County Road is ready for its next owner to simply move in and enjoy.
For sale
Price cut: $20K (9/9)
$379,000
168 County Road, Torrington, CT 06790
3beds
1,142sqft
Single Family Residence
Built in 1964
0.37 Acres Lot
$-- Zestimate®
$332/sqft
$-- HOA
What's special
Bright refreshed interiorsPeaceful settingBeautiful expansive lotNew lighting and hardwareLarge unfinished full basementClean modern feelConvenient walk-out rear entrance
- 71 days
- 261
- 5
Zillow last checked:
Listing updated:
Listed by:
Kyle Neumann (860)370-3712,
Houlihan Lawrence 203-438-0455
Source: Smart MLS,MLS#: 24196825
Facts & features
Interior
Bedrooms & bathrooms
- Bedrooms: 3
- Bathrooms: 1
- Full bathrooms: 1
Primary bedroom
- Level: Main
Bedroom
- Level: Main
Bedroom
- Level: Upper
Kitchen
- Level: Main
Living room
- Level: Main
Office
- Level: Upper
Heating
- Hot Water, Oil
Cooling
- None
Appliances
- Included: None, Water Heater
Features
- Basement: Full
- Attic: Pull Down Stairs
- Has fireplace: No
Interior area
- Total structure area: 1,142
- Total interior livable area: 1,142 sqft
- Finished area above ground: 1,142
Property
Parking
- Total spaces: 1
- Parking features: Attached
- Attached garage spaces: 1
Lot
- Size: 0.37 Acres
- Features: Cleared, Rolling Slope
Details
- Parcel number: 882956
- Zoning: R15S
Construction
Type & style
- Home type: SingleFamily
- Architectural style: Cape Cod
- Property subtype: Single Family Residence
Materials
- Aluminum Siding
- Foundation: Block
- Roof: Asphalt
Condition
- New construction: No
- Year built: 1964
Utilities & green energy
- Sewer: Septic Tank
- Water: Well
Community & HOA
Community
- Features: Medical Facilities, Park, Playground, Shopping/Mall
- Subdivision: Torringford
HOA
- Has HOA: No
Location
- Region: Torrington
Financial & listing details
- Price per square foot: $332/sqft
- Tax assessed value: $134,330
- Annual tax amount: $4,495
- Date on market: 8/12/2026
Estimated market value
Not available
Estimated sales range
Not available
Not available
Price history
| Date | Event | Price |
|---|---|---|
| 9/9/2026 | Price change | $379,000-5%$332/sqft |
Source:  Smart MLS #24196825 Report a problem Smart MLS #24196825 Report a problem | ||
| 8/12/2026 | Listed for sale | $399,000$349/sqft |
Source: Smart MLS #24196825 Report a problem | ||
Public tax history
| Year | Property taxes | Tax assessment |
|---|---|---|
| 2025 | $5,165 +39.2% | $134,330 +73.6% |
| 2024 | $3,711 +0% | $77,360 |
| 2023 | $3,710 +1.7% | $77,360 |
| 2022 | $3,647 +2.1% | $77,360 |
| 2021 | $3,572 | $77,360 |
| 2020 | $3,572 +10.5% | $77,360 +10.5% |
| 2019 | $3,232 | $70,010 |
| 2018 | $3,232 +0.9% | $70,010 |
| 2017 | $3,203 | $70,010 |
| 2016 | $3,203 | $70,010 |
Find assessor info on the county website
Monthly payment
Est. payment
Payment breakdown
Explore the cost of this home by adjusting the details. Changes won't be saved.Climate risks
Neighborhood: Torringford
Nearby schools
Schools provided by the listing agent
- Elementary: Torringford
- Middle: Torrington
- High: Torrington
Source: Smart MLS. This data may not be complete. We recommend contacting the local school district to confirm school assignments for this home.
Similar homes
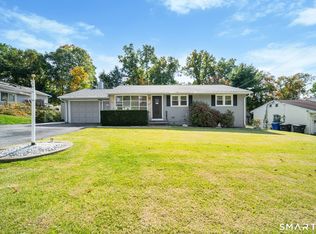
- $369,9003 bd3 ba1.5k sqft66 Carroll Drive, Torrington, CT 06790For Sale
 MLS ID #24211562, Seth Bronko, RE/MAX Right Choice. Smart MLS
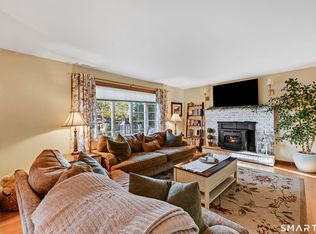
 - $349,9993 bd3 ba1.4k sqft124 Beverly Road, Torrington, CT 06790For Sale
 MLS ID #24203097, Kristen Duchene, Litchfield County Real Estate. Smart MLS
 - $374,9003 bd1 ba1.3k sqft112 Greenfield Drive, Torrington, CT 06790For Sale
 MLS ID #24185134, Fernando Barreiro, Lamacchia Realty. Smart MLS
 - $339,9003 bd2 ba1.1k sqft63 Birney Brook Road, Torrington, CT 06790For Sale
 MLS ID #24198275, Michele Isenberg, Coldwell Banker Realty. Smart MLS
 - $399,0003 bd2 ba1.3k sqft24 Zappula Drive, Torrington, CT 06790For SaleMLS ID #24190082, Heidi Picard-Ramsay, Berkshire Hathaway NE Prop.. Smart MLS
- $348,0003 bd2 ba1.4k sqft2380 Newfield Road, Torrington, CT 06790For SaleMLS ID #24212923, Laura Beth Collinson, Carl Guild & Associates. Smart MLS
- $279,9002 bd1 ba1.2k sqft155 Frederick Street, Torrington, CT 06790For SaleMLS ID #24205194, Patrick Capobianco, Dave Jones Realty, LLC. Smart MLS
- $389,9003 bd1 ba1.2k sqft17 Girard Avenue, Farmington, CT 06032For SaleMLS ID #24215064, Jed S. Siegal, LaSala Real Estate. Smart MLS
- $297,7952 bd1 ba1.6k sqft115 Beechwood Avenue, Torrington, CT 06790For SaleMLS ID #24209503, Osvaldo S. Santos Jr, Keller Williams Realty. Smart MLS
- $315,0002 bd1 ba1.1k sqft67 East Litchfield Road South, Litchfield, CT 06759For SaleMLS ID #24189928, Mustafa Muaremi, Coldwell Banker Realty. Smart MLS
- $385,0004 bd1 ba1.6k sqft118 Randal Avenue, West Hartford, CT 06110For SaleMLS ID #24215658, Evan L. Berman, William Raveis Real Estate. Smart MLS
- $369,9003 bd1 ba1.1k sqft33 Provencher Drive, Plainville, CT 06062For SaleMLS ID #24196124, Maria Theam, Tier 1 Real Estate. Smart MLS
- $210,0003 bd2 ba1.4k sqftLakeridge, Torrington, CT 06790For SaleMLS ID #24215797, Heather Crabtree, RE/MAX RISE. Smart MLS
- $350,0003 bd1 ba1.6k sqft14 Barn Hill Road, Bloomfield, CT 06002For SaleMLS ID #24215079, Doug J. Hagen, Starr Team at LPT Realty. Smart MLS
- $386,9003 bd1 ba1.1k sqft73 Knollwood Road, West Hartford, CT 06110For SaleMLS ID #24195482, Glenn W. Lawrence, Coldwell Banker Realty. Smart MLS
- $359,9003 bd2 ba1k sqft271 South Road, Farmington, CT 06032For SaleMLS ID #24205983, Byron Dorchester, Vision Real Estate. Smart MLS
- $389,0003 bd2 ba1.2k sqft4 Fall Mountain Terrace, Plymouth, CT 06786For SaleMLS ID #24202463, Renee Barreira, Higgins Group Real Estate. Smart MLS
- $415,0003 bd2 ba1.4k sqft130 Riverton Road, Winchester, CT 06098For SaleMLS ID #24204002, Kelly S. Ryan, William Raveis Real Estate. Smart MLS
- $429,0003 bd2 ba1.6k sqft50 Palmer Avenue, Winchester, CT 06098For SaleMLS ID #24206936, Jennifer Roller, Berkshire Hathaway NE Prop.. Smart MLS
- $339,9004 bd3 ba1.6k sqft19 Bittersweet Lane, Burlington, CT 06013For SaleMLS ID #24213422, Christopher W. Hull, Berkshire Hathaway NE Prop.. Smart MLS
