Don't miss this exciting opportunity to claim your home in West Hartford. 117 Brookmoor Rd is a breath of fresh air and abundant with natural light. Upon arriving you'll have plenty of room to park between the deep, two-bay, under-house garage, and the sizeable driveway. You can make your way inside up the memorable cut stone stair case, beset on either side by landscaping opportunities. Upon walking through the front door you'll immediately see the first of several reasons why this home is great for entertaining guests, as the living room greets you with vaulted ceilings and wide windows illuminating the viewing wall, tastefully accented by wainscoting. The open-concept of the living room invites you up the platform step directly to the main dining area creating a cohesive group area in the front of the home. As you proceed through you will find the laundry and updated half bath lining one end of the building, you may notice the ample storage space in the laundry room/pantry combination to thoughtfully make your household tasks more convenient. Just off the dining room you'll find the beautifully laid out eat-in kitchen, with up-to-date stainless steel appliances, stone countertops, and a unique accent brick wall that gives the home some character that's hard to find anywhere else. As you proceed down the hallway the first room on your right gives you another recreation opportunity with some unique features; a fireplace, vaulted ceilings with cross beams, built in shelves, and an arch window looking out on the back yard. This room is great for any number of uses, from an additional sitting area, to a study/library. Further down the hall you'll find the rest of the updated bathrooms as well as the bedrooms which have some exciting features, including built-in shelving in the sizeable closets, and a walk-in closet in the primary bedroom. The home features some other enjoyable areas to make the most of that are worth noting, like the mostly finished basement and the 3 season enclosed porch accessible from the kitchen. This house has seen some noteworthy peace-of-mind updates in the last few years as well, including 2024 Anderson wood windows throughout the whole house, new attic insulation, and an electrical service panel upgrade. Come and see this home while it lasts!
For sale
$585,000
117 Brookmoor Road, West Hartford, CT 06107
3beds
2,274sqft
Single Family Residence
Built in 1963
0.42 Acres Lot
$-- Zestimate®
$257/sqft
$-- HOA
What's special
Deep two-bay under-house garageVaulted ceilingsTastefully accented by wainscotingUnique accent brick wallSizeable drivewayStone countertopsMostly finished basement
- 2 days |
- 1,003 |
- 91 |
Zillow last checked:
Listing updated:
Listed by:
Mateusz Mikunda (860)990-2240,
Complete Real Estate 860-665-1000
Source: Smart MLS,MLS#: 24198561
Facts & features
Interior
Bedrooms & bathrooms
- Bedrooms: 3
- Bathrooms: 3
- Full bathrooms: 2
- 1/2 bathrooms: 1
Primary bedroom
- Level: Main
Bedroom
- Level: Main
Bedroom
- Level: Main
Dining room
- Level: Main
Living room
- Level: Main
Heating
- Hot Water, Oil
Cooling
- None
Appliances
- Included: Oven/Range, Microwave, Refrigerator, Dishwasher, Disposal, Washer, Dryer, Water Heater
Features
- Basement: Full,Garage Access
- Attic: None
- Number of fireplaces: 2
Interior area
- Total structure area: 2,274
- Total interior livable area: 2,274 sqft
- Finished area above ground: 2,274
Property
Parking
- Total spaces: 2
- Parking features: Attached
- Attached garage spaces: 2
Lot
- Size: 0.42 Acres
- Features: Sloped, Cleared
Details
- Parcel number: 1893434
- Zoning: R-10
Construction
Type & style
- Home type: SingleFamily
- Architectural style: Ranch
- Property subtype: Single Family Residence
Materials
- Vinyl Siding
- Foundation: Concrete Perimeter
- Roof: Asphalt
Condition
- New construction: No
- Year built: 1963
Utilities & green energy
- Sewer: Public Sewer
- Water: Public
Community & HOA
HOA
- Has HOA: No
Location
- Region: West Hartford
Financial & listing details
- Price per square foot: $257/sqft
- Tax assessed value: $245,850
- Annual tax amount: $11,009
- Date on market: 8/13/2026
Estimated market value
Not available
Estimated sales range
Not available
Not available
Price history
| Date | Event | Price |
|---|---|---|
| 8/13/2026 | Listed for sale | $585,000+95.1%$257/sqft |
Source:  Smart MLS #24198561 Report a problem Smart MLS #24198561 Report a problem | ||
| 11/20/2020 | Sold | $299,900$132/sqft |
Source: Smart MLS #170332195 Report a problem | ||
| 10/3/2020 | Pending sale | $299,900$132/sqft |
Source: Berkshire Hathaway HomeServices New England Properties #170332195 Report a problem | ||
| 9/23/2020 | Price change | $299,900-10.7%$132/sqft |
Source: Berkshire Hathaway HomeServices New England Properties #170332195 Report a problem | ||
| 9/17/2020 | Price change | $336,000-4%$148/sqft |
Source: Berkshire Hathaway HomeServices New England Properties #170332195 Report a problem | ||
| 9/8/2020 | Price change | $349,900-2.8%$154/sqft |
Source: Berkshire Hathaway HomeServices New England Properties #170332195 Report a problem | ||
| 9/1/2020 | Price change | $359,900-4%$158/sqft |
Source: Berkshire Hathaway HomeServices New England Properties #170332195 Report a problem | ||
| 8/12/2020 | Price change | $374,900-2.6%$165/sqft |
Source: Berkshire Hathaway HomeServices New England Properties #170323367 Report a problem | ||
| 8/8/2020 | Listed for sale | $384,900+92.5%$169/sqft |
Source: Berkshire Hathaway NE Prop. #170323367 Report a problem | ||
| 5/31/2017 | Sold | $200,000-42.6%$88/sqft |
Source: Smart MLS #G10212820 Report a problem | ||
| 9/16/2008 | Sold | $348,600$153/sqft |
Source: Smart MLS #G496827 Report a problem | ||
Public tax history
| Year | Property taxes | Tax assessment |
|---|---|---|
| 2025 | $11,009 +5.7% | $245,850 |
| 2024 | $10,412 +3.5% | $245,850 |
| 2023 | $10,060 +0.6% | $245,850 |
| 2022 | $10,001 +5.4% | $245,850 +9.9% |
| 2021 | $9,491 +6.6% | $223,730 +5% |
| 2020 | $8,907 | $213,080 |
| 2019 | $8,907 +2% | $213,080 |
| 2018 | $8,736 +1.7% | $213,080 +1.8% |
| 2017 | $8,590 +4.9% | $209,300 +1% |
| 2016 | $8,189 | $207,270 |
Find assessor info on the county website
Monthly payment
Est. payment
Payment breakdown
Explore the cost of this home by adjusting the details. Changes won't be saved.Climate risks
Neighborhood: 06107
Nearby schools
GreatSchools rating
- 6/10Wolcott SchoolGrades: K-5Distance: 1.9 mi
- 7/10Sedgwick Middle SchoolGrades: 6-8Distance: 0.9 mi
- 9/10Conard High SchoolGrades: 9-12Distance: 1.3 mi
- $540,3003 bd2 ba1.5k sqft119 Brookmoor Rd, West Hartford, CT 06107Off Market
- $542,0003 bd3 ba1.8k sqft115 Brookmoor Rd, West Hartford, CT 06107Off Market

- $485,4003 bd2 ba2.2k sqft121 Brookmoor Rd, West Hartford, CT 06107Off Market
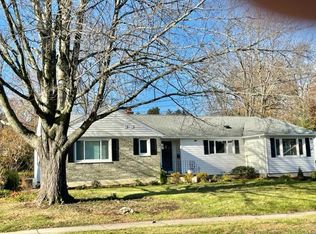
- $---- bd-- ba-- sqft140 Brookmoor Rd, West Hartford, CT 06107Off Market
- $587,5003 bd2 ba2.2k sqft111 Brookmoor Rd, West Hartford, CT 06107Off Market
- $604,2002 bd2 ba1.5k sqft152 Selden Hill Dr, West Hartford, CT 06107Off Market
- $457,8003 bd2 ba1.4k sqft118 Brookmoor Rd, West Hartford, CT 06107Off Market
- $639,4003 bd2 ba1.6k sqft150 Selden Hill Dr, West Hartford, CT 06107Off Market
A local agent can set up tours, give advice and negotiate with sellers.
Similar homes
- $529,0004 bd3 ba2k sqft236 Ridgewood Road, West Hartford, CT 06107For Sale

 MLS ID #24198084, Daniel L. Stocker, KW Legacy Partners. Smart MLS
 - $499,9003 bd3 ba2.1k sqft282 Tunxis Road, West Hartford, CT 06107For Sale
 MLS ID #24197137, Matthew Thurston, KW Legacy Partners. Smart MLS
 - $550,0004 bd4 ba2.6k sqft54 Ferncliff Drive, West Hartford, CT 06117For Sale
 MLS ID #24199450, Paula Fahy Ostop, William Raveis Real Estate. Smart MLS
 - $659,9003 bd3 ba2.2k sqft70 Hartwell Road, West Hartford, CT 06117For Sale
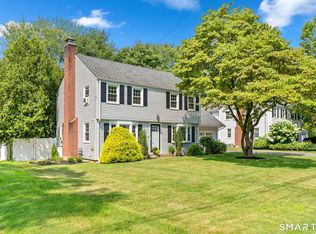 MLS ID #24198679, Elizabeth Georgescu, Coldwell Banker Realty. Smart MLS
 - $599,0003 bd2 ba2.2k sqft22 Kirkwood Rd, West Hartford, CT 06117For Sale By Owner
- $599,9003 bd3 ba2.1k sqft64 Red Top Drive, West Hartford, CT 06110For SaleMLS ID #24189047, Mike Trinh, Naples Realty Group, LLC. Smart MLS
- $699,0003 bd3 ba1.8k sqft63 Glenbrook Road, West Hartford, CT 06107For SaleMLS ID #24194051, Maura K. Hammick, Coldwell Banker Realty. Smart MLS
- $449,0003 bd3 ba2.1k sqft102 Knollwood Road, West Hartford, CT 06110For SaleMLS ID #24198409, Tony Buccheri, Berkshire Hathaway NE Prop.. Smart MLS
- $799,9994 bd3 ba2.1k sqft38 Roberts Lane, West Hartford, CT 06107For SaleMLS ID #24197805, Nathan Alexander, The Bella Group, LLC. Smart MLS
- $525,0004 bd2 ba1.8k sqft26 Fernbel Lane, West Hartford, CT 06107For SaleMLS ID #24179218, Suzanne W. Walsh, William Raveis Real Estate. Smart MLS
- $599,9003 bd3 ba2.3k sqft144 Haynes Road, West Hartford, CT 06117For SaleMLS ID #24194560, Mark J. Merin, Berkshire Hathaway NE Prop.. Smart MLS
- $599,0004 bd3 ba2.6k sqft64 Shepard Road, West Hartford, CT 06110For SaleMLS ID #24190033, Devon Taylor Assael, Dave Jones Realty, LLC. Smart MLS
- $575,0004 bd3 ba2.4k sqft85 South Road, Farmington, CT 06032For SaleMLS ID #24163343, Noora Brown, William Pitt Sotheby's Int'l. Smart MLS
- $439,9003 bd3 ba1.9k sqft353 South Main Street, West Hartford, CT 06107For SaleMLS ID #24194167, Joseph George, Berkshire Hathaway NE Prop.. Smart MLS
- $380,0003 bd2 ba1.7k sqft432 South Main Street, West Hartford, CT 06110For SaleMLS ID #24198621, Jia Wu, JJ HOMES REAL ESTATE, LLC. Smart MLS
- $439,9003 bd2 ba1.6k sqft122 Overbrook Road, West Hartford, CT 06107For SaleMLS ID #24195684, Kelly Britt, Berkshire Hathaway NE Prop.. Smart MLS
- $399,0003 bd2 ba1.5k sqft299 South Road, Farmington, CT 06032For SaleMLS ID #24196888, Stephanie Liriano, Redfin Corporation. Smart MLS
- $419,9003 bd2 ba1.4k sqft52 Greenhouse Boulevard, West Hartford, CT 06110For SaleMLS ID #24198732, Susan M. Wiley, Berkshire Hathaway NE Prop.. Smart MLS
- $599,0003 bd1 ba1.8k sqft2038 Stanley Street, New Britain, CT 06053For SaleMLS ID #24196606, Diane Kendrick, Coldwell Banker Realty. Smart MLS
- $430,0004 bd2 ba2.5k sqft120 Terry Road, Hartford, CT 06105SoldMLS ID #170598250, Amy Bergquist, KW Legacy Partners. Smart MLS
