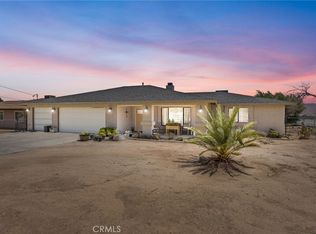
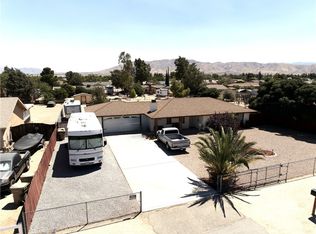
Welcome to 7040 Kenyon Ave on the mesa in Hesperia! Situated on nearly half an acre, this well-maintained 3-bedroom, 2.5-bath home offers 1,804 square feet of living space, plus an additional 330-square-foot enclosed patio and an impressive amount of garage, workshop, and storage space.
Inside, hardwood flooring flows throughout the main living areas, where exposed wood beams, brick accents, and abundant natural light add warmth and character. The split floor plan provides privacy for everyone and the spacious living and dining areas offer plenty of room to gather. The kitchen features Corian countertops, under-cabinet lighting, ample cabinetry, a functional layout with plenty of workspace which has all been well cared for. Just off the main living area, the enclosed patio provides an additional 330 square feet of versatile space and features its own wood-burning stove, making it a great bonus area to enjoy throughout the year.
The property really shines when it comes to its additional garage, workshop, and storage space. In addition to the attached two car garage with storage, the property features a separate detached 11.5' x 20' single-car garage with opener, giving you additional space and plenty of flexibility for vehicles, storage, or hobbies. A 20' x 12' powered workshop provides even more dedicated space for projects and tools. Immediately behind the workshop space 20' x 5' covered wood storage space. The attached garage also includes a convenient half bathroom.
Other features include central vacuum, an alarm system, a speaker system in the living room that is also wired to the enclosed patio, a tankless water heater plus a traditional water heater in the garage, and full irrigation in both the front and back yards. The refrigerator, washer, dryer, and large dining room hutch are also included with the home.
With nearly half an acre, two separate garages, a spacious powered workshop, a versatile enclosed patio, and plenty of room for storage and hobbies, 7040 Kenyon Ave offers a combination of space, character, and functionality that's hard to find.
For sale
Listed by: Coldwell Banker Home Source • Kyle Zimbro • Contact: 7609002826
$509,900
7040 Kenyon Ave, Hesperia, CA 92345
3beds
1,804sqft
Single Family Residence
Built in 1983
0.45 Acres Lot
$509,800 Zestimate®
$283/sqft
$-- HOA
What's special
- 2 days |
- 176 |
- 13 |
Likely to sell faster than
Zillow last checked:
Listing updated:
Listed by:
Kyle Zimbro DRE #01444873 7609002826,
Coldwell Banker Home Source
Source: CRMLS,MLS#: HD26176478 Originating MLS: California Regional MLS
Originating MLS: California Regional MLSFacts & features
Interior
Bedrooms & bathrooms
- Bedrooms: 3
- Bathrooms: 3
- Full bathrooms: 2
- 1/2 bathrooms: 1
- Main level bathrooms: 2
- Main level bedrooms: 3
Rooms
- Room types: Bedroom, Entry/Foyer, Kitchen, Living Room, Primary Bathroom, Primary Bedroom
Bedroom
- Features: All Bedrooms Down
Heating
- Central
Cooling
- Central Air
Appliances
- Laundry: In Garage
Features
- Central Vacuum, Solid Surface Counters, Wired for Sound, All Bedrooms Down
- Has fireplace: Yes
- Fireplace features: Living Room
- Common walls with other units/homes: No Common Walls
Interior area
- Total interior livable area: 1,804 sqft
Property
Parking
- Total spaces: 3
- Parking features: Garage - Attached
- Attached garage spaces: 3
Features
- Levels: One
- Stories: 1
- Entry location: 1
- Pool features: None
- Has view: Yes
- View description: Desert, Neighborhood
Lot
- Size: 0.45 Acres
- Features: 0-1 Unit/Acre
Details
- Parcel number: 0397096070000
- Special conditions: Standard
Construction
Type & style
- Home type: SingleFamily
- Property subtype: Single Family Residence
Condition
- New construction: No
- Year built: 1983
Utilities & green energy
- Sewer: Septic Tank
- Water: Public
Community & HOA
Community
- Features: Suburban
Location
- Region: Hesperia
Financial & listing details
- Price per square foot: $283/sqft
- Tax assessed value: $416,160
- Annual tax amount: $4,566
- Date on market: 8/13/2026
- Cumulative days on market: 2 days
- Listing terms: Cash,Conventional,FHA,VA Loan
Estimated market value
$509,800
$484,000 - $535,000
$2,580/mo
Price history
| Date | Event | Price |
|---|---|---|
| 8/13/2026 | Listed for sale | $509,900-4.9%$283/sqft |
Source:  CRMLS #HD26176478 Report a problem CRMLS #HD26176478 Report a problem | ||
| 10/17/2025 | Listing removed | $535,900-2.5%$297/sqft |
Source:  SDMLS #HD25078708 Report a problem SDMLS #HD25078708 Report a problem | ||
| 6/29/2025 | Listed for sale | $549,900$305/sqft |
Source: SDMLS #HD25078708 Report a problem | ||
Public tax history
| Year | Property taxes | Tax assessment |
|---|---|---|
| 2025 | $4,566 +2.4% | $416,160 +2% |
| 2024 | $4,460 +1.1% | $408,000 +144.9% |
| 2023 | $4,410 +158.7% | $166,623 +2% |
| 2022 | $1,705 +2% | $163,355 +2% |
| 2021 | $1,672 +1.3% | $160,152 +1% |
| 2020 | $1,651 +2.2% | $158,510 +2% |
| 2019 | $1,614 +2.1% | $155,402 +2% |
| 2018 | $1,581 +1.9% | $152,355 +2% |
| 2017 | $1,551 | $149,367 +2% |
| 2016 | $1,551 +2.3% | $146,439 +1.5% |
| 2015 | $1,516 +1.4% | $144,239 +2% |
| 2014 | $1,496 | $141,413 +0.5% |
| 2013 | -- | $140,774 +12.6% |
| 2012 | -- | $125,000 |
| 2011 | -- | $125,000 +13.6% |
| 2010 | -- | $110,000 -18.3% |
| 2009 | -- | $134,616 +2% |
| 2008 | -- | $131,977 +2% |
| 2007 | -- | $129,389 +2% |
| 2006 | -- | $126,852 +2% |
| 2005 | -- | $124,364 +2% |
| 2004 | -- | $121,925 +1.9% |
| 2003 | -- | $119,690 +2% |
| 2002 | -- | $117,343 +2% |
| 2001 | -- | $115,043 +2% |
| 2000 | -- | $112,787 |
Find assessor info on the county website
Monthly payment
Est. payment
Payment breakdown
Explore the cost of this home by adjusting the details. Changes won't be saved.Climate risks
Neighborhood: 92345
Nearby schools
GreatSchools rating
- 8/10Krystal School Of Science, Math & TechnologyGrades: K-6Distance: 0.3 mi
- 2/10Ranchero Middle SchoolGrades: 7-8Distance: 0.4 mi
- 7/10Sultana High SchoolGrades: 9-12Distance: 2.2 mi
- $432,8003 bd2 ba1.7k sqft7020 Kenyon Ave, Hesperia, CA 92345Off Market

- $564,9004 bd3 ba2.1k sqft7050 Kenyon Ave, Hesperia, CA 92345Off Market
- $541,6003 bd3 ba2.1k sqft7045 Jenkins Ave, Hesperia, CA 92345Off Market
- $437,9003 bd2 ba1.6k sqft7060 Kenyon Ave, Hesperia, CA 92345Off Market
- $456,5003 bd2 ba1.7k sqft7010 Kenyon Ave, Hesperia, CA 92345Off Market
- $498,0003 bd2 ba2.3k sqft7025 Jenkins St, Hesperia, CA 92345Off Market
- $461,9004 bd2 ba1.6k sqft7055 Jenkins Ave, Hesperia, CA 92345Off Market
- $526,8003 bd2 ba1.9k sqft7035 Kenyon Ave, Hesperia, CA 92345Off Market
A local agent can set up tours, give advice and negotiate with sellers.
Similar homes
- $455,0003 bd2 ba1.9k sqft7313 Newhall Ave, Hesperia, CA 92345For Sale
 MLS ID #HD26173027, Shannon Micek, Coldwell Banker Home Source. CRMLS
 - $419,9003 bd2 ba1.1k sqft8197 Sherborn Ave, Hesperia, CA 92345For Sale
 MLS ID #HD26175822, Joanna Nassar, Coldwell Banker Envision. CRMLS
 - $514,9004 bd4 ba2.2k sqft11090 Pinon Ave, Hesperia, CA 92345For Sale
 MLS ID #CV26171978, Joseph Milliner, Saravia Realty. CRMLS
 - $475,0003 bd2 ba1.4k sqft10387 Kern Rd, Hesperia, CA 92345For Sale
 MLS ID #TR26171949, Catherine Saravia, Saravia Realty. CRMLS
 - $465,0003 bd2 ba1k sqft7824 Columbine Rd, Oak Hills, CA 92344For SaleMLS ID #HD26172436, Heidi Gostanian, eXp Realty of Southern CA Inc.. CRMLS
- $450,0003 bd2 ba1.4k sqft8878 Sabina Ave, Hesperia, CA 92345For SaleMLS ID #PT26054110, Carlos Rodriguez Petersen, eXp Realty of Southern Calif.. CRMLS
- $499,0003 bd2 ba1.8k sqft14348 Northpark Rd, Hesperia, CA 92345For SaleMLS ID #IV26158929, DIANA VARNER, RE/MAX ADVANTAGE-REDLANDS. CRMLS
- $544,9993 bd3 ba2.3k sqft18785 Talisman St, Hesperia, CA 92345For SaleMLS ID #CV26029836, Robert St. Onge, FIRST TEAM REAL ESTATE. CRMLS
- $499,9993 bd2 ba2k sqft18393 Orange St, Hesperia, CA 92345For SaleBHHS broker feed
- $649,0003 bd3 ba2.3k sqft8585 Hickory Rd, Hesperia, CA 92345For SaleMLS ID #CV26086661, Tito Johnson, HOME HAVEN REALTY GROUP. CRMLS
- $599,0003 bd2 ba1.9k sqft8838 Lilac Rd, Oak Hills, CA 92344For SaleMLS ID #DW26164275, Jacqueline Malone, KW Mojave. CRMLS
- $495,0004 bd3 ba2.5k sqft13275 Shawnee Rd, Apple Valley, CA 92308For SaleMLS ID #CV26155713, Kimberly Olbrich, CENTURY 21 CITRUS REALTY INC. CRMLS
- $474,0004 bd3 ba2k sqft10156 Marissa Ct, Hesperia, CA 92345For SaleMLS ID #IV26095338, CATALINA SERRANO, REALTY MASTERS & ASSOCIATES. CRMLS
- $540,0003 bd2 ba2.5k sqft14861 Riverside Dr, Apple Valley, CA 92307For SaleMLS ID #HD26161209, Tracy Kern, First Team Real Estate. CRMLS
- $545,0004 bd3 ba2.6k sqft12445 Reata Rd, Apple Valley, CA 92308For SaleMLS ID #DW26159996, Marie Jimenez, Century 21 Allstars. CRMLS
- $571,0003 bd3 ba2k sqft11020 Lantry Ln, Oak Hills, CA 92344For SaleMLS ID #TR26097547, Young Lee, New Star Realty & Inv.. CRMLS
- $489,0003 bd3 ba1.8k sqft20135 Eyota Rd, Apple Valley, CA 92308For SaleMLS ID #HD26144336, Heidi Gostanian, eXp Realty of Southern CA Inc.. CRMLS
- $495,0003 bd2 ba1.8k sqft13150 Quapaw Rd, Apple Valley, CA 92308For SaleMLS ID #HD26150136, Shannon Micek, Coldwell Banker Home Source. CRMLS
- $499,9003 bd2 ba1.9k sqft6414 Nielson Rd, Phelan, CA 92371For SaleMLS ID #CV26080952, Amanda Zito, Real Brokerage Technologies, Inc. CRMLS
- $520,0003 bd3 ba1.9k sqft18080 Manitou Rd, Apple Valley, CA 92307For SaleMLS ID #DW25233157, Jacqueline Malone, KW Mojave. CRMLS
Local buyer's agents are ready to help
