Welcome home to this beautifully updated 3-bedroom Raised Ranch in the desirable Oakdale Woods neighborhood. The open and inviting layout offers a comfortable flow that works well for both everyday living and entertaining. The bright white kitchen features granite countertops, plenty of cabinet space, and a clean, updated look. Hardwood floors run throughout the main living areas, adding warmth and character. Both bathrooms have been tastefully updated, and the finished basement offers additional living space that can be used as a family room, home office, gym, or playroom. Outside, the private patio provides a great spot to relax, enjoy your morning coffee, or spend time with family and friends. Oakdale Woods residents also have access to a community pool, playground, basketball court, and tennis court. With thoughtful updates throughout and a move-in-ready condition, this home is ready for its next owner to enjoy.
For sale
$560,000
14 Longview Lane, Wallingford, CT 06492
3beds
1,980sqft
:
Get pre-qualified$3,567/mo
Single Family Residence
Built in 1972
0.87 Acres Lot
$553,100 Zestimate®
$283/sqft
$-- HOA
What's special
Granite countertopsOpen and inviting layoutBright white kitchenPlenty of cabinet spaceClean updated look
- 21 hours |
- 808 |
- 54 |
Zillow last checked:
Listing updated:
Listed by:
Results Team At RE/MAX Rise,
Michael Albert (203)228-3738,
RE/MAX RISE 203-806-1435
Source: Smart MLS,MLS#: 24195514
Facts & features
Interior
Bedrooms & bathrooms
- Bedrooms: 3
- Bathrooms: 3
- Full bathrooms: 2
- 1/2 bathrooms: 1
Primary bedroom
- Features: Full Bath, Walk-In Closet(s)
- Level: Upper
- Area: 215.9 Square Feet
- Dimensions: 12.7 x 17
Bedroom
- Level: Upper
- Area: 147 Square Feet
- Dimensions: 10.5 x 14
Bedroom
- Level: Main
- Area: 135.66 Square Feet
- Dimensions: 11.9 x 11.4
Primary bathroom
- Level: Main
- Area: 47.47 Square Feet
- Dimensions: 10.1 x 4.7
Bathroom
- Level: Main
- Area: 92.71 Square Feet
- Dimensions: 12.7 x 7.3
Bathroom
- Level: Lower
- Area: 45.36 Square Feet
- Dimensions: 7.2 x 6.3
Den
- Level: Lower
- Area: 505.89 Square Feet
- Dimensions: 23.1 x 21.9
Dining room
- Level: Main
- Area: 141.1 Square Feet
- Dimensions: 12.7 x 11.11
Kitchen
- Level: Main
- Area: 139.7 Square Feet
- Dimensions: 12.7 x 11
Living room
- Level: Main
- Area: 246.24 Square Feet
- Dimensions: 15.2 x 16.2
Heating
- Baseboard, Heat Pump, Forced Air, Zoned, Electric
Cooling
- Central Air, Ductless
Appliances
- Included: Cooktop, Oven/Range, Electric Water Heater, Water Heater
Features
- Windows: Thermopane Windows
- Basement: Full,Heated,Finished,Garage Access,Cooled,Interior Entry
- Attic: Access Via Hatch
- Number of fireplaces: 1
Interior area
- Total structure area: 1,980
- Total interior livable area: 1,980 sqft
- Finished area above ground: 1,388
- Finished area below ground: 592
Property
Parking
- Total spaces: 8
- Parking features: Attached, Paved, Driveway
- Attached garage spaces: 2
- Has uncovered spaces: Yes
Features
- Patio & porch: Deck, Patio
- Exterior features: Rain Gutters
- Has private pool: Yes
- Pool features: In Ground
Lot
- Size: 0.87 Acres
- Features: Subdivided, Level, Cul-De-Sac, Cleared
Details
- Parcel number: 2051614
- Zoning: RU40
Construction
Type & style
- Home type: SingleFamily
- Architectural style: Ranch
- Property subtype: Single Family Residence
Materials
- Vinyl Siding
- Foundation: Concrete Perimeter, Raised
- Roof: Asphalt
Condition
- New construction: No
- Year built: 1972
Utilities & green energy
- Sewer: Public Sewer
- Water: Public
- Utilities for property: Underground Utilities
Green energy
- Energy efficient items: Thermostat, Ridge Vents, Windows
Community & HOA
Community
- Features: Golf, Health Club, Library, Park, Shopping/Mall, Stables/Riding
HOA
- Has HOA: No
Location
- Region: Wallingford
Financial & listing details
- Price per square foot: $283/sqft
- Tax assessed value: $289,500
- Annual tax amount: $6,983
- Date on market: 8/4/2026
Estimated market value
$553,100
$525,000 - $581,000
$3,263/mo
Price history
| Date | Event | Price |
|---|---|---|
| 8/4/2026 | Listed for sale | $560,000+87.9%$283/sqft |
Source:  Smart MLS #24195514 Report a problem Smart MLS #24195514 Report a problem | ||
| 9/26/2018 | Sold | $298,000$151/sqft |
Source: Smart MLS #170096052 Report a problem | ||
| 8/14/2018 | Pending sale | $298,000$151/sqft |
Source: Berkshire Hathaway HomeServices New England Properties #170096052 Report a problem | ||
| 8/3/2018 | Price change | $298,000-1.3%$151/sqft |
Source: Berkshire Hathaway HomeServices New England Properties #170096052 Report a problem | ||
| 7/1/2018 | Listed for sale | $302,000$153/sqft |
Source: Berkshire Hathaway HomeServices New England Properties #170096052 Report a problem | ||
Public tax history
| Year | Property taxes | Tax assessment |
|---|---|---|
| 2025 | $6,983 +11.3% | $289,500 +41.5% |
| 2024 | $6,273 +4.5% | $204,600 |
| 2023 | $6,003 +1% | $204,600 |
| 2022 | $5,942 +1.8% | $204,600 |
| 2021 | $5,835 0% | $204,600 +5.4% |
| 2020 | $5,835 +3% | $194,100 |
| 2019 | $5,666 +1.9% | $194,100 |
| 2018 | $5,559 +0.3% | $194,100 |
| 2017 | $5,542 +2.4% | $194,100 |
| 2016 | $5,413 +0.4% | $194,100 -1.1% |
| 2015 | $5,392 +2.1% | $196,300 |
| 2014 | $5,279 +2.6% | $196,300 |
| 2013 | $5,147 +0.9% | $196,300 |
| 2012 | $5,100 +3% | $196,300 |
| 2011 | $4,951 -8.7% | $196,300 -12.8% |
| 2010 | $5,423 +4.6% | $225,190 |
| 2009 | $5,184 +0.5% | $225,190 |
| 2008 | $5,157 +3.9% | $225,190 |
| 2007 | $4,965 +3.8% | $225,190 |
| 2006 | $4,785 +23.2% | $225,190 +54.2% |
| 2005 | $3,884 +6% | $146,000 |
| 2003 | $3,665 +18.3% | $146,000 +22.1% |
| 2000 | $3,097 | $119,600 |
Find assessor info on the county website
Monthly payment
Est. payment
Payment breakdown
Explore the cost of this home by adjusting the details. Changes won't be saved.Climate risks
Neighborhood: 06492
Nearby schools
GreatSchools rating
- NACook Hill SchoolGrades: PK-2Distance: 0.6 mi
- 6/10James H. Moran Middle SchoolGrades: 6-8Distance: 1.9 mi
- 6/10Mark T. Sheehan High SchoolGrades: 9-12Distance: 1.8 mi
Schools provided by the listing agent
- Elementary: Parker Farms
- Middle: James Moran,Parker Farms
- High: Mark T. Sheehan
Source: Smart MLS. This data may not be complete. We recommend contacting the local school district to confirm school assignments for this home.
- $501,0004 bd3 ba2.2k sqft10 Longview Ln, Wallingford, CT 06492Sold
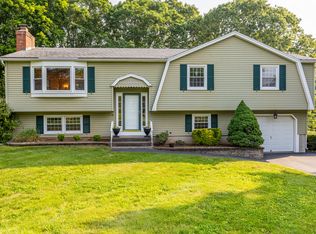
- $776,2005 bd4 ba3.7k sqft16 Longview Ln, Wallingford, CT 06492Off Market
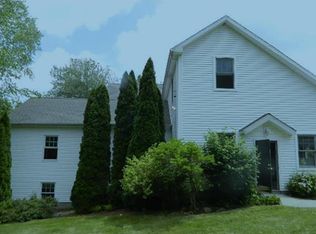
- $531,2003 bd3 ba1.4k sqft7 Longview Ln, Wallingford, CT 06492Off Market
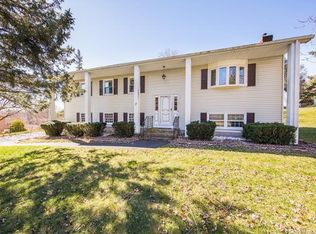
- $465,5003 bd2 ba1.4k sqft11 Longview Ln, Wallingford, CT 06492Off Market
- $616,7005 bd3 ba2.7k sqft3 Longview Ln, Wallingford, CT 06492Off Market
- $542,1003 bd2 ba1.7k sqft6 Longview Ln, Wallingford, CT 06492Off Market
- $714,2004 bd3 ba2.7k sqft18 Longview Ln, Wallingford, CT 06492Off Market
- $351,7001 bd1 ba1.1k sqft75 Cheshire Rd, Wallingford, CT 06492Off Market
A local agent can set up tours, give advice and negotiate with sellers.
Similar homes
- $535,0003 bd3 ba1.8k sqft20 Ridgewood Court, Hamden, CT 06473For Sale
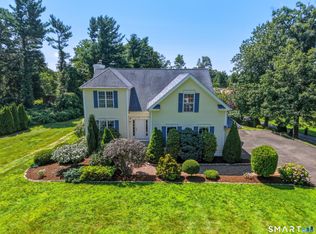
 MLS ID #24186562, Bennett Forrest, KW Legacy Partners. Smart MLS
 - $499,9993 bd3 ba1.8k sqft42 Wood Terrace, East Haven, CT 06513For Sale
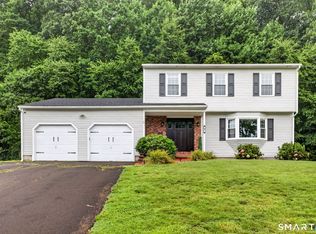 MLS ID #24196578, Samantha L. Celentano, Coldwell Banker Realty. Smart MLS
 - $369,9002 bd1 ba1.3k sqft19 Johnson Road, Wallingford, CT 06492For Sale
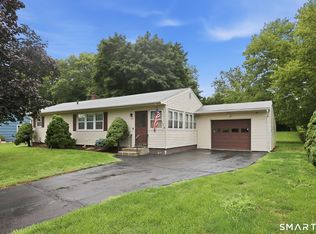 MLS ID #24194013, Patrick R. Combs, Dan Combs Real Estate. Smart MLS
 - $539,0003 bd3 ba1.5k sqft123 Northwood Drive, Middlebury, CT 06762For Sale
 MLS ID #24191913, Jane Spino, Showcase Realty, Inc.. Smart MLS
 - $539,9993 bd3 ba1.6k sqft1512 Country Club Road, Middletown, CT 06457For SaleMLS ID #24191099, Rosemarie Smith, KW Legacy Partners. Smart MLS
- $550,0003 bd3 ba2.3k sqft145 Peddlers Road, Guilford, CT 06437For SaleMLS ID #24193826, Rose Ciardiello, William Raveis Real Estate. Smart MLS
- $699,9993 bd3 ba1.8k sqft181 Cook Road, Prospect, CT 06712For SaleMLS ID #24189518, Karyn W. Bedard, Regency Real Estate, LLC. Smart MLS
- $625,0003 bd2 ba1.7k sqft831 Nut Plains Road, Guilford, CT 06437For SaleMLS ID #24193879, Jules G Etes, William Pitt Sotheby's Int'l. Smart MLS
- $539,9003 bd3 ba1.8k sqft81 Briarwood Drive, Guilford, CT 06437For SaleMLS ID #24189084, Teresa Peruzzi, Dan Combs Real Estate. Smart MLS
- $475,0003 bd2 ba2k sqft106 McDermott Circle, Hamden, CT 06514For SaleMLS ID #24187233, Jeffrey Granoff, GRL & Realtors, LLC. Smart MLS
- $589,9003 bd2 ba2.1k sqft164 Farms Village Road, Rocky Hill, CT 06067For SaleMLS ID #24195163, Mirella L. D'Antonio, William Raveis Real Estate. Smart MLS
- $500,0003 bd2 ba1.5k sqft16 Deepwood Drive, Cheshire, CT 06410For SaleMLS ID #24182948, Lisa P. Rollins, Compass Connecticut, LLC. Smart MLS
- $499,9993 bd2 ba2.1k sqft143 Belleview Avenue, Southington, CT 06489For SaleMLS ID #24180001, Erin Mancino, Century 21 AllPoints Realty. Smart MLS
- $575,0004 bd3 ba2.6k sqft275 Riverview Avenue, Shelton, CT 06484For SaleMLS ID #24195845, Aziz Seyal, William Raveis Real Estate. Smart MLS
- $574,9004 bd3 ba1.9k sqft245 Chestnut Hill Road, Killingworth, CT 06419For SaleMLS ID #24192282, Linda Toscano, Coldwell Banker Realty. Smart MLS
- $529,9003 bd2 ba2k sqft85 Geraldine Drive, Naugatuck, CT 06770For SaleMLS ID #24183619, Shawna Rohan, eXp Realty. Smart MLS
- $399,9003 bd3 ba1.4k sqft54 Exeter Road, Hamden, CT 06518For SaleMLS ID #24193865, Sherri L. Ciotto, Berkshire Hathaway NE Prop.. Smart MLS
- $474,9993 bd2 ba2.5k sqft975 Main Street, Hamden, CT 06514For SaleMLS ID #24164220, John Izzo, William Raveis Real Estate. Smart MLS
- $629,0003 bd3 ba2.5k sqft128 Killingworth Road, Haddam, CT 06441For SaleMLS ID #24182766, Lori A. Vogel, William Raveis Real Estate. Smart MLS
- $529,0003 bd3 ba1.7k sqft954 Howe Avenue, Shelton, CT 06484For SaleMLS ID #24189391, Photie Kleftogiannis, O'Brien Premier Properties. Smart MLS
