Completed in 2023 by GreenTech Construction, this custom Mapleton home offers 6 bedrooms, 4 full baths, 2 half baths, privacy, and beautiful views. Solid walnut cabinet doors and drawer fronts carry a warm finish through the kitchen, built-ins, and four bathrooms, with a matching walnut mantel framing the gas fireplace. The kitchen features an oversized island, a 48-inch gas cooktop, two ovens, a convection microwave, and a large pantry with outlets for all your countertop appliances. The primary suite pairs a freestanding soaking tub with an enclosed dual shower, two vanities, a walnut makeup desk, and a spacious walk-in closet. A second bedroom has its own en suite bathroom. Beneath the suspended garage slab, a professionally built theater room features a 4K projector, Klipsch Dolby Atmos surround sound, and two rows of power-reclining sofas. A wet bar, half bath, and room for a pool table or gym equipment make it a space you'll use beyond movie night. The basement ADU splits off from the theatre room and has its own entrance. The ADU carries the same high-end finishes, adding a private walkout entrance, stacked laundry, and a large pantry. A HERS score of 59 reflects the home's energy-efficient construction, and four independently controlled HVAC zones serve the upstairs, main level, ADU, and theater. Outside, the fully fenced third-acre lot features dozens of fruit and landscape trees, red and green grapevines, five raised garden beds, a gazebo, and a playground, with smart Rachio irrigation. Programmable EverLights wrap all four sides of the home for year-round accent and holiday lighting. The oversized 3 car garage has eight-foot doors and a 50-amp EV Car charging plug, while the approximately 48-by-35-foot RV pad has its own 50-amp hookup. Hot tub - bought for $26K in 2024 - is for sale to Buyer for $15K. Buyer must verify property is ADU with Mapleton, City. Schedule a showing today!
For sale
$1,199,900
1744 S 1850 W, Mapleton, UT 84664
6beds
5,303sqft
Single Family Residence
Built in 2022
0.33 Acres Lot
$1,173,200 Zestimate®
$226/sqft
$-- HOA
What's special
Hot tubFully fenced third-acre lotFive raised garden bedsEnclosed dual showerRed and green grapevinesWalnut makeup deskSmart rachio irrigation
- 1 day
- 213
- 29
Zillow last checked:
Listing updated:
Listed by:
Paul Teasdale 801-491-7653,
Team Teasdale Realty,
Seth Teasdale 801-318-3369,
Team Teasdale Realty
Source: UtahRealEstate.com,MLS#: 2195667
Facts & features
Interior
Bedrooms & bathrooms
- Bedrooms: 6
- Bathrooms: 6
- Full bathrooms: 4
- 1/2 bathrooms: 2
- Partial bathrooms: 2
Rooms
- Room types: Master Bathroom, Den/Office, Great Room, Second Kitchen, Theater Room
Primary bedroom
- Level: Second
Heating
- Forced Air, Central, >= 95% efficiency
Cooling
- Central Air, Ceiling Fan(s)
Appliances
- Included: Microwave, Range Hood, Refrigerator, Water Softener Owned, Disposal, Double Oven, Oven, Gas Range, Built-In Range
- Laundry: Electric Dryer Hookup
Features
- Basement Apartment, Separate Bath/Shower, Walk-In Closet(s), In-Law Floorplan, Vaulted Ceiling(s), Granite Counters, Smart Thermostat
- Flooring: Carpet, Tile, Vinyl
- Doors: French Doors, Sliding Doors
- Windows: Drapes, Shades, Double Pane Windows
- Basement: Entrance,Full,Basement Entrance,Walk-Out Access
- Number of fireplaces: 1
Interior area
- Total structure area: 5,303
- Total interior livable area: 5,303 sqft
- Finished area above ground: 2,952
- Finished area below ground: 2,351
Property
Parking
- Total spaces: 12
- Parking features: RV Access/Parking
- Attached garage spaces: 3
- Uncovered spaces: 9
Accessibility
- Accessibility features: Accessible Hallway(s)
Features
- Levels: Two
- Stories: 3
- Patio & porch: Porch, Open Porch
- Exterior features: Lighting
- Fencing: Full
- Has view: Yes
- View description: Mountain(s)
Lot
- Size: 0.33 Acres
- Features: Curb & Gutter, Secluded, Sprinkler: Auto-Full, Gentle Sloping, Drip Irrigation: Auto-Full
- Topography: Terrain Grad Slope
- Residential vegetation: Fruit Trees, Landscaping: Full, Mature Trees, Terraced Yard, Vegetable Garden
Details
- Additional structures: Gazebo
- Parcel number: 671280007
- Zoning description: Single-Family
- Other equipment: Projector
Construction
Type & style
- Home type: SingleFamily
- Property subtype: Single Family Residence
Materials
- Asphalt, Clapboard/Masonite, Stone
- Roof: Asphalt
Condition
- Blt./Standing
- New construction: No
- Year built: 2022
Utilities & green energy
- Water: Culinary, Irrigation: Pressure, Secondary
- Utilities for property: Natural Gas Connected, Electricity Connected, Sewer Connected, Water Connected
Green energy
- Green verification: Built Green, Home Energy Score
Community & HOA
Community
- Features: Sidewalks
- Security: Video Door Bell(s)
- Subdivision: Maple Fields
HOA
- Has HOA: No
Location
- Region: Mapleton
Financial & listing details
- Price per square foot: $226/sqft
- Tax assessed value: $1,089,400
- Annual tax amount: $6,052
- Date on market: 11/10/2026
- Listing terms: Cash,Conventional,FHA,VA Loan
- Inclusions: Ceiling Fan, Gazebo, Microwave, Range, Range Hood, Refrigerator, Water Softener: Own, Projector, Smart Thermostat(s)
- Exclusions: Hot Tub
- Acres allowed for irrigation: 0
- Electric utility on property: Yes
- Road surface type: Paved
Estimated market value
$1,173,200
$1.11M - $1.23M
$4,667/mo
Price history
| Date | Event | Price |
|---|---|---|
| 11/11/2026 | Listed for sale | $1,199,900$226/sqft |
Source:  UtahRealEstate.com #2195667 Report a problem | ||
Public tax history
| Year | Property taxes | Tax assessment |
|---|---|---|
| 2025 | $6,053 +8.2% | $1,089,400 +9.3% |
| 2024 | $5,595 +9% | $996,500 +8.3% |
| 2023 | $5,133 +65.6% | $920,100 +204.6% |
| 2022 | $3,099 | $302,100 |
Find assessor info on the county website
Monthly payment
Est. payment
Payment breakdown
Explore the cost of this home by adjusting the details. Changes won't be saved.Climate risks
Neighborhood: 84664
Nearby schools
Schools provided by the listing agent
- Elementary: Maple Ridge
- Middle: Mapleton Jr
- High: Maple Mountain
- District: Nebo
Source: UtahRealEstate.com. This data may not be complete. We recommend contacting the local school district to confirm school assignments for this home.
Similar homes
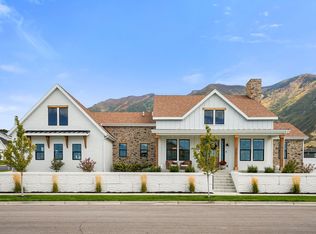
- $1,345,0007 bd5 ba6.3k sqft1426 S 1450 W, Mapleton, UT 84664For Sale

 MLS ID #2168385, Chelsea Layne Baker, Intermountain Properties. UtahRealEstate.com
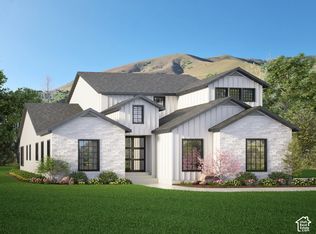
- $1,435,0004 bd5 ba5.1k sqft3373 S 1000 W, Mapleton, UT 84664For Sale
 MLS ID #2195811, Chelsea Layne Baker, Intermountain Properties. UtahRealEstate.com
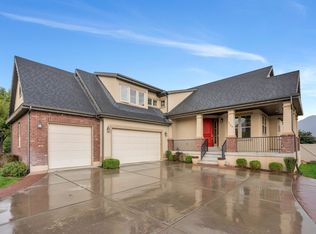
- $1,100,0004 bd5 ba5.6k sqft2672 E 360 S #Eh09, Spanish Fork, UT 84660New Construction
 MLS ID #2195468, Jake Chad Argyle, Advantage Real Estate Services LLC. UtahRealEstate.com
- $799,9006 bd4 ba4.4k sqft2169 W Yarrow Dr, Mapleton, UT 84664For Sale
 MLS ID #2182394, Robert Casper, Homes International. UtahRealEstate.com
- $999,9004 bd4 ba5.2k sqft2644 E 360 S #Eh08, Spanish Fork, UT 84660New ConstructionMLS ID #2195598, Jake Chad Argyle, Advantage Real Estate Services LLC. UtahRealEstate.com
- $748,5005 bd4 ba4k sqft1123 S Wildflower Ln, Mapleton, UT 84664For SaleMLS ID #2186036, Sharee M Killpack, Territory Land Real Estate. UtahRealEstate.com
- $1,199,9994 bd4 ba4.8k sqft134 S Chamberlain St, Mapleton, UT 84664For SaleMLS ID #2179409, Maurine Teeples, The Local Experts. UtahRealEstate.com
- $899,9003 bd2 ba4.2k sqft2622 E 360 S 7 #Eh, Spanish Fork, UT 84660New ConstructionMLS ID #2195609, Jake Chad Argyle, Advantage Real Estate Services LLC. UtahRealEstate.com
- $715,0006 bd4 ba3.4k sqft972 S Vine St, Mapleton, UT 84664For SaleMLS ID #2188843, Robyn Roberts, Omnia Real Estate. UtahRealEstate.com
- $1,233,9005 bd4 ba5k sqft3561 E Thousand S #204, Spanish Fork, UT 84660New ConstructionMLS ID #2180407, Thayne Buckley, Fieldstone Realty LLC. UtahRealEstate.com
- $735,0005 bd3 ba3.7k sqft1997 W Crescent Dr, Mapleton, UT 84664For SaleMLS ID #2147849, Wesley Zufelt, Evolve Real Estate & Management LLC. UtahRealEstate.com
- $810,0004 bd3 ba5.6k sqft872 W Union Bench Dr, Mapleton, UT 84664For SaleMLS ID #2171380, Jennifer Wilcox, Bybee & Co Realty, LLC. UtahRealEstate.com
- $670,0005 bd4 ba3.4k sqft2194 W Autumn Dr, Mapleton, UT 84664For SaleMLS ID #2182978, Lisa R Hill, Realtypath LLC (Home and Family). UtahRealEstate.com
- $715,0003 bd3 ba3.9k sqft1149 N Chaparral Ln, Spanish Fork, UT 84660For SaleMLS ID #2194134, Peter Morkel, KW Westfield (Excellence). UtahRealEstate.com
- $650,0003 bd3 ba3.3k sqft646 S Meade St, Mapleton, UT 84664For SaleMLS ID #2158617, Matt Sumsion, KW Westfield (Excellence). UtahRealEstate.com
- $799,9005 bd4 ba3.9k sqft273 S 2580 E, Spanish Fork, UT 84660For SaleMLS ID #2180579, Blaine Washburn, Real Estate Essentials. UtahRealEstate.com
- $694,9006 bd3 ba4.6k sqft2278 E 400 N #Mm61-8, Spanish Fork, UT 84660New ConstructionMLS ID #2194510, Carlos Alfredo Gatica-Alvarado, Advantage Real Estate Services LLC. UtahRealEstate.com
