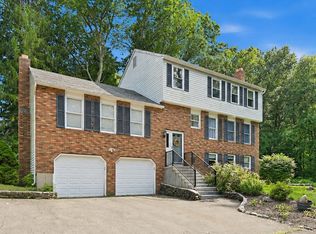
First time offered! Tucked away on a peaceful cul-de-sac, this exceptional 5-6 bedroom, 4 full bath home offers the perfect blend of space, privacy, and versatility. Thoughtfully designed for today's lifestyle, the expansive floor plan easily accommodates multi-generational living, work-from-home needs, or simply the desire for room to spread out and enjoy. At the heart of the home is the beautifully appointed kitchen, featuring custom maple cabinetry, quartz countertops, high-end appliances, and a newer double oven. Open to the spacious dining room, it's an ideal setting for everything from casual family meals to holiday celebrations. The kitchen flows seamlessly into the impressive great room, where soaring cathedral ceilings, custom built-ins, and access to a deck overlooking the private backyard create a warm and inviting space for everyday living and entertaining alike. Elevated in its own private wing, the luxurious primary suite offers exceptional privacy and comfort. Featuring cathedral ceilings, custom built-ins, a walk-in closet, whirlpool tub, separate tiled shower, and a private deck overlooking the backyard, this inviting retreat feels worlds away while remaining connected to the heart of the home. Three additional bedrooms and two full baths are thoughtfully situated within a separate bedroom wing, providing comfortable accommodations for family and guests. The expansive walk-out lower level offers exceptional flexibility, featuring a large family room with a fireplace and backyard access, two additional bedrooms or adaptable spaces for home offices, a fitness studio, or hobbies, a dedicated laundry room, another full bath, and the ideal footprint for a future full kitchen. Perfectly suited for multi-generational living, an in-law arrangement, or extended guest accommodations, this level is complemented by access to a covered patio retreat, offering a private outdoor escape for relaxing, entertaining, and enjoying the peaceful surroundings. Beyond the home's generous living spaces, the backyard serves as a private oasis. A sparkling in-ground pool with a new liner provides the perfect setting for summer fun, while the secluded surroundings create an atmosphere of tranquility and relaxation. Recent improvements include a brand-new A/C condenser, newer roof, and updated well equipment. An irrigation system is also in place and offers the opportunity for restoration if desired. Rarely does a home offer this combination of generous living space, exceptional flexibility, private outdoor amenities, and cul-de-sac privacy. Come experience all this special property has to offer and love where you live. Subject to seller finding suitable housing.
For sale
$759,900
31 Stone Hedge Drive, North Haven, CT 06473
6beds
4,268sqft
Single Family Residence
Built in 1973
0.98 Acres Lot
$-- Zestimate®
$178/sqft
$-- HOA
What's special
- 2 days |
- 737 |
- 49 |
Zillow last checked:
Listing updated:
Listed by:
Janice Broga (203)494-6914,
Coldwell Banker Realty 203-239-2553
Source: Smart MLS,MLS#: 24167036
Facts & features
Interior
Bedrooms & bathrooms
- Bedrooms: 6
- Bathrooms: 4
- Full bathrooms: 4
Rooms
- Room types: Laundry
Primary bedroom
- Features: Cathedral Ceiling(s), Balcony/Deck, Built-in Features, Stall Shower, Whirlpool Tub, Walk-In Closet(s)
- Level: Upper
- Area: 322 Square Feet
- Dimensions: 14 x 23
Primary bedroom
- Features: Full Bath, Stall Shower, Hardwood Floor
- Level: Main
- Area: 195 Square Feet
- Dimensions: 13 x 15
Bedroom
- Features: Hardwood Floor
- Level: Main
- Area: 143 Square Feet
- Dimensions: 11 x 13
Bedroom
- Features: Hardwood Floor
- Level: Main
- Area: 110 Square Feet
- Dimensions: 10 x 11
Bedroom
- Features: Laminate Floor
- Level: Lower
- Area: 208 Square Feet
- Dimensions: 13 x 16
Bedroom
- Features: Laminate Floor
- Level: Lower
- Area: 357 Square Feet
- Dimensions: 17 x 21
Bathroom
- Features: Remodeled
- Level: Main
Bathroom
- Features: Stall Shower
- Level: Lower
Dining room
- Features: Hardwood Floor
- Level: Main
- Area: 375 Square Feet
- Dimensions: 15 x 25
Family room
- Features: Fireplace, Sliders, Laminate Floor
- Level: Lower
- Area: 475 Square Feet
- Dimensions: 19 x 25
Great room
- Features: Cathedral Ceiling(s), Entertainment Center, French Doors, Hardwood Floor
- Level: Main
- Area: 360 Square Feet
- Dimensions: 15 x 24
Kitchen
- Features: Remodeled, Breakfast Bar, Quartz Counters, Kitchen Island, Pantry, Hardwood Floor
- Level: Main
- Area: 299 Square Feet
- Dimensions: 13 x 23
Other
- Features: Laminate Floor
- Level: Lower
- Area: 378 Square Feet
- Dimensions: 18 x 21
Heating
- Hot Water, Oil
Cooling
- Central Air
Appliances
- Included: Cooktop, Oven, Subzero, Dishwasher, Disposal, Washer, Dryer, Water Heater
- Laundry: Lower Level
Features
- Open Floorplan
- Basement: Full,Finished
- Attic: Access Via Hatch
- Number of fireplaces: 1
Interior area
- Total structure area: 4,268
- Total interior livable area: 4,268 sqft
- Finished area above ground: 2,468
- Finished area below ground: 1,800
Property
Parking
- Total spaces: 4
- Parking features: Attached, Garage Door Opener
- Attached garage spaces: 4
Features
- Patio & porch: Deck, Patio
- Exterior features: Underground Sprinkler
- Has private pool: Yes
- Pool features: Vinyl, In Ground
Lot
- Size: 0.98 Acres
- Features: Level, Cul-De-Sac
Details
- Parcel number: 2009115
- Zoning: R40
Construction
Type & style
- Home type: SingleFamily
- Architectural style: Ranch
- Property subtype: Single Family Residence
Materials
- Vinyl Siding
- Foundation: Concrete Perimeter, Raised
- Roof: Asphalt
Condition
- New construction: No
- Year built: 1973
Utilities & green energy
- Sewer: Public Sewer
- Water: Well
Community & HOA
Community
- Features: Park, Pool, Public Rec Facilities, Shopping/Mall
HOA
- Has HOA: No
Location
- Region: North Haven
Financial & listing details
- Price per square foot: $178/sqft
- Tax assessed value: $383,950
- Annual tax amount: $11,734
- Date on market: 8/20/2026
Estimated market value
Not available
Estimated sales range
Not available
Not available
Price history
| Date | Event | Price |
|---|---|---|
| 8/22/2026 | Listed for sale | $759,900$178/sqft |
Source:  Smart MLS #24167036 Report a problem Smart MLS #24167036 Report a problem | ||
Public tax history
| Year | Property taxes | Tax assessment |
|---|---|---|
| 2025 | $11,311 +18.2% | $383,950 +38.9% |
| 2024 | $9,573 +6.1% | $276,360 |
| 2023 | $9,023 +6.3% | $276,360 |
| 2022 | $8,487 | $276,360 |
| 2021 | $8,487 +0.4% | $276,360 |
| 2020 | $8,456 -8.1% | $276,360 -6.4% |
| 2019 | $9,202 | $295,120 |
| 2018 | $9,202 +2% | $295,120 |
| 2017 | $9,025 +0.2% | $295,120 |
| 2016 | $9,010 | $295,120 |
Find assessor info on the county website
Monthly payment
Est. payment
Payment breakdown
Explore the cost of this home by adjusting the details. Changes won't be saved.Climate risks
Neighborhood: 06473
Nearby schools
GreatSchools rating
- 10/10Clintonville Elementary SchoolGrades: K-5Distance: 0.9 mi
- 6/10North Haven Middle SchoolGrades: 6-8Distance: 1.8 mi
- 7/10North Haven High SchoolGrades: 9-12Distance: 1.9 mi
Schools provided by the listing agent
- Middle: North Haven
- High: North Haven
Source: Smart MLS. This data may not be complete. We recommend contacting the local school district to confirm school assignments for this home.
- $530,0003 bd2 ba1.4k sqft35 Stone Hedge Dr, North Haven, CT 06473Off Market
- $554,6003 bd2 ba1.9k sqft27 Stone Hedge Dr, North Haven, CT 06473Off Market
- $583,3003 bd2 ba1.8k sqft28 Stone Hedge Dr, North Haven, CT 06473Off Market
- $584,2004 bd2 ba1.8k sqft32 Stone Hedge Dr, North Haven, CT 06473Off Market
- $1,053,6004 bd3 ba3.4k sqft6 Winding Brook Rd, North Haven, CT 06473Off Market
- $544,2003 bd2 ba1.6k sqft36 Stone Hedge Dr, North Haven, CT 06473Off Market
- $717,6004 bd3 ba2.6k sqft24 Stone Hedge Dr, North Haven, CT 06473Off Market
- $543,7003 bd3 ba2k sqft19 Stone Hedge Dr, North Haven, CT 06473Off Market
A local agent can set up tours, give advice and negotiate with sellers.
Similar homes
- $529,9003 bd2 ba2.2k sqft16 Ezra Street, North Haven, CT 06473For Sale

 MLS ID #24200775, Agnes Nawrocki, William Raveis Real Estate. Smart MLS
 - $685,0004 bd4 ba2.4k sqft23 Welch Road, North Haven, CT 06473For Sale
 MLS ID #24179394, Courtney Sargent-Ferguson, Goregous Real Estate. Smart MLS
 - $570,0004 bd3 ba2.6k sqft1690 Ridge Road, North Haven, CT 06473For Sale
 MLS ID #24198899, Carmelina Riccitelli, Coldwell Banker Realty. Smart MLS
 - $599,0003 bd3 ba3k sqft15 Deer Run Lane, North Haven, CT 06473For Sale
 MLS ID #24194419, Christina Boskello, Fiorelli Realty, LLC. Smart MLS
 - $799,0004 bd4 ba3.8k sqft42 Ridgewood Terrace, North Haven, CT 06473For SaleMLS ID #24183866, Sandra M. Blevins, William Raveis Real Estate. Smart MLS
- $624,0005 bd3 ba3.5k sqft34 River Road, North Haven, CT 06473For SaleMLS ID #24192630, Anne T. Degregorio, Press/Cuozzo Realtors. Smart MLS
- $544,9004 bd3 ba2.1k sqft23 Sara Circle, North Haven, CT 06473For SaleMLS ID #24195766, Jodi Barbiuto, Coldwell Banker Realty. Smart MLS
- $695,0005 bd3 ba2.2k sqft1244 Shepard Avenue, Hamden, CT 06514For SaleMLS ID #24199548, Hoffman Jean-Louis, HJL Realty, LLC. Smart MLS
- $875,0004 bd5 ba5.1k sqft1932 Hartford Turnpike, North Haven, CT 06473For SaleMLS ID #24191758, Kashif Akbar, KW Legacy Partners. Smart MLS
- $1,000,0005 bd5 ba4.9k sqft25 Clintonville Road, North Haven, CT 06473For SaleMLS ID #24193658, Janet Cronin-Rumanoff, William Pitt Sotheby's Int'l. Smart MLS
- $899,0004 bd4 ba3k sqft2222 Ridge Road, North Haven, CT 06473For SaleMLS ID #24154838, John Hill, Seabury Hill REALTORS. Smart MLS
- $939,0004 bd3 ba4.3k sqft2095 Whitney Avenue, North Haven, CT 06473For SaleMLS ID #24186368, Patricia Moreggi, Coldwell Banker Realty. Smart MLS
- $574,9994 bd4 ba2.1k sqft45 Montowese Trail, Wallingford, CT 06492For SaleMLS ID #24197295, John T. Maier, Maier Real Estate. Smart MLS
- $599,9003 bd3 ba2.5k sqft2007 Hartford Turnpike, North Haven, CT 06473For SaleMLS ID #24164442, Laura A. Condon, Coldwell Banker Realty. Smart MLS
- $479,9003 bd3 ba2.2k sqft138 Sylvan Hills Road, East Haven, CT 06513For SaleMLS ID #24199866, Jeni Mascaro, LPT Realty. Smart MLS
- $699,0003 bd4 ba2.8k sqft65 West Dayton Hill Road, Wallingford, CT 06492For SaleMLS ID #24198260, Leticia Rodriguez, Casa Mia Realty Corporation. Smart MLS
- $875,0004 bd4 ba4.4k sqft66 Wood Chase Lane, North Branford, CT 06471For SaleMLS ID #24164939, Jessica L. Scandiffio, Coldwell Banker Realty. Smart MLS
- $849,9004 bd4 ba5.5k sqft17 Whiting Farm Road, Branford, CT 06405For SaleMLS ID #24198359, Leanne Petrillo, Houlihan Lawrence WD. Smart MLS
- $499,9004 bd3 ba2.7k sqft1920 Hartford Turnpike, North Haven, CT 06473For SaleMLS ID #24191074, Michael Garcarz, Silver and Oak Realty. Smart MLS
- $599,9994 bd2 ba2.1k sqft20 Alling Court West, North Branford, CT 06472For SaleMLS ID #24196802, Derek Greene, Derek Greene. Smart MLS
