A Rare Opportunity in a Prime Branford Location! Tucked away on a peaceful cul-de-sac between the highly sought-after Pine Orchard & Stony Creek neighborhoods, 17 Whiting Farm Rd offers an exceptional combination of space, privacy, and potential on 2.56 beautiful acres. This expansive home offers an impressive 5,000+ sf footprint, with 4 bedrooms, 2 full bathrooms, and 2 half bathrooms, providing plenty of room to live, work, gather, and entertain. The thoughtfully designed layout places all 4 bedrooms and 2 full bathrooms on the upper level, while the main floor offers an abundance of gathering spaces, including a formal dining room, casual dining area, living room, & family room. Adding to the home's character are 4 fireplaces, creating inviting focal points throughout the property, including 1 in the primary suite, living room, family room, and basement. The walk-out lower level adds another 1,100+ sf of finished living space, offering flexibility for a recreation room, home office, gym, media room, guest space, or whatever best suits your lifestyle. The level, open backyard offers a blank canvas for creating your own private retreat. Enjoy the best of Branford, being close to town beaches, local restaurants & breweries, the Town Green, parks, walking trails, & more! 17 Whiting Farm Road presents an exciting opportunity to bring your vision to life and create something truly special! Survey available. While the property feels wonderfully tucked away, its location offers convenient access to I-95, Route 1, Route 80, Shoreline East and Metro-North rail service, and Tweed New Haven Airport. Downtown New Haven and Yale are approximately a 15-minute drive away, making this a compelling option for commuters seeking space without sacrificing convenience.
For sale
Price cut: $50.9K (10/1)
$799,000
17 Whiting Farm Road, Branford, CT 06405
4beds
5,552sqft
Single Family Residence
Built in 1962
2.56 Acres Lot
$756,500 Zestimate®
$144/sqft
$-- HOA
What's special
Thoughtfully designed layoutFamily roomFormal dining roomLevel open backyardPeaceful cul-de-sacCasual dining area
- 66 days
- 1,581
- 93
Zillow last checked:
Listing updated:
Listed by:
Leanne Petrillo (203)848-4999,
Houlihan Lawrence WD 203-787-7800
Source: Smart MLS,MLS#: 24198359
Facts & features
Interior
Bedrooms & bathrooms
- Bedrooms: 4
- Bathrooms: 4
- Full bathrooms: 2
- 1/2 bathrooms: 2
Primary bedroom
- Features: Bedroom Suite, Ceiling Fan(s), Fireplace, Full Bath, Walk-In Closet(s), Hardwood Floor
- Level: Upper
Bedroom
- Features: Hardwood Floor
- Level: Upper
Bedroom
- Features: Hardwood Floor
- Level: Upper
Bedroom
- Features: Hardwood Floor
- Level: Upper
Bathroom
- Features: Double-Sink, Tub w/Shower, Tile Floor
- Level: Upper
Bathroom
- Features: Remodeled, Quartz Counters, Hardwood Floor
- Level: Main
Bathroom
- Features: Remodeled
- Level: Lower
Dining room
- Features: Bookcases, Built-in Features, Ceiling Fan(s), Hardwood Floor
- Level: Upper
Dining room
- Features: Hardwood Floor
- Level: Main
Family room
- Features: Bay/Bow Window, Fireplace, Hardwood Floor
- Level: Main
Living room
- Features: Skylight, Vaulted Ceiling(s), Balcony/Deck, Fireplace, Hardwood Floor
- Level: Main
Other
- Features: Vaulted Ceiling(s), Hot Tub, Sliders
- Level: Other
Heating
- Hot Water, Oil, Solar
Cooling
- Ceiling Fan(s), Ductless, Wall Unit(s), Zoned
Appliances
- Included: Electric Range, Range Hood, Refrigerator, Freezer, Dishwasher, Washer, Dryer, Water Heater, Solar Hot Water
- Laundry: Upper Level, Mud Room
Features
- Basement: Full,Heated,Storage Space,Finished,Liveable Space
- Attic: Access Via Hatch
- Number of fireplaces: 4
Interior area
- Total structure area: 5,552
- Total interior livable area: 5,552 sqft
- Finished area above ground: 5,552
Property
Parking
- Total spaces: 2
- Parking features: Attached
- Attached garage spaces: 2
Features
- Patio & porch: Deck, Patio
- Exterior features: Rain Gutters, Lighting
- Has private pool: Yes
- Pool features: Indoor
Lot
- Size: 2.56 Acres
- Features: Wooded, Level
Details
- Additional structures: Gazebo
- Parcel number: 1070311
- Zoning: R4
Construction
Type & style
- Home type: SingleFamily
- Architectural style: Cape Cod
- Property subtype: Single Family Residence
Materials
- Wood Siding
- Foundation: Concrete Perimeter
- Roof: Asphalt
Condition
- New construction: No
- Year built: 1962
Utilities & green energy
- Sewer: Septic Tank
- Water: Public
Community & HOA
Community
- Features: Golf, Health Club, Library, Medical Facilities, Park, Private School(s), Pool, Public Rec Facilities
HOA
- Has HOA: No
Location
- Region: Branford
Financial & listing details
- Price per square foot: $144/sqft
- Tax assessed value: $614,800
- Annual tax amount: $13,624
- Date on market: 8/13/2026
Estimated market value
$756,500
$719,000 - $794,000
$7,468/mo
Price history
| Date | Event | Price |
|---|---|---|
| 10/1/2026 | Price change | $799,000-6%$144/sqft |
Source:  Smart MLS #24198359 Report a problem Smart MLS #24198359 Report a problem | ||
| 8/13/2026 | Listed for sale | $849,900+62.2%$153/sqft |
Source: Smart MLS #24198359 Report a problem | ||
| 10/29/2024 | Sold | $524,000+4.8%$94/sqft |
Source: Public Record Report a problem | ||
| 12/28/2021 | Sold | $500,000$90/sqft |
Source: Public Record Report a problem | ||
Public tax history
| Year | Property taxes | Tax assessment |
|---|---|---|
| 2025 | $13,157 -6.6% | $614,800 +33.1% |
| 2024 | $14,082 +2% | $462,000 |
| 2023 | $13,809 +1.5% | $462,000 |
| 2022 | $13,606 | $462,000 |
| 2021 | $13,606 +0% | $462,000 |
| 2020 | $13,606 +13.9% | $462,000 +12.4% |
| 2019 | $11,945 +1.5% | $410,900 |
| 2018 | $11,768 +0.6% | $410,900 |
| 2017 | $11,698 +5.7% | $410,900 |
| 2015 | $11,066 -4.9% | $410,900 -7.3% |
| 2014 | $11,635 +3.1% | $443,400 +0.5% |
| 2013 | $11,290 +2.6% | $441,200 |
| 2012 | $11,008 +2.8% | $441,200 |
| 2011 | $10,708 +3% | $441,200 |
| 2010 | $10,399 +12% | $441,200 +12% |
| 2009 | $9,286 +1.6% | $393,800 |
| 2008 | $9,140 +3.9% | $393,800 |
| 2007 | $8,794 +2.6% | $393,800 |
| 2006 | $8,569 +3.8% | $393,800 |
| 2005 | $8,258 +2.7% | $393,800 +11.7% |
| 2003 | $8,038 +46.7% | $352,700 +40.4% |
| 1994 | $5,478 | $251,300 |
Find assessor info on the county website
Monthly payment
Est. payment
Payment breakdown
Explore the cost of this home by adjusting the details. Changes won't be saved.Climate risks
Neighborhood: 06405
Nearby schools
Schools provided by the listing agent
- Elementary: Mary R. Tisko
- High: Branford
Source: Smart MLS. This data may not be complete. We recommend contacting the local school district to confirm school assignments for this home.
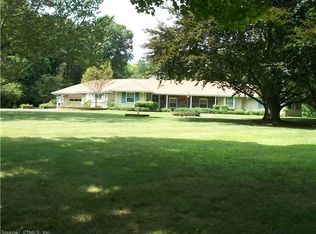
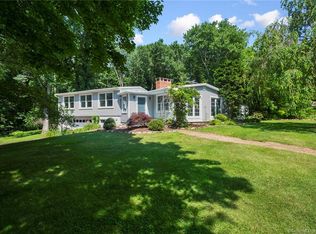
Similar homes
- $995,0004 bd3 ba3.3k sqft155 Stony Creek Road, Branford, CT 06405For Sale

 MLS ID #24206793, Allison Bonito, William Pitt Sotheby's Int'l. Smart MLS
 - $749,0003 bd3 ba2.8k sqft44 Cherry Street, Branford, CT 06405For Sale
 MLS ID #24211350, Hui Wang, JJ HOMES REAL ESTATE, LLC. Smart MLS
 - $625,0006 bd4 ba4.4k sqft158 Leetes Island Road, Branford, CT 06405For Sale
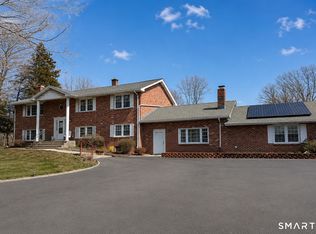 MLS ID #24186049, Jamie Maccarone, Coldwell Banker Realty. Smart MLS
 - $879,0003 bd3 ba2.7k sqft93 River Street, Guilford, CT 06437For Sale
 MLS ID #24204771, Jessica Kimball, William Raveis Real Estate. Smart MLS
 - $835,0004 bd3 ba3.9k sqft245 Warner Road, East Haven, CT 06473For SaleMLS ID #24204394, David Onofrio, Total Realty Services LLC. Smart MLS
- $875,0004 bd5 ba5.1k sqft1932 Hartford Turnpike, North Haven, CT 06473For SaleMLS ID #24191758, Kashif Akbar, KW Legacy Partners. Smart MLS
- $789,0005 bd4 ba3k sqft18 Quigley Road, Wallingford, CT 06492For SaleMLS ID #24206343, Paul R. Marino, Landfall Properties, LLC. Smart MLS
- $775,0004 bd3 ba3.1k sqft662 Coleman Road, Cheshire, CT 06410For SaleMLS ID #24211310, Siobhan McLaughlin, William Raveis Real Estate. Smart MLS
- $849,0003 bd3 ba2.9k sqft42 Laurel Wood Drive, Deep River, CT 06417For SaleMLS ID #24209952, Al Chiarito, Chiarito Real Estate LLC. Smart MLS
- $699,0003 bd3 ba3.3k sqft7 Bailey Drive, Guilford, CT 06437For SaleMLS ID #24193021, Heidi Derusso, Coldwell Banker Realty. Smart MLS
- $749,9004 bd4 ba3k sqft2125 Durham Road, Madison, CT 06443For SaleMLS ID #24195345, Jane Cardarelli, William Raveis Real Estate. Smart MLS
- $819,9005 bd5 ba4.9k sqft16 Burma Road, Woodbridge, CT 06525For SaleMLS ID #24207440, Frank J. D'Ostilio, Houlihan Lawrence WD. Smart MLS
- $899,0004 bd3 ba2.9k sqft86 Laurel Ridge Trail, Killingworth, CT 06419For SaleMLS ID #24192918, Melanie Scull, William Pitt Sotheby's Int'l. Smart MLS
- $824,9005 bd4 ba3.5k sqft400 Beacon Hill Drive, Cheshire, CT 06410For SaleMLS ID #24176902, Philip A. Giampietro, Coldwell Banker Realty. Smart MLS
- $875,0004 bd2 ba2.8k sqft26 Chittenden Hill Road, Westbrook, CT 06498For SaleMLS ID #24203412, Camille Ackermann, Berkshire Hathaway NE Prop.. Smart MLS
- $675,0005 bd3 ba4.4k sqft28 Silver Birch Lane, Clinton, CT 06413For SaleMLS ID #24204237, Kelly Anderson, William Raveis Real Estate. Smart MLS
- $859,0005 bd3 ba6.3k sqft26 Old Wallingford Road, Durham, CT 06422For SaleMLS ID #24206445, Alan Spotlow, William Raveis Real Estate. Smart MLS
- $798,9005 bd6 ba3k sqft33 Murphys Lane, Shelton, CT 06484For SaleMLS ID #24208985, Ellen Zern, Pepe Realty, Inc. Smart MLS
- $699,0004 bd3 ba3.5k sqft130 Hinman Street, Stratford, CT 06614For SaleMLS ID #24203297, Nina Nyrop, RE/MAX Right Choice. Smart MLS
- $849,0004 bd4 ba3k sqft2222 Ridge Road, North Haven, CT 06473For SaleMLS ID #24154838, John Hill, Seabury Hill REALTORS. Smart MLS
