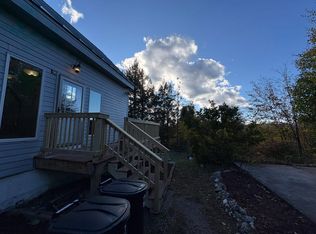
Step back in time with this charming 1850s antique home, where historic character meets modern possibilities! Featuring a 2010 addition with beautiful exposed beams, this property offers a wonderful blend of old-world charm and added living space. There is .98+/- of an acre in Springfield NH and 4.28+/- acres in Croydon Upstairs, you'll find a bedroom and a separate office space, while the main level offers a spacious living room with a beautiful fireplace, a dining room, and a kitchen that opens to a quaint breakfast nook. Gorgeous original wood floors throughout much of the home are just waiting to be refinished and brought back to their former glory. Just off the kitchen, a large screened porch provides the perfect spot to enjoy your morning coffee, relax on summer evenings, or take in views of the expansive backyard. One of the property's standout features is the impressive detached garage/barn/workshop, offering endless possibilities for hobbyists, craftspeople, or anyone needing extra storage and workspace. An attached 15' x 9' greenhouse is a wonderful bonus for gardening enthusiasts! Filled with character, charm, and potential, this special property is ready for someone with a vision to bring out its full beauty and make it their own. A wonderful opportunity to own a piece of history!
Active
Listed by: RE/MAX Upper Valley • Jenna Luce • 603-298-8900
$375,000
1745 Stoney Brook Road, Springfield, NH 03284
1beds
1,342sqft
Single Family Residence
Built in 1850
5.26 Acres Lot
$-- Zestimate®
$279/sqft
$-- HOA
What's special
Beautiful fireplaceDining room
- 22 days
- 840
- 38
Zillow last checked:
Listing updated:
Listed by:
Jenna Luce,
RE/MAX Upper Valley 603-298-8900
Source: PrimeMLS,MLS#: 5113965
Facts & features
Interior
Bedrooms & bathrooms
- Bedrooms: 1
- Bathrooms: 1
- Full bathrooms: 1
Heating
- Wood, Baseboard, Hot Water
Cooling
- None
Appliances
- Included: Electric Range, Refrigerator
Features
- Dining Area, Hearth
- Flooring: Tile, Wood
- Basement: Concrete,Concrete Floor,Crawl Space,Interior Stairs,Unfinished,Interior Entry
- Number of fireplaces: 1
- Fireplace features: 1 Fireplace, Wood Stove Hook-up
Interior area
- Total structure area: 2,012
- Total interior livable area: 1,342 sqft
- Finished area above ground: 1,342
- Finished area below ground: 0
Property
Parking
- Total spaces: 1
- Parking features: Gravel
- Garage spaces: 1
Features
- Levels: One and One Half
- Stories: 1.5
- Patio & porch: Screened Porch
- Frontage length: Road frontage: 296
Lot
- Size: 5.26 Acres
- Features: Country Setting, Wooded, Rural
Details
- Additional structures: Greenhouse
- Parcel number: SPFDM00015L000708S000277
- Zoning description: Res
- Special conditions: Standard
Construction
Type & style
- Home type: SingleFamily
- Architectural style: Cape
- Property subtype: Single Family Residence
Materials
- Wood Frame
- Foundation: Concrete, Fieldstone
- Roof: Asphalt Shingle
Condition
- New construction: No
- Year built: 1850
Utilities & green energy
- Electric: Circuit Breakers
- Sewer: Private Sewer
- Utilities for property: Propane
Community & HOA
Location
- Region: Grantham
Financial & listing details
- Price per square foot: $279/sqft
- Tax assessed value: $216,000
- Annual tax amount: $5,111
- Date on market: 10/12/2026
Estimated market value
Not available
Estimated sales range
Not available
$1,725/mo
Price history
| Date | Event | Price |
|---|---|---|
| 10/12/2026 | Listed for sale | $375,000+90.1%$279/sqft |
Source:  PrimeMLS #5113965 Report a problem | ||
| 10/1/2025 | Sold | $197,250$147/sqft |
Source: Public Record Report a problem | ||
Public tax history
| Year | Property taxes | Tax assessment |
|---|---|---|
| 2024 | $5,111 +1.7% | $216,000 |
| 2023 | $5,026 +13.3% | $216,000 |
| 2022 | $4,437 +4.9% | $216,000 |
| 2021 | $4,229 | $216,000 |
| 2020 | $4,229 +2.9% | $216,000 +15.6% |
| 2019 | $4,110 -2.9% | $186,900 |
| 2018 | $4,233 +1.6% | $186,900 |
| 2016 | $4,166 +3.2% | $186,900 |
| 2015 | $4,035 | $186,900 |
Find assessor info on the county website
Monthly payment
Est. payment
Payment breakdown
Explore the cost of this home by adjusting the details. Changes won't be saved.Climate risks
Neighborhood: 03753
Nearby schools
Schools provided by the listing agent
- District: Kearsarge Sch Dst SAU #65
Source: PrimeMLS. This data may not be complete. We recommend contacting the local school district to confirm school assignments for this home.

Similar homes
- $450,0003 bd2 ba1.4k sqft16 Hummingbird Hill, Grantham, NH 03753Active
 MLS ID #5115854, Carol Shepherd. PrimeMLS
- $430,0003 bd2 ba1.2k sqft15 Richards Lane, Croydon, NH 03773Active
 MLS ID #5112983, William Robichaud. PrimeMLS
- $350,0003 bd3 ba1.3k sqft484 Unity Springs Road, Unity, NH 03773Active
 MLS ID #5116461, Theresa Sherman. PrimeMLS
- $375,0003 bd2 ba1.5k sqft92 Moose Mountain Road, Canaan, NH 03741Active
 MLS ID #5113020, Doreen Wyman. PrimeMLS
