CUSTOM-BUILT Home.........17477 Hillary Simmons Rd, Kentwood, LAWelcome to this beautiful custom-built home, completed in 2012 and filled with quality craftsmanship and thoughtful details throughout.The kitchen features granite countertops, custom all-wood cabinetry, soft-close storage, specialty organizers, spice racks, pot-and-pan caddies, silverware organizers, cutting-board storage, a Lazy Susan, furniture-style cabinet feet, and lighting above, below, and inside select cabinets.Additional features include 10- to 11-foot ceilings, crown molding throughout, natural hardwood floors, custom trim, built-in bookcases, pocket doors, 12 sets of French doors, and two screened porches.The formal dining room features wainscoting, and the home offers both gas and wood-burning fireplace.There are two primary suites with custom cabinetry, natural stone and marble finishes, two large glass showers, and jetted tubs.Recent improvements include a new 50-gallon water heater with a 10-year warranty, a new well pump and tank, and an upgraded security system in 2025.The exterior features durable Hardie board siding, soffit, and fascia.A distinctive custom home with beautiful finishes, generous details, and timeless character.
For sale
$595,000
17477 Hillary Simmons Rd, Kentwood, LA 70444
3beds
3,255sqft
Single Family Residence
Built in 2012
7.5 Acres Lot
$573,100 Zestimate®
$183/sqft
$-- HOA
What's special
Pocket doorsCustom trimFurniture-style cabinet feetSilverware organizersGranite countertopsCustom all-wood cabinetryLazy susan
- 21 days
- 133
- 13
Zillow last checked:
Listing updated:
Listed by:
Stephanie Youngblood,
Downtown Realty 985-467-7355
Source: ROAM MLS,MLS#: 2577912
Facts & features
Interior
Bedrooms & bathrooms
- Bedrooms: 3
- Bathrooms: 3
- Full bathrooms: 3
Primary bedroom
- Description: Ceiling Ht: 10, Flooring: Wood
- Level: First
- Area: 185 Square Feet
- Dimensions: 18.5X10
Bedroom
- Description: Ceiling Ht: 10, Flooring: Wood
- Level: First
- Area: 271.65 Square Feet
- Dimensions: 18.11X15
Bedroom
- Description: Ceiling Ht: 10, Flooring: Wood
- Level: Second
- Area: 412.2 Square Feet
- Dimensions: 22.9X18
Primary bathroom
- Description: Ceiling Ht: 10, Flooring: Natural Stone
- Level: First
- Area: 378.1 Square Feet
- Dimensions: 19.9X19
Bathroom
- Description: Ceiling Ht: 10, Flooring: Wood
- Level: First
- Area: 199.21 Square Feet
- Dimensions: 18.11X11
Bathroom
- Description: Ceiling Ht: 10, Flooring: Wood
- Level: First
- Area: 56.66 Square Feet
- Dimensions: 11.11X5.1
Breakfast
- Description: Ceiling Ht: 10, Flooring: Natural Stone
- Level: First
- Area: 211.2 Square Feet
- Dimensions: 13.2X16
Dining room
- Description: Ceiling Ht: 10, Flooring: Wood
- Level: First
- Area: 138.86 Square Feet
- Dimensions: 13.10X10.6
Kitchen
- Description: Ceiling Ht: 10, Flooring: Natural Stone
- Level: First
- Area: 291.32 Square Feet
- Dimensions: 21.11X13.8
Living room
- Description: Ceiling Ht: 10, Flooring: Wood
- Level: First
- Area: 457.8 Square Feet
- Dimensions: 21X21.8
Office
- Description: Ceiling Ht: 10, Flooring: Wood
- Level: First
- Area: 130 Square Feet
- Dimensions: 13X10X12.6
Porch
- Description: Ceiling Ht: 10, Flooring: Other
- Level: First
- Area: 138.6 Square Feet
- Dimensions: 9X15.4
Porch
- Description: Ceiling Ht: 10, Flooring: Other
- Level: First
- Area: 353.44 Square Feet
- Dimensions: 18.8X18.8
Heating
- Central, Natural Gas, Multiple Units
Cooling
- Central Air, Multi Units
Features
- Flooring: Other, Stone, Wood
- Has fireplace: Yes
- Fireplace features: Wood Burning, Gas Starter
Interior area
- Total structure area: 4,781
- Total interior livable area: 3,255 sqft
Video & virtual tour
Property
Parking
- Total spaces: 2
- Parking features: Garage
- Has garage: Yes
Lot
- Size: 7.5 Acres
- Features: Rear Yard Vehicle Access
Details
- Parcel number: 686905
Construction
Type & style
- Home type: SingleFamily
- Architectural style: Acadian
- Property subtype: Single Family Residence
Materials
- Brick
- Foundation: Slab
- Roof: Asphalt,Shingle
Condition
- Year built: 2012
- Major remodel year: 2012
Utilities & green energy
- Sewer: Other
- Water: Well
- Utilities for property: Propane
Community & HOA
HOA
- Has HOA: No
Location
- Region: Kentwood
Financial & listing details
- Price per square foot: $183/sqft
- Tax assessed value: $332,042
- Annual tax amount: $1,982
- Date on market: 10/7/2026
Estimated market value
$573,100
$544,000 - $602,000
$2,761/mo
Price history
| Date | Event | Price |
|---|---|---|
| 10/7/2026 | Listed for sale | $595,000$183/sqft |
Source:  GSREIN #2577912 Report a problem | ||
Public tax history
| Year | Property taxes | Tax assessment |
|---|---|---|
| 2025 | $1,982 +0.5% | $33,204 |
| 2024 | $1,972 -0.4% | $33,204 +0.1% |
| 2023 | $1,979 | $33,164 |
| 2022 | $1,979 +6.9% | $33,164 |
| 2021 | $1,851 -12.2% | $33,164 |
| 2020 | $2,108 +1.2% | $33,164 +1% |
| 2019 | $2,083 -21.9% | $32,847 |
| 2018 | $2,666 +29.5% | $32,847 |
| 2017 | $2,058 +2.5% | $32,847 |
| 2016 | $2,007 -2.5% | $32,847 -1% |
| 2015 | $2,058 -5.8% | $33,164 |
| 2014 | $2,186 | $33,164 |
| 2013 | $2,186 -1.2% | $33,164 |
| 2012 | $2,211 | $33,164 |
Find assessor info on the county website
Monthly payment
Est. payment
Payment breakdown
Explore the cost of this home by adjusting the details. Changes won't be saved.Climate risks
Neighborhood: 70444
- $---- bd-- ba1.6k sqft18019 Hillary Simmons Rd, Kentwood, LA 70444Sold
- $260,900-- bd-- ba1.6k sqft17447 Hillary Simmons Rd, Kentwood, LA 70444Off Market
- $62,826-- bd-- ba1.2k sqft67183 D Addison Rd, Kentwood, LA 70444Off Market
- $264,9002 bd1 ba1.4k sqft18081 Hillary Simmons Rd, Kentwood, LA 70444For Sale

Similar homes
- $599,9974 bd4 ba3.8k sqft61180 Doe Run Dr, Amite, LA 70422For Sale
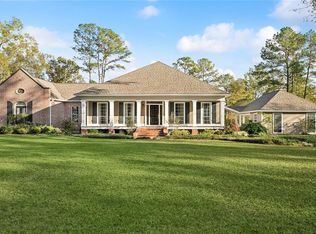
 MLS ID #2533959, Jena A Regan, REVE, REALTORS. ROAM MLS
- $589,0004 bd4 ba3.3k sqft16306 Christiansen Ln, Franklinton, LA 70438For Sale
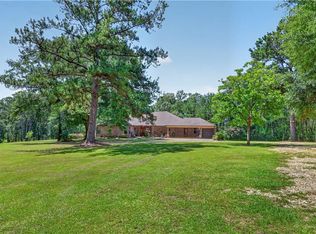 MLS ID #2564037, Cynthia S Spann, Hess Properties. ROAM MLS
- $639,9004 bd4 ba3k sqft51439 Allen Dr, Loranger, LA 70446For Sale
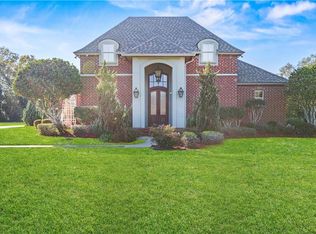 MLS ID #2530627, Joann Bernard, Crescent Sotheby's International. ROAM MLS
- $560,0004 bd3 ba2.9k sqft51131 Highway 445, Loranger, LA 70446For Sale
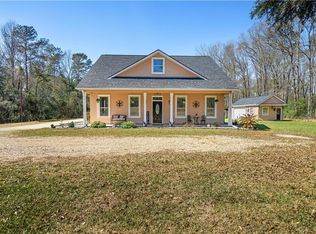 MLS ID #2576913, Lisa C Nunez, Homesmart Realty South - Covington. ROAM MLS
- $525,0004 bd4 ba3.7k sqft60249 Anderson Ln, Amite, LA 70422For SaleMLS ID #2546835, Lindsey B Dillon, Geaux South Realty LLC. ROAM MLS
- $475,0004 bd3 ba2.6k sqft63279 Lowery Rd, Amite, LA 70422For SaleMLS ID #2577995, Andrew J LeSaicherre, Honeycomb Homes & Properties. ROAM MLS
- $599,0005 bd4 ba4.6k sqft60222 N Bell Rd, Amite, LA 70422For SaleMLS ID #2574152, Mitch M Crayton, NextHome Real Estate Prof. ROAM MLS
- $549,9004 bd4 ba3k sqft53384 Highway 40, Loranger, LA 70446For SaleMLS ID #2550770, Shelby S White, The Investment House. ROAM MLS
- $449,9003 bd4 ba3.5k sqft62459 Russell Town Rd, Roseland, LA 70456For SaleMLS ID #2558759, Kimberly Doughty, K Company Realty. ROAM MLS
- $525,0005 bd3 ba3.4k sqft19321 Highway 16, Franklinton, LA 70438For SaleMLS ID #2542502, Rudy Peter Brown, Midwest Land Group LLC. ROAM MLS
- $699,0006 bd5 ba3.5k sqft19632 Carol Morgan Rd, Franklinton, LA 70438For SaleMLS ID #2571140, Anthony M Ruiz, NOLA Living Realty. ROAM MLS
- $340,0003 bd3 ba2.2k sqft21111 440th Hwy, Kentwood, LA 70444For SaleMLS ID #2580171, Suzanne B Butler, K Company Realty. ROAM MLS
- $500,0003 bd2 ba1.9k sqft23344 1062nd Hwy, Loranger, LA 70446For SaleMLS ID #2546822, Brenda K Stevens, Davis Realty Group, LLC. ROAM MLS
- $299,9994 bd2 ba2k sqft78003 S Highway 51, Kentwood, LA 70444For SaleMLS ID #2580156, Larissa Sharkey Dean, Drude Rental Management. ROAM MLS
- $649,0004 bd2 ba3.2k sqft23485 Singing Waterfall Rd, Husser, LA 70442For SaleMLS ID #2026019106, Lyndsie L Causey, Canal & Main Realty. ROAM MLS
- $495,0004 bd3 ba2.7k sqft16536 40th Hwy, Independence, LA 70443For SaleMLS ID #2547295, Loraine A Reed, Simply Real Estate LLC. ROAM MLS
- $514,9003 bd3 ba2.5k sqft3 Park Ln, Folsom, LA 70437For SaleMLS ID #2580187, Christine L Curtis, NOLA Living Realty. ROAM MLS
- $550,0003 bd2 ba2.3k sqft11205 Lee Settlement Rd, Folsom, LA 70437For SaleMLS ID #2562830, Kenneth D Schallenberg, Keller Williams Realty Service. ROAM MLS
- $489,9003 bd2 ba2.4k sqft315 Stonehill Rd, Folsom, LA 70437For SaleMLS ID #200IBX, David W Holloway, Smith & Core, Inc.. ROAM MLS
