If you're looking for a big house down a country road, look no further! This well-maintained 4-bedroom, 3-bathroom, all-brick home sits on 10 beautiful acres. With a mix of partially cleared land and a mature tree canopy, the property, centrally located between Amite and Franklinton and close to the north end of scenic La. Hwy 445, offers a serene setting with room to enjoy the outdoors.
Inside, this beautiful home offers an open floor plan with a spacious great room featuring a wood-burning fireplace and abundant natural light. The kitchen is designed for both everyday living and entertaining, with a large island, extensive custom wood cabinetry, and plenty of storage. A separate dining room opens toward the rear of the home and outdoor living areas.
The primary bedroom includes an attached office space, two large walk-in closets, a garden tub, separate shower, and French doors leading to the covered rear patio. A private guest suite with a full bath offers a great setup for visitors or extended family. Two additional generously sized bedrooms are complemented by another full bath and a cozy den with its own wood-burning stove. A big laundry room with utility sink and space for folding and hanging clothes adds convenience to family living.
Outside, the large deck, covered rear porch, and attached carport create a practical layout for entertaining, relaxing, and enjoying the property year-round. Major updates include a recently replaced roof and newer HVAC system. For gardeners and outdoor enthusiasts, the property also includes an approximately 1,800-square-foot greenhouse.
Come enjoy the space, privacy, and peaceful setting this one-of-a-kind property has to offer.
Active
$475,000
63279 Lowery Rd, Amite, LA 70422
4beds
2,631sqft
Single Family Residence
Built in 1995
10 Acres Lot
$460,800 Zestimate®
$181/sqft
$-- HOA
What's special
Attached carportPlenty of storageOpen floor planSeparate showerExtensive custom wood cabinetryCovered rear patioGarden tub
- 28 days
- 323
- 41
Likely to sell faster than
Zillow last checked:
Listing updated:
Listed by:
Andrew LeSaicherre 985-507-2885,
Honeycomb Homes & Properties 985-551-4289,
Ashley LeSaicherre 985-320-2598,
Honeycomb Homes & Properties
Source: GSREIN,MLS#: 2577995
Facts & features
Interior
Bedrooms & bathrooms
- Bedrooms: 4
- Bathrooms: 3
- Full bathrooms: 3
Primary bedroom
- Description: Flooring: Carpet
- Level: Lower
- Dimensions: 12.3 x 16.3
Bedroom
- Description: Flooring: Carpet
- Level: Lower
- Dimensions: 11.8 x 9
Bedroom
- Description: Flooring: Carpet
- Level: Lower
- Dimensions: 11.9 x 12.2
Bedroom
- Description: Flooring: Carpet
- Level: Lower
- Dimensions: 10.5 x 13.7
Primary bathroom
- Description: Flooring: Linoleum
- Level: Lower
- Dimensions: 8.3 x 9.4
Den
- Description: Flooring: Carpet
- Level: Lower
- Dimensions: 10.7 x 11.2
Dining room
- Description: Flooring: Wood
- Level: Lower
- Dimensions: 11.8 x 11.5
Kitchen
- Description: Flooring: Linoleum
- Level: Lower
- Dimensions: 15.3 x 19.4
Laundry
- Description: Flooring: Linoleum
- Level: Lower
- Dimensions: 8.3 x 9.7
Living room
- Description: Flooring: Carpet
- Level: Lower
- Dimensions: 12 x 20.6
Heating
- Central
Cooling
- Central Air
Appliances
- Included: Microwave, Oven, Range
- Laundry: Washer Hookup, Dryer Hookup
Features
- Ceiling Fan(s), Guest Accommodations, Pantry
- Has fireplace: Yes
- Fireplace features: Wood Burning
Interior area
- Total structure area: 3,269
- Total interior livable area: 2,631 sqft
Property
Parking
- Parking features: Attached, Covered
- Has attached garage: Yes
Features
- Levels: One
- Stories: 1
- Patio & porch: Concrete, Covered, Porch
- Exterior features: Porch
- Pool features: None
Lot
- Size: 10 Acres
- Dimensions: 10 Acres
- Features: 6-10 Units/Acre, Outside City Limits
Details
- Additional structures: Greenhouse
- Parcel number: 4131800
- Special conditions: None
Construction
Type & style
- Home type: SingleFamily
- Architectural style: Traditional
- Property subtype: Single Family Residence
Materials
- Brick
- Foundation: Slab
- Roof: Shingle
Condition
- Excellent
- Year built: 1995
Utilities & green energy
- Sewer: Septic Tank
- Water: Well
Green energy
- Energy efficient items: Windows
Community & HOA
Community
- Subdivision: Not a Subdivision
HOA
- Has HOA: No
Location
- Region: Amite
Financial & listing details
- Price per square foot: $181/sqft
- Tax assessed value: $145,543
- Annual tax amount: $544
- Date on market: 9/19/2026
Estimated market value
$460,800
$438,000 - $484,000
$2,543/mo
Price history
| Date | Event | Price |
|---|---|---|
| 9/19/2026 | Listed for sale | $475,000-5%$181/sqft |
Source:  GSREIN #2577995 Report a problem GSREIN #2577995 Report a problem | ||
| 11/1/2025 | Listing removed | $500,000$190/sqft |
Source: GSREIN #2485175 Report a problem | ||
| 8/15/2025 | Listed for sale | $500,000-9.1%$190/sqft |
Source: GSREIN #2485175 Report a problem | ||
| 1/31/2025 | Listed for sale | $550,000$209/sqft |
Source: GSREIN #2485175 Report a problem | ||
Public tax history
| Year | Property taxes | Tax assessment |
|---|---|---|
| 2025 | $544 +1% | $14,554 +0.2% |
| 2024 | $539 +4.2% | $14,525 +2.2% |
| 2023 | $517 | $14,206 |
| 2022 | $517 +6.9% | $14,206 |
| 2021 | $484 -12.2% | $14,206 |
| 2020 | $551 0% | $14,206 |
| 2019 | $551 -52.2% | $14,206 |
| 2018 | $1,153 +111.5% | $14,206 |
| 2017 | $545 +2.5% | $14,206 |
| 2016 | $532 -2.5% | $14,206 -2% |
| 2015 | $545 -8.5% | $14,496 |
| 2014 | $596 | $14,496 |
| 2013 | $596 -1.2% | $14,496 |
| 2012 | $603 -9% | $14,496 -2.9% |
| 2011 | $663 -1.4% | $14,932 |
| 2010 | $672 | $14,932 |
| 2009 | $672 -2.2% | $14,932 |
| 2008 | $687 +11.2% | $14,932 +7.9% |
| 2007 | $618 -4.9% | $13,839 |
| 2006 | $649 | $13,839 |
| 2005 | -- | $13,839 |
| 2004 | -- | $13,839 +19.3% |
| 2003 | -- | $11,598 |
| 2002 | -- | $11,598 |
| 2001 | -- | $11,598 -1.2% |
| 2000 | -- | $11,734 |
Find assessor info on the county website
Monthly payment
Est. payment
Payment breakdown
Explore the cost of this home by adjusting the details. Changes won't be saved.Climate risks
Neighborhood: 70422
Similar homes
- $525,0004 bd4 ba3.7k sqft60249 Anderson Ln, Amite, LA 70422For Sale
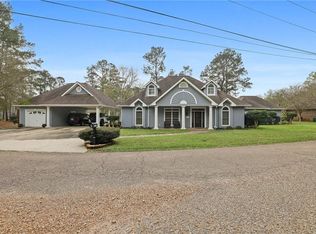
 MLS ID #2546835, Lindsey Dillon, Geaux South Realty LLC. GSREIN
 - $389,0003 bd2 ba1.4k sqft62258 Friendship Church Rd, Amite, LA 70422For Sale
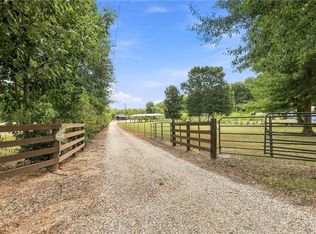 MLS ID #2571276, T.J. Davis, Davis Realty Group, LLC. GSREIN
 - $510,0003 bd3 ba2.7k sqft1200 N Duncan Ave, Amite, LA 70422For Sale
 MLS ID #2561738, Larissa Dean, SKYBOUND REAL ESTATE GROUP. GSREIN
 - $475,0004 bd3 ba2.5k sqft48 Bleu Lake Dr, Covington, LA 70435For Sale
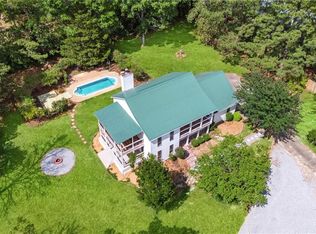 MLS ID #2581042, James Boltin, Boltin Realty Group, LLC. GSREIN
 - $445,0004 bd3 ba2.2k sqft52150 Taylor Dr, Loranger, LA 70446For SaleMLS ID #2575382, Anthony Neeson, Keller Williams Realty Services. GSREIN
- $449,9003 bd4 ba3.5k sqft62459 Russell Town Rd, Roseland, LA 70456For SaleMLS ID #2558759, Kimberly Doughty, K Company Realty. GSREIN
- $514,9003 bd3 ba2.5k sqft3 Park Ln, Folsom, LA 70437For SaleMLS ID #2580187, Christine Curtis, NOLA Living Realty. GSREIN
- $599,9974 bd4 ba3.8k sqft61180 Doe Run Dr, Amite, LA 70422For SaleMLS ID #2533959, Jena Regan, REVE, REALTORS. GSREIN
- $299,0004 bd3 ba2.9k sqft60388 Highway 1054, Amite, LA 70422For SaleMLS ID #2578524, Yvonne Hulsey, NextHome Real Estate Professionals. GSREIN
- $495,0004 bd3 ba2.7k sqft16536 40th Hwy, Independence, LA 70443For SaleMLS ID #2547295, Loraine Reed, Simply Real Estate LLC. GSREIN
- $489,9003 bd2 ba2.4k sqft315 Stonehill Rd, Folsom, LA 70437For SaleMLS ID #2550155, David Holloway, Smith & Core, Inc.. GSREIN
- $560,0004 bd3 ba2.9k sqft51131 Highway 445, Loranger, LA 70446For SaleMLS ID #2576913, Lisa Nunez, Homesmart Realty South. GSREIN
- $595,0003 bd3 ba3.2k sqft17477 Hillary Simmons Rd, Kentwood, LA 70444For SaleMLS ID #2577912, Stephanie Youngblood, Downtown Realty. GSREIN
- $425,0004 bd4 ba1.8k sqft16090 & 16088 E Paradise Park Ln, Independence, LA 70443For SaleMLS ID #2564240, Tonita Mack, REMAX ALLIANCE. GSREIN
- $500,0003 bd2 ba1.9k sqft23344 1062nd Hwy, Loranger, LA 70446For SaleMLS ID #2546822, Brenda Stevens, Davis Realty Group, LLC. GSREIN
- $476,0003 bd2 ba2.7k sqft47103 Monticello Dr, Hammond, LA 70401For SaleMLS ID #2570974, David Derks, NextHome Real Estate Professionals. GSREIN
- $589,0004 bd4 ba3.3k sqft16306 Christiansen Ln, Franklinton, LA 70438For SaleMLS ID #2564037, Cynthia Spann, Hess Properties. GSREIN
- $349,0002 bd2 ba1.9k sqft16096 N Yates Rd, Franklinton, LA 70438For SaleMLS ID #2579530, Stephen Brooks, Berkshire Hathaway HomeServices Preferred, REALTOR. GSREIN
- $514,9003 bd3 ba1.7k sqft15375 Erindale Dr, Folsom, LA 70437For SaleMLS ID #2565820, Heather Atwood, NOLA Real Estate 4-U, LLC. GSREIN
- $282,5003 bd2 ba2.3k sqft525 N Laurel St, Amite, LA 70422For SaleMLS ID #2573260, Maggie Warmack, Simply Real Estate LLC. GSREIN
