Step into timeless elegance with this stunning Colonial-style home built in 1993, nestled on 14.8 breathtaking acres. From the moment you enter, you’re greeted by a grand staircase and marble floors that set the tone for sophistication throughout. The gourmet kitchen features granite countertops and fine finishes, for both entertaining and everyday living. Spacious formal and casual living areas flow beautifully, offering elegance and comfort in every room. Surrounded by serene acreage, this property provides the ideal blend of privacy, luxury, and classic Southern charm.
Active
$599,000
60222 N Bell Rd, Amite, LA 70422
5beds
4,648sqft
Single Family Residence
Built in 1993
14.88 Acres Lot
$582,300 Zestimate®
$129/sqft
$-- HOA
What's special
Grand staircaseGourmet kitchenGranite countertopsMarble floorsFine finishesSerene acreage
- 31 days
- 649
- 48
Zillow last checked:
Listing updated:
Listed by:
Mitch Crayton 985-634-6899,
NextHome Real Estate Professionals 985-429-0777
Source: GSREIN,MLS#: 2574152
Facts & features
Interior
Bedrooms & bathrooms
- Bedrooms: 5
- Bathrooms: 4
- Full bathrooms: 3
- 1/2 bathrooms: 1
Bedroom
- Description: Flooring: Tile
- Level: Second
- Dimensions: 10x12
Bedroom
- Description: Flooring: Carpet
- Level: Second
- Dimensions: 12x12
Bedroom
- Description: Flooring: Carpet
- Level: Second
- Dimensions: 12x12
Bedroom
- Description: Flooring: Carpet
- Level: Second
- Dimensions: 18x15
Bedroom
- Description: Flooring: Carpet
- Level: Third
- Dimensions: 12x12
Bathroom
- Description: Flooring: Tile
- Level: Second
- Dimensions: 10x10
Bathroom
- Description: Flooring: Tile
- Level: First
- Dimensions: 10x12
Den
- Description: Flooring: Tile
- Level: First
- Dimensions: 19x34
Dining room
- Description: Flooring: Wood
- Level: First
- Dimensions: 12x15
Foyer
- Description: Flooring: Tile
- Level: First
- Dimensions: 9x18
Game room
- Description: Flooring: Carpet
- Level: Second
- Dimensions: 18x26
Half bath
- Description: Flooring: Tile
- Level: First
Kitchen
- Description: Flooring: Tile
- Level: First
- Dimensions: 12x12
Laundry
- Description: Flooring: Tile
- Level: First
- Dimensions: 8x10
Living room
- Description: Flooring: Wood
- Level: First
- Dimensions: 15x15
Heating
- Central
Cooling
- Central Air, 2 Units
Appliances
- Included: Cooktop, Oven, Range, Refrigerator
Features
- Granite Counters, Stainless Steel Appliances
- Has fireplace: Yes
- Fireplace features: Gas Starter, Wood Burning
Interior area
- Total structure area: 4,800
- Total interior livable area: 4,648 sqft
Property
Parking
- Total spaces: 2
- Parking features: Carport, Two Spaces
- Has carport: Yes
Features
- Levels: Three Or More
- Stories: 3
- Patio & porch: Balcony
- Exterior features: Balcony
Lot
- Size: 14.88 Acres
- Dimensions: 573 x 1335 x 1330 x 533
- Features: Acreage, Outside City Limits, Rectangular Lot, Pond on Lot
Details
- Parcel number: 791903
- Special conditions: None
Construction
Type & style
- Home type: SingleFamily
- Architectural style: Colonial
- Property subtype: Single Family Residence
Materials
- Brick, Vinyl Siding, Wood Siding
- Foundation: Slab
- Roof: Shingle
Condition
- Excellent
- Year built: 1993
Utilities & green energy
- Sewer: Septic Tank
- Water: Public
Community & HOA
Community
- Subdivision: Not a Subdivision
HOA
- Has HOA: No
Location
- Region: Amite
Financial & listing details
- Price per square foot: $129/sqft
- Date on market: 8/25/2026
Estimated market value
$582,300
$553,000 - $611,000
$3,491/mo
Price history
| Date | Event | Price |
|---|---|---|
| 8/25/2026 | Listed for sale | $599,000-9.5%$129/sqft |
Source:  GSREIN #2574152 Report a problem GSREIN #2574152 Report a problem | ||
| 3/4/2026 | Listing removed | $662,000$142/sqft |
Source: GSREIN #2525511 Report a problem | ||
| 10/8/2025 | Listed for sale | $662,000-5.4%$142/sqft |
Source: GSREIN #2525511 Report a problem | ||
| 8/4/2025 | Listing removed | $700,000$151/sqft |
Source: GSREIN #2508860 Report a problem | ||
| 6/28/2025 | Listed for sale | $700,000+47.4%$151/sqft |
Source: GSREIN #2508860 Report a problem | ||
| 2/13/2020 | Sold | -- |
Source: GSREIN #2242409 Report a problem | ||
| 6/30/2018 | Listing removed | $475,000$102/sqft |
Source: Real Estate Brokers and Assoc. #2095057 Report a problem | ||
| 6/4/2018 | Price change | $475,000-3.1%$102/sqft |
Source: Real Estate Brokers and Assoc. #2095057 Report a problem | ||
| 3/14/2018 | Price change | $490,000-7.5%$105/sqft |
Source: Real Estate Brokers and Assoc. #2095057 Report a problem | ||
| 10/12/2017 | Price change | $529,900-15.9%$114/sqft |
Source: Real Estate Brokers and Assoc. #2095057 Report a problem | ||
| 5/2/2017 | Price change | $629,900-6.7%$136/sqft |
Source: Real Estate Brokers and Assoc. #2095057 Report a problem | ||
| 3/29/2017 | Listed for sale | $675,000$145/sqft |
Source: Real Estate Brokers and Assoc. #2095057 Report a problem | ||
Public tax history
Tax history is unavailable.
Monthly payment
Est. payment
Payment breakdown
Explore the cost of this home by adjusting the details. Changes won't be saved.Climate risks
Neighborhood: 70422
Nearby schools
Schools provided by the listing agent
- Elementary: Please
Source: GSREIN. This data may not be complete. We recommend contacting the local school district to confirm school assignments for this home.
Similar homes
- $599,9974 bd4 ba3.8k sqft61180 Doe Run Dr, Amite, LA 70422For Sale
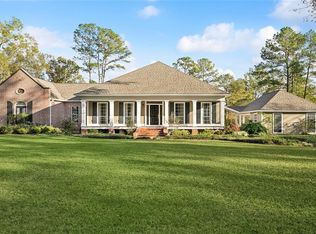
 MLS ID #2533959, Jena Regan, REVE, REALTORS. GSREIN
 - $525,0004 bd4 ba3.7k sqft60249 Anderson Ln, Amite, LA 70422For Sale
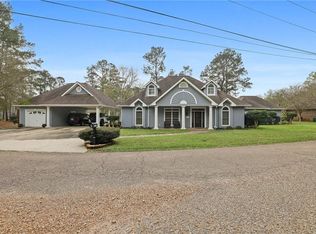 MLS ID #2546835, Lindsey Dillon, Geaux South Realty LLC. GSREIN
 - $475,0004 bd3 ba2.6k sqft63279 Lowery Rd, Amite, LA 70422For Sale
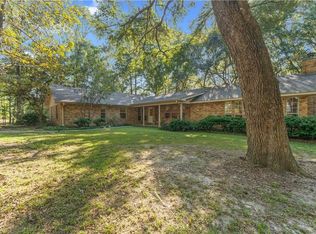 MLS ID #2577995, Andrew LeSaicherre, Honeycomb Homes & Properties. GSREIN
 - $510,0003 bd3 ba2.7k sqft1200 N Duncan Ave, Amite, LA 70422For Sale
 MLS ID #2561738, Larissa Dean, DRUDE RENTAL MANAGEMENT. GSREIN
 - $495,0004 bd4 ba3.3k sqft704 Ellis Rd, Amite, LA 70422For SaleMLS ID #2557699, David Bales, Keller Williams Realty Services. GSREIN
- $589,0004 bd4 ba3.3k sqft16306 Christiansen Ln, Franklinton, LA 70438For SaleMLS ID #2564037, Cynthia Spann, Hess Properties. GSREIN
- $449,9003 bd4 ba3.4k sqft62459 Russell Town Rd, Roseland, LA 70456For SaleMLS ID #2558759, Kimberly Doughty, K Company Realty. GSREIN
- $585,0003 bd2 ba2.3k sqft11205 Lee Settlement Rd, Folsom, LA 70437For SaleMLS ID #2562830, Kenneth Schallenberg, Keller Williams Realty Services. GSREIN
- $500,0004 bd3 ba4.1k sqft52146 Harmon Trce, Loranger, LA 70446For SaleMLS ID #2573294, George LeBlanc, Downtown Realty. GSREIN
- $560,0004 bd3 ba2.9k sqft51131 Highway 445, Loranger, LA 70446For SaleMLS ID #2576913, Lisa Nunez, Homesmart Realty South. GSREIN
- $598,9004 bd5 ba4.7k sqft43019 Loyds Ln, Hammond, LA 70403For SaleMLS ID #2547416, Daphne Misuraca, Hanemann Realty, Inc.. GSREIN
- $568,5005 bd3 ba3.4k sqft19321 Highway 16, Franklinton, LA 70438For SaleMLS ID #2542502, Rudy Brown, Midwest Land Group LLC. GSREIN
- $496,0004 bd4 ba4.8k sqft51026 Highway 1065, Independence, LA 70443For Sale
 MLS ID #2026010505, Laney Davis, CHT Group Real Estate, LLC. ROAM MLS
 - $350,0005 bd3 ba2.5k sqft608 Suzanne Dr, Amite, LA 70422For SaleMLS ID #2551739, Lani Carter, Coldwell Banker TEC HAMMOND. GSREIN
- $349,5003 bd2 ba2.9k sqft210 N Myrtle St, Amite, LA 70422For SaleMLS ID #2571378, Collin Kent, Century 21 J. Carter & Company. GSREIN
- $495,0004 bd3 ba2.7k sqft16536 40th Hwy, Independence, LA 70443For SaleMLS ID #2547295, Loraine Reed, Simply Real Estate LLC. GSREIN
- $639,9004 bd4 ba3k sqft51439 Allen Dr, Loranger, LA 70446For SaleMLS ID #2530627, Joann Bernard, Crescent Sotheby's International Realty. GSREIN
- $549,9004 bd4 ba3k sqft53384 Highway 40, Loranger, LA 70446For SaleMLS ID #2550770, Shelby White, The Investment House. GSREIN
- $699,0006 bd5 ba3.5k sqft19632 Carol Morgan Rd, Franklinton, LA 70438For SaleMLS ID #2571140, Anthony Ruiz, NOLA Living Realty. GSREIN
