Welcome to this gorgeous, well-maintained Mount Jackson property, perfectly situated on just over 1.1 acres with beautiful mountain views! Offering plenty of indoor and outdoor space, this home also features an oversized detached four-bay garage—ideal for multiple vehicles, a workshop, hobbies, or additional storage. As you step inside, you are greeted by a spacious living room featuring a large fireplace with a built-in woodstove, creating a warm and inviting focal point. The dedicated dining area showcases a beautiful bay window that fills the room with natural light. The generously sized kitchen offers an island with barstool seating, abundant cabinetry, plenty of countertop space, and a convenient pantry. It overlooks a charming eat-in breakfast nook with direct access to the back deck. The main level features three bedrooms, including a spacious primary suite with beautiful barn doors, ample closet space, and an attached bathroom. Two additional bedrooms, another full bathroom, and a conveniently located laundry room with plenty of closets and storage complete this level. Upstairs, you will find an additional bedroom with a cedar-lined closet, along with attic space providing even more storage. The basement expands the home’s possibilities with a recreation room, additional living space, and plenty of room for storage. Outside, enjoy the large backyard, relax on the beautiful back deck, or gather around the barbecue pit for outdoor entertaining. With its peaceful setting, lovely mountain views, versatile living spaces, and impressive oversized four-bay garage, this well-cared-for property has so much to offer!
For sale
Price cut: $10.1K (9/23)
$409,900
1749 Georgetown Rd, Mount Jackson, VA 22842
4beds
2,847sqft
Single Family Residence
Built in 1956
1.14 Acres Lot
$400,800 Zestimate®
$144/sqft
$-- HOA
What's special
Beautiful mountain viewsOversized detached four-bay garageBeautiful back deckDedicated dining areaLarge backyardAttached bathroomIsland with barstool seating
- 25 days
- 1,457
- 88
Zillow last checked:
Listing updated:
Listed by:
Lori Hoffman 540-481-0802,
Realty ONE Group Old Towne 5404592727
Source: Bright MLS,MLS#: VASH2015574
Facts & features
Interior
Bedrooms & bathrooms
- Bedrooms: 4
- Bathrooms: 2
- Full bathrooms: 2
- Main level bathrooms: 2
- Main level bedrooms: 3
Basement
- Area: 1104
Heating
- Heat Pump, Electric
Cooling
- Central Air, Electric
Appliances
- Included: Dishwasher, Microwave, Oven/Range - Electric, Refrigerator, Water Heater, Electric Water Heater
- Laundry: Main Level
Features
- Attic, Breakfast Area, Cedar Closet(s), Ceiling Fan(s), Combination Dining/Living, Combination Kitchen/Dining, Dining Area, Entry Level Bedroom, Formal/Separate Dining Room, Kitchen Island, Kitchen - Table Space, Pantry
- Flooring: Carpet, Wood
- Windows: Bay/Bow
- Basement: Full,Interior Entry,Exterior Entry,Partially Finished,Walk-Out Access,Workshop
- Number of fireplaces: 1
- Fireplace features: Brick, Insert, Wood Burning, Wood Burning Stove
Interior area
- Total structure area: 4,083
- Total interior livable area: 2,847 sqft
- Finished area above ground: 2,547
- Finished area below ground: 300
Property
Parking
- Total spaces: 5
- Parking features: Oversized, Garage Door Opener, Driveway, Detached
- Garage spaces: 5
- Has uncovered spaces: Yes
Accessibility
- Accessibility features: Accessible Entrance
Features
- Levels: One and One Half
- Stories: 1.5
- Patio & porch: Deck, Porch
- Exterior features: Lighting, Sidewalks
- Pool features: None
- Has view: Yes
- View description: Mountain(s)
Lot
- Size: 1.14 Acres
- Features: Rear Yard
Details
- Additional structures: Above Grade, Below Grade
- Parcel number: 091 A 025
- Zoning: A1
- Special conditions: Standard
Construction
Type & style
- Home type: SingleFamily
- Architectural style: Cape Cod,Traditional,Other
- Property subtype: Single Family Residence
Materials
- Vinyl Siding
- Foundation: Block
Condition
- New construction: No
- Year built: 1956
Utilities & green energy
- Sewer: On Site Septic
- Water: Well
Community & HOA
Community
- Security: Exterior Cameras, Smoke Detector(s)
- Subdivision: None Available
HOA
- Has HOA: No
Location
- Region: Mount Jackson
Financial & listing details
- Price per square foot: $144/sqft
- Tax assessed value: $412,310
- Annual tax amount: $2,152
- Date on market: 9/1/2026
- Listing agreement: Exclusive Right To Sell
- Ownership: Fee Simple
Estimated market value
$400,800
$381,000 - $421,000
$2,210/mo
Price history
| Date | Event | Price |
|---|---|---|
| 9/23/2026 | Price change | $409,900-2.4%$144/sqft |
Source:  Bright MLS #VASH2015574 Report a problem Bright MLS #VASH2015574 Report a problem | ||
| 9/1/2026 | Listed for sale | $420,000+55.6%$148/sqft |
Source: Bright MLS #VASH2015574 Report a problem | ||
| 12/7/2020 | Sold | $269,900$95/sqft |
Source: Public Record Report a problem | ||
| 10/12/2020 | Pending sale | $269,900$95/sqft |
Source: Heritage Real Estate Co #608612 Report a problem | ||
| 10/9/2020 | Listed for sale | $269,900$95/sqft |
Source: Heritage Real Estate Co #608612 Report a problem | ||
| 9/30/2020 | Pending sale | $269,900$95/sqft |
Source: Heritage Real Estate Co #608612 Report a problem | ||
| 9/18/2020 | Listed for sale | $269,900$95/sqft |
Source: Heritage Real Estate Co #608612 Report a problem | ||
Public tax history
| Year | Property taxes | Tax assessment |
|---|---|---|
| 2024 | $2,152 | $336,300 |
| 2023 | -- | $336,300 |
| 2022 | -- | $336,300 +50.3% |
| 2021 | -- | $223,700 |
| 2020 | -- | $223,700 |
| 2018 | $1,432 | $223,700 |
| 2017 | -- | $223,700 |
| 2016 | -- | $223,700 -11.4% |
| 2015 | -- | $252,500 |
| 2014 | -- | $252,500 |
| 2013 | -- | $252,500 |
| 2012 | -- | $252,500 +0.1% |
| 2011 | -- | $252,200 |
| 2010 | -- | $252,200 -1.8% |
| 2009 | -- | $256,800 |
| 2007 | $1,310 +21.8% | $256,800 +62.4% |
| 2005 | $1,075 | $158,100 +2.1% |
| 2004 | -- | $154,800 |
| 2003 | $526 -42.8% | -- |
| 2002 | $920 | -- |
| 2001 | -- | $123,000 |
Find assessor info on the county website
Monthly payment
Est. payment
Payment breakdown
Explore the cost of this home by adjusting the details. Changes won't be saved.Climate risks
Neighborhood: 22842
Nearby schools
Schools provided by the listing agent
- Elementary: Ashby-lee
- Middle: North Fork
- High: Stonewall Jackson
- District: Shenandoah County Public Schools
Source: Bright MLS. This data may not be complete. We recommend contacting the local school district to confirm school assignments for this home.
- $265,5003 bd1 ba1.3k sqft1731 Georgetown Rd, Mount Jackson, VA 22842Off Market
- $318,0004 bd2 ba1.2k sqft1717 Georgetown Rd, Mount Jackson, VA 22842Off Market
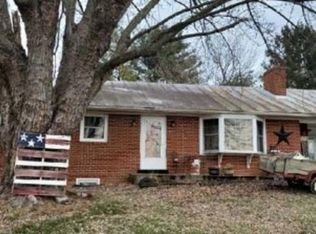
- $323,7003 bd1 ba1.3k sqft1823 Georgetown Rd, Mount Jackson, VA 22842Off Market
- $336,7003 bd1 ba1.6k sqft1190 Walker Rd, Mount Jackson, VA 22842Off Market
Similar homes
- $449,0004 bd2 ba2.5k sqft3345 Conicville Rd, Mount Jackson, VA 22842For Sale
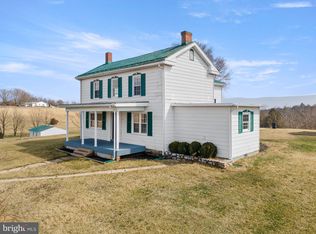
 MLS ID #VASH2013746, Nathan Gochenour, Skyline Team Real Estate. Bright MLS
 - $364,9003 bd3 ba1.7k sqft5092 Dogwood Dr, Mount Jackson, VA 22842For Sale
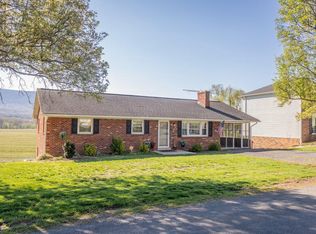 MLS ID #VASH2013990, Mrs. Grace Elizabeth Eberly Hitt, Realty ONE Group Old Towne. Bright MLS
 - $499,0004 bd2 ba2.5k sqft685 N Maple Rd, Mount Jackson, VA 22842For Sale
 MLS ID #VASH2014974, Sara Anderson, ERA Valley Realty. Bright MLS
 - $300,0005 bd3 ba2.1k sqft5821 Robin St, Mount Jackson, VA 22842For Sale
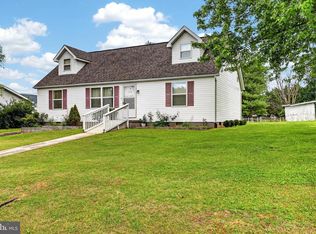 MLS ID #VASH2014532, Barbara Bailey, Proctor and Company Realty, LLC. Bright MLS
 - $499,0003 bd2 ba2.5k sqft685 Maple Dr N, Mount Jackson, VA 22842For Sale
 MLS ID #679257, Sara Anderson, ERA Valley Realty. CAAR
 - $415,0004 bd3 ba2.6k sqft80 Sandpiper Dr, Basye, VA 22810For SaleMLS ID #VASH2015598, Abby Walters, Preslee Real Estate. Bright MLS
- $395,0004 bd2 ba2k sqft981 Leaksville Rd, Luray, VA 22835For SaleMLS ID #VAPA2006978, Amber Clem, Samson Properties. Bright MLS
- $430,0005 bd4 ba3.7k sqft9510 Shenandoah Dr, New Market, VA 22844For SaleMLS ID #VASH2014658, Ashley Dudley, Homegrown Real Estate. Bright MLS
- $424,9004 bd3 ba2k sqft315 Rustic Ave, Broadway, VA 22815For SaleMLS ID #VARO2003376, Brian Ratliff, Old Dominion Realty. Bright MLS
- $475,0004 bd4 ba2.6k sqft309 Locust Ln, Mount Jackson, VA 22842For SaleMLS ID #VASH2014364, Crystal Fleming, Real Broker, LLC. Bright MLS
- $439,0003 bd4 ba2.4k sqft203 Palmyra Rd, Edinburg, VA 22824For SaleMLS ID #680699, PHYLLIS MEADOR, 1ST CHOICE REAL ESTATE. CAAR
- $389,0003 bd2 ba1.6k sqft106 Cooper St, Edinburg, VA 22824For SaleMLS ID #VASH2015238, Amanda Downs, Samson Properties. Bright MLS
- $399,0003 bd2 ba1.7k sqft17747 Senedo Rd, Edinburg, VA 22824For SaleMLS ID #VASH2015176, Sara Anderson, ERA Valley Realty. Bright MLS
- $349,9983 bd3 ba2.1k sqft671 Willow Ln, Mount Jackson, VA 22842For SaleMLS ID #VASH2014526, Crystal Fleming, Real Broker, LLC. Bright MLS
- $410,0004 bd3 ba2k sqft204 Hilliards Dr, Luray, VA 22835For SaleMLS ID #VAPA2006802, Mike Rutledge, Samson Properties. Bright MLS
- $399,0004 bd2 ba2.1k sqft1659 Crab Run Rd, Mathias, WV 26812For SaleMLS ID #WVHD2003586, Kathie See, May Kline Realty, Inc. Bright MLS
- $550,0003 bd3 ba2.8k sqft148 Turkey Knob Rd, Quicksburg, VA 22847For SaleMLS ID #VASH2015346, Mrs. Grace Elizabeth Eberly Hitt, Realty ONE Group Old Towne. Bright MLS
- $435,0003 bd2 ba1.5k sqft26 Woodland Park Dr, Luray, VA 22835For SaleMLS ID #VAPA2006958, Brian Doman, Preslee Real Estate. Bright MLS
- $478,0003 bd4 ba2.4k sqft116 Denbrook Ln, Luray, VA 22835For SaleMLS ID #VAPA2006904, Sable Ponn, Funkhouser Real Estate Group. Bright MLS
