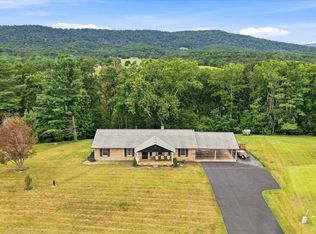
Located in a serene country setting just minutes from Historic New Market and Edinburg, this 3BR, 2-full/2-half bath property offers the ultimate Shenandoah Valley lifestyle. The spectacular backyard features a covered patio, an outdoor shed, gorgeous seasonal landscaping, and a custom fire pit. Meticulously maintained home with stunning peeks of the Blue Ridge Mountain views and NO HOA! Key updates include a kitchen floor (2025), updated HVAC (2023), and roof (2007). Inside, the home offers a terrific eat-in-kitchen that boasts times of the past to make good memories. For the cooks, there is a convection oven and a very large pantry. Wait till you see the spacious 2-car garage 22x21 with a convenient side entrance and 2 storage rooms ( 4x10 and 4x7) currently use for canned food, extra panty space and more. Must see full basement boasting a large family room and rec. room, 1/2 bath. Owners are leaving a folding wall divider for overnight guests sleeping space. Explore nearby historic mills, local museums, and the outdoor adventures of Creekside Camping (just down the road). Don't miss this piece of Virginia paradise—call today!
Active
Price cut: $14K (10/2)
$425,000
203 Palmyra Rd, Edinburg, VA 22824
3beds
2,412sqft
Single Family Residence
Built in 1976
0.81 Acres Lot
$422,000 Zestimate®
$176/sqft
$-- HOA
What's special
- 72 days
- 349
- 9
Zillow last checked:
Listing updated:
Listed by:
PHYLLIS MEADOR 540-471-1617,
1ST CHOICE REAL ESTATE 540-886-0145
Source: CAAR,MLS#: 680699 Originating MLS: Greater Augusta Association of Realtors Inc
Originating MLS: Greater Augusta Association of Realtors IncFacts & features
Interior
Bedrooms & bathrooms
- Bedrooms: 3
- Bathrooms: 4
- Full bathrooms: 2
- 1/2 bathrooms: 2
- Main level bathrooms: 3
- Main level bedrooms: 3
Rooms
- Room types: Bathroom, Bedroom, Family Room, Full Bath, Half Bath, Kitchen, Living Room, Recreation, Utility Room
Primary bedroom
- Level: First
Bedroom
- Level: First
Bedroom
- Level: First
Primary bathroom
- Level: First
Bathroom
- Level: First
Family room
- Level: Basement
Half bath
- Level: First
Half bath
- Level: Basement
Kitchen
- Level: First
Living room
- Level: First
Recreation
- Level: Basement
Utility room
- Level: First
Heating
- Baseboard, Central, Heat Pump
Cooling
- Central Air, Heat Pump
Appliances
- Included: Convection Oven, Dishwasher, Electric Cooktop, Disposal, Refrigerator, Dryer, Water Softener, Washer
Features
- Primary Downstairs, Breakfast Bar, Utility Room
- Flooring: Carpet, Hardwood, Vinyl
- Windows: Insulated Windows, Tilt-In Windows
- Basement: Full,Finished,Walk-Out Access
- Has fireplace: Yes
- Fireplace features: Gas
Interior area
- Total structure area: 3,084
- Total interior livable area: 2,412 sqft
- Finished area above ground: 1,206
- Finished area below ground: 1,206
Property
Parking
- Total spaces: 2
- Parking features: Asphalt, Attached, Garage, Garage Faces Side
- Attached garage spaces: 2
Features
- Levels: One
- Stories: 1
- Patio & porch: Covered, Front Porch, Patio, Porch
- Has view: Yes
- View description: Mountain(s), Residential
Lot
- Size: 0.81 Acres
- Features: Garden, Level
Details
- Additional structures: Shed(s)
- Parcel number: 070A305003
- Zoning description: R-1 Low Density Residential
Construction
Type & style
- Home type: SingleFamily
- Architectural style: Ranch
- Property subtype: Single Family Residence
Materials
- Brick, Stick Built, Stone
- Foundation: Block
- Roof: Composition,Shingle
Condition
- New construction: No
- Year built: 1976
Utilities & green energy
- Sewer: Public Sewer
- Water: Public
- Utilities for property: Cable Available, High Speed Internet Available
Community & HOA
Community
- Subdivision: MASSANUTTEN MANOR
HOA
- Has HOA: No
Location
- Region: Edinburg
Financial & listing details
- Price per square foot: $176/sqft
- Tax assessed value: $261,900
- Annual tax amount: $2,334
- Date on market: 8/14/2026
- Cumulative days on market: 66 days
Estimated market value
$422,000
$401,000 - $443,000
$2,292/mo
Price history
| Date | Event | Price |
|---|---|---|
| 10/2/2026 | Price change | $425,000-3.2%$176/sqft |
Source:  CAAR #680699 Report a problem CAAR #680699 Report a problem | ||
| 9/7/2026 | Price change | $439,000-4.6%$182/sqft |
Source: CAAR #680699 Report a problem | ||
| 8/20/2026 | Listed for sale | $460,000+119%$191/sqft |
Source: CAAR #680699 Report a problem | ||
| 7/15/2016 | Sold | $210,000-8.3%$87/sqft |
Source: Public Record Report a problem | ||
| 7/1/2016 | Pending sale | $229,000$95/sqft |
Source: Funkhouser Real Estate Group #547171 Report a problem | ||
| 6/14/2016 | Listed for sale | $229,000$95/sqft |
Source: Funkhouser Real Estate Group #547171 Report a problem | ||
| 6/2/2016 | Pending sale | $229,000$95/sqft |
Source: Funkhouser Real Estate Group #547171 Report a problem | ||
| 5/13/2016 | Listed for sale | $229,000+28.3%$95/sqft |
Source: Funkhouser Real Estate Group: Woodstock #547171 Report a problem | ||
| 1/2/2014 | Listing removed | $1,100 |
Source: Johnston and Rhodes Real Estate #SH8226634 Report a problem | ||
| 11/19/2013 | Listed for rent | $1,100 |
Source: Johnston and Rhodes Real Estate #SH8226634 Report a problem | ||
| 11/14/2013 | Sold | $178,500$74/sqft |
Source: Public Record Report a problem | ||
Public tax history
| Year | Property taxes | Tax assessment |
|---|---|---|
| 2025 | $1,676 | $261,900 |
| 2024 | $1,676 | $261,900 |
| 2023 | -- | $261,900 |
| 2022 | -- | $261,900 +26.6% |
| 2021 | -- | $206,900 |
| 2020 | -- | $206,900 |
| 2018 | $1,324 | $206,900 |
| 2017 | -- | $206,900 +1.2% |
| 2016 | -- | $204,500 -6.2% |
| 2015 | -- | $218,000 |
| 2014 | -- | $218,000 |
| 2013 | -- | $218,000 |
| 2012 | -- | $218,000 |
| 2011 | -- | $218,000 |
| 2010 | -- | $218,000 +0.7% |
| 2009 | -- | $216,500 |
| 2007 | $1,104 +17% | $216,500 +56% |
| 2005 | $944 | $138,800 +0.1% |
| 2004 | -- | $138,600 |
| 2003 | $471 -46.9% | -- |
| 2002 | $887 | -- |
| 2001 | -- | $120,600 |
Find assessor info on the county website
Monthly payment
Est. payment
Payment breakdown
Explore the cost of this home by adjusting the details. Changes won't be saved.Climate risks
Neighborhood: 22824
Nearby schools
Schools provided by the listing agent
- Elementary: W. W. Robinson
- Middle: Peter Muhlenburg
- High: Central (Shenandoah)
Source: CAAR. This data may not be complete. We recommend contacting the local school district to confirm school assignments for this home.
Similar homes
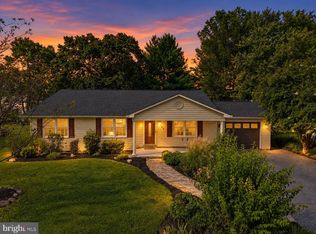
- $349,0003 bd2 ba1.6k sqft106 Cooper St, Edinburg, VA 22824For Sale
 MLS ID #VASH2015238, Amanda Downs, Samson Properties. Bright MLS
 - $399,0003 bd2 ba1.7k sqft17747 Senedo Rd, Edinburg, VA 22824For Sale
 MLS ID #VASH2015176, Sara Anderson, ERA Valley Realty. Bright MLS
 - $359,4004 bd2 ba1.8k sqft202 Shenandoah Ave, Edinburg, VA 22824For Sale
 MLS ID #VASH2015014, Donna Anderson, Samson Properties. Bright MLS
 - $319,9003 bd2 ba1.9k sqft528 Stoney Creek Blvd, Edinburg, VA 22824For Sale
 MLS ID #VASH2014504, Lori Hoffman, Realty ONE Group Old Towne. Bright MLS
 - $424,9003 bd3 ba3k sqft816 Burgess Ct, Woodstock, VA 22664For SaleMLS ID #VASH2015906, Kathy Campbell, Kathy Jean Campbell. Bright MLS
- $425,0003 bd2 ba1.3k sqft161 Mount Sinai Point, Fort Valley, VA 22652For Sale
 MLS ID #681706, SAM ACORD, FREEDOM REALTY GROUP LLC. CAAR
 - $449,0004 bd2 ba2.5k sqft3345 Conicville Rd, Mount Jackson, VA 22842For SaleMLS ID #VASH2013746, Nathan Gochenour, Skyline Team Real Estate. Bright MLS
- $350,0002 bd2 ba1.2k sqft204 Grafton Ct, Edinburg, VA 22824For SaleMLS ID #VASH2015058, Ashley Dudley, Homegrown Real Estate. Bright MLS
- $315,0003 bd1 ba1.5k sqft51 Church Rd, Edinburg, VA 22824For SaleMLS ID #VASH2015066, Cherrie Wine, Skyline Team Real Estate. Bright MLS
- $409,9004 bd2 ba2.8k sqft1749 Georgetown Rd, Mount Jackson, VA 22842For SaleMLS ID #VASH2015574, Lori Hoffman, Realty ONE Group Old Towne. Bright MLS
- $399,0003 bd2 ba2k sqft153 Plauger Ln, Fort Valley, VA 22652For SaleMLS ID #VASH2015502, Jane Johnson, Johnston and Rhodes Real Estate. Bright MLS
- $314,0003 bd2 ba1.2k sqft2756 Ridge Hollow Rd, Edinburg, VA 22824For SaleMLS ID #VASH2015216, Amanda Downs, Samson Properties. Bright MLS
- $400,0004 bd3 ba2.4k sqft332 N Lee St, Woodstock, VA 22664For SaleMLS ID #VASH2014578, Walther Vasquez Johnson, Samson Properties. Bright MLS
- $449,9003 bd2 ba3.3k sqft213 Forest Hills Dr, Luray, VA 22835For SaleMLS ID #VAPA2007088, Lauren Reed, Funkhouser Real Estate Group. Bright MLS
- $274,0002 bd1 ba1.6k sqft191 Hideaway Farms Rd, Edinburg, VA 22824For SaleMLS ID #VASH2013930, Alisa Eberly, Realty ONE Group Old Towne. Bright MLS
- $399,0003 bd2 ba1.5k sqft1023 Sun Poppy Ct, Woodstock, VA 22664For SaleMLS ID #VASH2015674, Erik Thorpe, ERA Valley Realty. Bright MLS
- $429,9002 bd2 ba2.5k sqft153 Cairo Cir, Luray, VA 22835For SaleMLS ID #VAPA2006864, John Sorna, Weichert Realtors - Blue Ribbon. Bright MLS
- $349,9004 bd2 ba1.9k sqft1081 Hisey Ave, Woodstock, VA 22664For SaleMLS ID #VASH2013640, Owen Heine, Preslee Real Estate. Bright MLS
- $330,0003 bd2 ba2k sqft238 Indian Spring Rd, Woodstock, VA 22664For SaleMLS ID #VASH2015740, Robin Gochenour, Skyline Team Real Estate. Bright MLS
- $419,0004 bd2 ba2.1k sqft300 Martin St, Luray, VA 22835For SaleMLS ID #VAPA2006208, Julia McCaughan, RE/MAX Gateway. Bright MLS
