Panoramic views of the valley and surrounding mountains take center stage at 67 Lodge Hall Rd. in Mount Jackson! Built in 1896 and remodeled in 2020, with a new upstairs full bathroom added in 2026, this charming home blends modern updates with timeless character. Two parcels totaling 0.98 acres offer room to enjoy the outdoors with a beautiful backdrop in every season. Hardwood flooring throughout adds warmth and character, while the beautifully updated kitchen with dining area offers a welcoming space to gather. Relax in the cozy living room beside the gas fireplace, and enjoy the convenience of a full bathroom and laundry on the main level. Upstairs, three bedrooms and a full bathroom provide comfortable space for everyday living. Start your morning on the welcoming front porch, taking in the sweeping valley and mountain views, or unwind on the covered side patio. The original summer kitchen offers additional storage and the potential for future living space. A detached two-car garage, ample driveway parking, and a chicken coop out back that conveys with the property complete the outdoor features. Classic charm, thoughtful updates, and exceptional views make this a special place to call home.
For sale
$335,000
67 Lodge Hall Rd, Mount Jackson, VA 22842
3beds
1,922sqft
Single Family Residence
Built in 1896
0.98 Acres Lot
$327,700 Zestimate®
$174/sqft
$-- HOA
What's special
Detached two-car garageAmple driveway parkingCovered side patioExceptional viewsHardwood flooring throughout
- 30 days
- 1,480
- 93
Zillow last checked:
Listing updated:
Listed by:
Amanda Downs 540-481-0496,
Samson Properties 7033788810
Source: Bright MLS,MLS#: VASH2015848
Facts & features
Interior
Bedrooms & bathrooms
- Bedrooms: 3
- Bathrooms: 2
- Full bathrooms: 2
- Main level bathrooms: 2
- Main level bedrooms: 3
Basement
- Area: 0
Heating
- Heat Pump, Electric, Propane
Cooling
- Central Air, Electric
Appliances
- Included: Microwave, Dishwasher, Dryer, Oven/Range - Gas, Refrigerator, Stainless Steel Appliance(s), Washer, Electric Water Heater
- Laundry: Main Level
Features
- Flooring: Hardwood
- Basement: Other
- Number of fireplaces: 1
- Fireplace features: Corner, Gas/Propane
Interior area
- Total structure area: 1,922
- Total interior livable area: 1,922 sqft
- Finished area above ground: 1,922
- Finished area below ground: 0
Property
Parking
- Total spaces: 6
- Parking features: Garage Faces Front, Gravel, Driveway, Detached
- Garage spaces: 2
- Uncovered spaces: 4
Accessibility
- Accessibility features: None
Features
- Levels: Two
- Stories: 2
- Patio & porch: Porch, Patio
- Pool features: None
- Has view: Yes
- View description: Panoramic, Mountain(s), Valley
Lot
- Size: 0.98 Acres
Details
- Additional structures: Above Grade, Below Grade
- Additional parcels included: 78A127
- Parcel number: 078A128
- Zoning: A1
- Special conditions: Standard
Construction
Type & style
- Home type: SingleFamily
- Architectural style: Farmhouse/National Folk
- Property subtype: Single Family Residence
Materials
- Vinyl Siding
- Foundation: Stone
- Roof: Metal
Condition
- New construction: No
- Year built: 1896
- Major remodel year: 2020
Utilities & green energy
- Sewer: Private Septic Tank
- Water: Well
Community & HOA
Community
- Subdivision: None
HOA
- Has HOA: No
Location
- Region: Mount Jackson
Financial & listing details
- Price per square foot: $174/sqft
- Tax assessed value: $259,632
- Annual tax amount: $1,662
- Date on market: 10/5/2026
- Listing agreement: Exclusive Right To Sell
- Inclusions: Chicken Coop
- Ownership: Fee Simple
Estimated market value
$327,700
$311,000 - $344,000
$2,031/mo
Price history
| Date | Event | Price |
|---|---|---|
| 10/5/2026 | Listed for sale | $335,000+6.3%$174/sqft |
Source:  Bright MLS #VASH2015848 Report a problem | ||
| 10/16/2025 | Sold | $315,000+1.6%$164/sqft |
Source: Bright MLS #VASH2012534 Report a problem | ||
| 9/21/2025 | Contingent | $310,000$161/sqft |
Source: Bright MLS #VASH2012534 Report a problem | ||
| 9/12/2025 | Listed for sale | $310,000+210%$161/sqft |
Source: Bright MLS #VASH2012534 Report a problem | ||
| 4/8/2020 | Sold | $100,000$52/sqft |
Source: Public Record Report a problem | ||
Public tax history
| Year | Property taxes | Tax assessment |
|---|---|---|
| 2025 | $839 | $131,100 |
| 2024 | $839 | $131,100 |
| 2023 | -- | $131,100 |
| 2022 | -- | $131,100 +35.6% |
| 2021 | -- | $96,700 |
| 2020 | -- | $96,700 |
| 2018 | $619 | $96,700 |
| 2017 | -- | $96,700 |
| 2016 | -- | $96,700 -1% |
| 2015 | -- | $97,700 |
| 2014 | -- | $97,700 |
| 2013 | -- | $97,700 |
| 2012 | -- | $97,700 |
| 2011 | -- | $97,700 |
| 2010 | -- | $97,700 +28% |
| 2009 | -- | $76,300 -0.5% |
| 2007 | $391 +11.5% | $76,700 +48.6% |
| 2005 | $351 | $51,600 |
| 2004 | -- | $51,600 |
| 2003 | $175 -46.9% | -- |
| 2002 | $330 | -- |
| 2001 | -- | $41,900 |
Find assessor info on the county website
Monthly payment
Est. payment
Payment breakdown
Explore the cost of this home by adjusting the details. Changes won't be saved.Climate risks
Neighborhood: 22842
Nearby schools
Schools provided by the listing agent
- Elementary: Ashby-lee
- Middle: North Fork
- High: Stonewall Jackson
- District: Shenandoah County Public Schools
Source: Bright MLS. This data may not be complete. We recommend contacting the local school district to confirm school assignments for this home.
Similar homes
- $345,0003 bd3 ba2.4k sqft31 Willow Ln, Mount Jackson, VA 22842For Sale
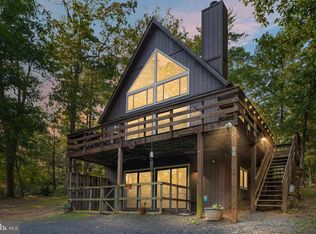
 MLS ID #VASH2015618, Shannon Sexton, ERA Valley Realty. Bright MLS
- $339,0003 bd2 ba1.2k sqft6127 Moore Ave, Mount Jackson, VA 22842For Sale
 MLS ID #VASH2015020, Alisa Eberly, Realty ONE Group Old Towne. Bright MLS
- $364,9003 bd3 ba1.7k sqft5092 Dogwood Dr, Mount Jackson, VA 22842For Sale
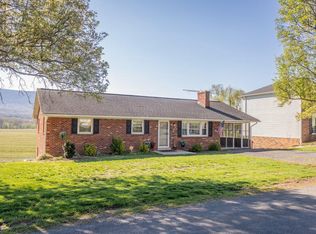 MLS ID #VASH2013990, Mrs. Grace Elizabeth Eberly Hitt, Realty ONE Group Old Towne. Bright MLS
- $304,5003 bd2 ba1.7k sqft417 Ironwood Rd, Mount Jackson, VA 22842For Sale
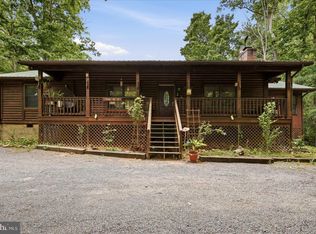 MLS ID #VASH2014390, Sara Anderson, ERA Valley Realty. Bright MLS
- $409,9004 bd2 ba2.8k sqft1749 Georgetown Rd, Mount Jackson, VA 22842For SaleMLS ID #VASH2015574, Lori Hoffman, Realty ONE Group Old Towne. Bright MLS
- $309,0003 bd2 ba1.2k sqft567 Basswood Ln, Mount Jackson, VA 22842For SaleMLS ID #VASH2014884, Anita Rhodes, Johnston and Rhodes Real Estate. Bright MLS
- $315,0002 bd3 ba1.3k sqft6161 Randall St, Mount Jackson, VA 22842For SaleMLS ID #VASH2015838, Yvonne Proctor, Proctor and Company Realty, LLC. Bright MLS
- $299,9003 bd2 ba1.4k sqftSky Bryce, Mount Jackson, VA 22842For SaleMLS ID #VASH2014908, Jessi Ritenour, Realty ONE Group Old Towne. Bright MLS
- $299,9003 bd3 ba1.8k sqft7823 Supinlick Ridge Rd, Mount Jackson, VA 22842For SaleMLS ID #VASH2015336, Isaac Hull, Valley Realty Associates. Bright MLS
- $499,0004 bd2 ba2.5k sqft685 N Maple Rd, Mount Jackson, VA 22842For SaleMLS ID #VASH2014974, Sara Anderson, ERA Valley Realty. Bright MLS
- $299,9002 bd2 ba1.5k sqft2335 Rittenour Rd, Edinburg, VA 22824For SaleMLS ID #VASH2015998, Cheryl Adkins, Skyline Team Real Estate. Bright MLS
- $415,0003 bd3 ba2.2k sqft566 Ironwood Rd, Mount Jackson, VA 22842For SaleMLS ID #VASH2015288, Sarena Baker, Realty FC, LLC. Bright MLS
- $360,0002 bd2 ba1.6k sqft17393 Peepers Hollow Ln, Broadway, VA 22815For Sale
 MLS ID #683470, Logan Evans, Funkhouser Real Estate Group. CAAR
- $310,0004 bd1 ba1.7k sqft12329 N Valley Pike, Broadway, VA 22815For SaleMLS ID #VARO2003398, Yvonne Proctor, Proctor and Company Realty, LLC. Bright MLS
- $314,0003 bd2 ba1.2k sqft2756 Ridge Hollow Rd, Edinburg, VA 22824For SaleMLS ID #VASH2015216, Amanda Downs, Samson Properties. Bright MLS
- $330,0003 bd2 ba2k sqft238 Indian Spring Rd, Woodstock, VA 22664For SaleMLS ID #VASH2015740, Robin Gochenour, Skyline Team Real Estate. Bright MLS
- $285,0003 bd2 ba1.2k sqft17853 Sundance Forest Rd, Broadway, VA 22815For SaleMLS ID #VARO2003480, Anna Bergey, Nest Realty Harrisonburg. Bright MLS
- $380,0003 bd2 ba1.5k sqft131 Sara Ann Ave, Edinburg, VA 22824For SaleMLS ID #VASH2015974, Alisa Eberly, Realty ONE Group Old Towne. Bright MLS
- $399,0004 bd2 ba1.4k sqft6117 Alum Springs Rd, Edinburg, VA 22824For SaleMLS ID #VASH2015236, Amanda Downs, Samson Properties. Bright MLS
- $449,0004 bd2 ba2.5k sqft3345 Conicville Rd, Mount Jackson, VA 22842For SaleMLS ID #VASH2013746, Nathan Gochenour, Skyline Team Real Estate. Bright MLS
