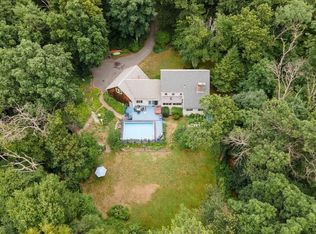
Nestled on over 10 private acres that gently meet Laughing Brook conservation land, this reproduction Bow House cape-style colonial invites you into a world of timeless New England charm and quiet luxury. Sunlight dances across wide-plank pumpkin pine floors through new Marvin true divided light windows. Classic proportions, a graceful Good Morning staircase, and glowing fireplaces—including a handsome Rumford and a grand brick hearth—create an atmosphere of warmth and belonging from the very first moment. The heart-of-the-home kitchen, with its custom inset cabinetry, granite surfaces, and stainless appliances, flows effortlessly into the dining room and light-filled family room beyond. Skylights and a wall of sliders open onto a new wood deck, the sparkling inground pool, and the peaceful, wooded backyard—perfect for mornings with coffee or evenings under the stars. Upstairs, a serene primary suite with dressing area and spa-like bath offers a private retreat, while two additional bedrooms share a beautifully updated bath. Thoughtful updates—boiler (2018), windows (2021), central air (2026) and three renovated full baths—deliver modern comfort without sacrificing character. Here, every day feels like coming home to something serene and special.
For sale
$624,900
469 Glendale Rd, Hampden, MA 01036
3beds
2,543sqft
Single Family Residence
Built in 1986
10.25 Acres Lot
$620,400 Zestimate®
$246/sqft
$-- HOA
What's special
New wood deckSparkling inground poolDining roomLight-filled family roomClassic proportionsGranite surfacesStainless appliances
- 2 days
- 888
- 90
Zillow last checked:
Listing updated:
Listed by:
Kristin Fitzpatrick 413-205-7012,
William Raveis R.E. & Home Services 413-565-2111
Source: MLS PIN,MLS#: 73587681
Facts & features
Interior
Bedrooms & bathrooms
- Bedrooms: 3
- Bathrooms: 3
- Full bathrooms: 3
- Main level bathrooms: 1
Primary bedroom
- Features: Bathroom - 3/4, Bathroom - Double Vanity/Sink, Cedar Closet(s), Flooring - Wood, Recessed Lighting, Closet - Double
- Level: Second
Bedroom 2
- Features: Flooring - Wood, Closet - Double
- Level: Second
Bedroom 3
- Features: Bathroom - Full, Skylight, Flooring - Wood, Closet - Double
- Level: Second
Primary bathroom
- Features: Yes
Bathroom 1
- Features: Bathroom - 3/4, Flooring - Stone/Ceramic Tile, Enclosed Shower - Fiberglass, Remodeled, Lighting - Sconce, Lighting - Pendant, Lighting - Overhead, Pedestal Sink
- Level: Main,First
Bathroom 2
- Features: Bathroom - Full, Bathroom - Tiled With Tub & Shower, Skylight, Closet - Linen, Flooring - Stone/Ceramic Tile, Countertops - Upgraded, Remodeled, Lighting - Sconce, Lighting - Overhead
- Level: Second
Bathroom 3
- Features: Bathroom - 3/4, Bathroom - Double Vanity/Sink, Skylight, Flooring - Stone/Ceramic Tile, Countertops - Stone/Granite/Solid, Double Vanity, Remodeled, Lighting - Sconce, Lighting - Overhead, Closet - Double
- Level: Second
Dining room
- Features: Closet, French Doors, Exterior Access, Open Floorplan, Lighting - Overhead, Decorative Molding
- Level: Main,First
Family room
- Features: Skylight, Flooring - Stone/Ceramic Tile, Cable Hookup, Exterior Access, Slider, Closet - Double, Half Vaulted Ceiling(s)
- Level: Main,First
Kitchen
- Features: Closet/Cabinets - Custom Built, Flooring - Wood, Window(s) - Bay/Bow/Box, Countertops - Stone/Granite/Solid, French Doors, Breakfast Bar / Nook, Deck - Exterior, Exterior Access, Open Floorplan, Recessed Lighting, Stainless Steel Appliances, Wine Chiller, Gas Stove
- Level: Main,First
Living room
- Features: Flooring - Wood, Decorative Molding
- Level: Main,First
Office
- Features: Closet, Closet/Cabinets - Custom Built, Flooring - Wood
- Level: First
Heating
- Baseboard, Radiant, Oil, Electric
Cooling
- Central Air, Ductless
Appliances
- Included: Water Heater, Range, Dishwasher, Refrigerator, Washer, Dryer, Wine Refrigerator, Range Hood, Water Softener, Plumbed For Ice Maker
- Laundry: Flooring - Stone/Ceramic Tile, Electric Dryer Hookup, Washer Hookup, Lighting - Overhead, Second Floor
Features
- Closet, Closet/Cabinets - Custom Built, Home Office
- Flooring: Wood, Tile, Pine, Flooring - Wood
- Doors: Insulated Doors, French Doors
- Windows: Insulated Windows, Screens
- Basement: Full,Walk-Out Access,Interior Entry,Concrete,Unfinished
- Number of fireplaces: 2
- Fireplace features: Dining Room, Living Room
Interior area
- Total structure area: 2,543
- Total interior livable area: 2,543 sqft
- Finished area above ground: 2,543
Video & virtual tour
Property
Parking
- Total spaces: 6
- Parking features: Attached, Garage Door Opener, Storage, Paved Drive, Paved
- Attached garage spaces: 2
- Uncovered spaces: 4
Features
- Patio & porch: Deck - Wood
- Exterior features: Deck - Wood, Pool - Inground, Rain Gutters, Sprinkler System, Screens, Stone Wall
- Has private pool: Yes
- Pool features: In Ground
Lot
- Size: 10.25 Acres
- Features: Wooded, Gentle Sloping, Level
Details
- Parcel number: M:0029 B:0006 L:0000,3411246
- Zoning: RES
Construction
Type & style
- Home type: SingleFamily
- Architectural style: Cape
- Property subtype: Single Family Residence
Materials
- Frame
- Foundation: Concrete Perimeter
- Roof: Shingle
Condition
- Year built: 1986
Utilities & green energy
- Electric: Circuit Breakers, 200+ Amp Service, Generator Connection
- Sewer: Private Sewer
- Water: Private
- Utilities for property: for Gas Range, for Electric Oven, for Electric Dryer, Washer Hookup, Icemaker Connection, Generator Connection
Green energy
- Energy efficient items: Thermostat
Community & HOA
Community
- Features: Park, Walk/Jog Trails, Stable(s), Golf, Medical Facility, Bike Path, Conservation Area, House of Worship, Private School, Public School, University
HOA
- Has HOA: No
Location
- Region: Hampden
Financial & listing details
- Price per square foot: $246/sqft
- Tax assessed value: $599,400
- Annual tax amount: $9,459
- Date on market: 10/7/2026
- Road surface type: Paved
Estimated market value
$620,400
$589,000 - $651,000
$3,559/mo
Price history
| Date | Event | Price |
|---|---|---|
| 10/7/2026 | Listed for sale | $624,900+81.1%$246/sqft |
Source: MLS PIN #73587681 Report a problem | ||
| 7/31/2019 | Sold | $345,000-8%$136/sqft |
Source: Public Record Report a problem | ||
| 5/6/2019 | Pending sale | $375,000$147/sqft |
Source: RE/MAX Prof Associates #72406969 Report a problem | ||
| 5/4/2019 | Price change | $375,000-6.3%$147/sqft |
Source: RE/MAX Prof Associates #72406969 Report a problem | ||
| 1/24/2019 | Price change | $400,000-5.9%$157/sqft |
Source: RE/MAX Prof Associates #72406969 Report a problem | ||
| 10/25/2018 | Price change | $425,000-2.3%$167/sqft |
Source: RE/MAX Prof Associates #72406969 Report a problem | ||
| 10/7/2018 | Listed for sale | $435,000$171/sqft |
Source: RE/MAX Prof Associates #72406969 Report a problem | ||
Public tax history
| Year | Property taxes | Tax assessment |
|---|---|---|
| 2025 | $8,612 +6.8% | $570,700 +10.8% |
| 2024 | $8,065 +6.6% | $515,000 +14.8% |
| 2023 | $7,566 -1.4% | $448,500 +9.4% |
| 2022 | $7,673 +3.5% | $409,900 +8.8% |
| 2021 | $7,410 -1% | $376,700 +1.4% |
| 2020 | $7,488 +1.5% | $371,600 -0.8% |
| 2019 | $7,374 -0.5% | $374,500 +1.1% |
| 2018 | $7,410 +2.9% | $370,500 -0.8% |
| 2017 | $7,201 +1.5% | $373,300 +1.9% |
| 2016 | $7,092 -1% | $366,300 -3% |
| 2015 | $7,167 +5% | $377,600 -0.4% |
| 2014 | $6,826 +3.2% | $379,200 |
| 2013 | $6,617 +3% | $379,200 -0.4% |
| 2012 | $6,424 +6.1% | $380,800 -1.6% |
| 2011 | $6,054 -1.3% | $387,100 |
| 2010 | $6,132 +7.6% | $387,100 -8.6% |
| 2008 | $5,699 +2% | $423,700 +11.6% |
| 2007 | $5,589 +3.8% | $379,700 |
| 2006 | $5,384 +2.9% | $379,700 +13.4% |
| 2005 | $5,231 +5.9% | $334,900 +18.2% |
| 2004 | $4,941 +2.6% | $283,300 |
| 2003 | $4,816 +6.1% | $283,300 +17.7% |
| 2001 | $4,540 | $240,600 |
Find assessor info on the county website
Monthly payment
Est. payment
Payment breakdown
Explore the cost of this home by adjusting the details. Changes won't be saved.Climate risks
Neighborhood: 01036
Similar homes
- $599,9003 bd3 ba2.8k sqft43 Paradise Lake Rd, Monson, MA 01057For Sale
 MLS ID #73586383, Heather Bennet, Keller Williams Realty. MLS PIN
 - $519,0004 bd2 ba1.4k sqft474 Glendale Rd, Hampden, MA 01036For Sale
 MLS ID #73564354, The Colondres Group, Lock and Key Realty Inc.. MLS PIN
 - $730,0003 bd2 ba2.3k sqft88 Ames Rd, Hampden, MA 01036For Sale
 MLS ID #73568992, Michelle Bryans, William Raveis R.E. & Home Services. MLS PIN
 - $319,9003 bd2 ba1.4k sqft338 Wilbraham Rd, Hampden, MA 01036For Sale
 MLS ID #73588186, Anthony Ardolino, Berkshire Hathaway HomeServices Realty Professionals. MLS PIN
