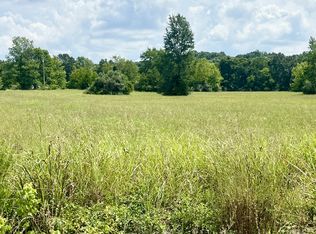
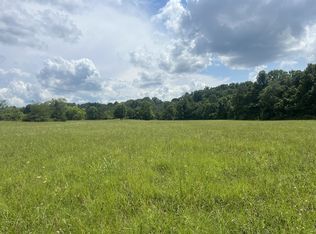
Beautiful one of a kind Tudor style home situated on 1.35 acres just outside the Portland city limits. This stunning 4 bedroom, 3.5 bath home is surrounded by beautiful farmland, open fields, and mature woods, offering a secluded setting with exceptional privacy and peaceful country living while remaining conveniently located. Completely renovated inside and out, this home perfectly blends timeless character and charm with modern finishes and updates. Abundant natural light fills the home, creating a bright and inviting atmosphere throughout. Enjoy breathtaking views, beautiful surroundings, and a truly unique setting that is increasingly hard to find. Tucked away from the hustle and bustle, this property offers a rare combination of seclusion, character, and modern comfort in a beautiful country setting. Owner Agent.
Active
$599,900
175 Martin Rd, Portland, TN 37148
4beds
2,622sqft
Single Family Residence, Residential
Built in 1976
1.35 Acres Lot
$-- Zestimate®
$229/sqft
$-- HOA
What's special
Beautiful surroundingsBreathtaking viewsTimeless character and charmBright and inviting atmosphereTudor style homeAbundant natural lightModern finishes and updates
- 3 hours
- 16
- 4
Zillow last checked:
Listing updated:
Listed by:
Eric Wayne Hester 615-300-0382,
Lighthouse Realty 615-323-0700
Source: RealTracs MLS as distributed by MLS GRID,MLS#: 3621926
Facts & features
Interior
Bedrooms & bathrooms
- Bedrooms: 4
- Bathrooms: 5
- Full bathrooms: 4
- 1/2 bathrooms: 1
Heating
- Central, Natural Gas
Cooling
- Central Air, Electric
Appliances
- Included: Electric Oven, Built-In Electric Range, Dishwasher, Disposal, Microwave, Refrigerator
- Laundry: Electric Dryer Hookup, Washer Hookup
Features
- Flooring: Luxury Vinyl, Tile
- Basement: Finished
- Fireplace features: Insert, Family Room, Gas, Living Room, Recreation Room
Interior area
- Total structure area: 2,622
- Total interior livable area: 2,622 sqft
- Finished area above ground: 2,172
- Finished area below ground: 450
Property
Parking
- Total spaces: 2
- Parking features: Garage Door Opener, Attached
- Attached garage spaces: 2
Features
- Levels: Two
- Stories: 2
- Patio & porch: Patio, Porch
Lot
- Size: 1.35 Acres
Details
- Parcel number: 032 01000 000
- Special conditions: Owner Agent
Construction
Type & style
- Home type: SingleFamily
- Architectural style: Tudor
- Property subtype: Single Family Residence, Residential
Materials
- Hardboard Siding, Brick
- Roof: Asphalt
Condition
- New construction: No
- Year built: 1976
Utilities & green energy
- Sewer: Septic Tank
- Water: Public
- Utilities for property: Electricity Available, Natural Gas Available, Water Available
Green energy
- Energy efficient items: Windows
Community & HOA
Community
- Security: Smoke Detector(s)
HOA
- Has HOA: No
Location
- Region: Portland
Financial & listing details
- Price per square foot: $229/sqft
- Tax assessed value: $277,400
- Annual tax amount: $985
- Date on market: 10/16/2026
- Electric utility on property: Yes
Estimated market value
Not available
Estimated sales range
Not available
Not available
Price history
| Date | Event | Price |
|---|---|---|
| 10/17/2026 | Listed for sale | $599,900+133.2%$229/sqft |
Source:  RealTracs MLS as distributed by MLS GRID #3621926 Report a problem RealTracs MLS as distributed by MLS GRID #3621926 Report a problem | ||
| 10/16/2025 | Sold | $257,218$98/sqft |
Source: Public Record Report a problem | ||
Public tax history
| Year | Property taxes | Tax assessment |
|---|---|---|
| 2025 | $985 | $69,350 |
| 2024 | $985 +8.1% | $69,350 +71.3% |
| 2023 | $912 -0.5% | $40,475 -75% |
| 2022 | $916 +0.1% | $161,900 |
| 2021 | $916 | $161,900 |
| 2020 | $916 | $161,900 |
| 2019 | $916 +19.9% | $161,900 +32.5% |
| 2018 | $764 | $122,200 |
Find assessor info on the county website
Monthly payment
Est. payment
Payment breakdown
Explore the cost of this home by adjusting the details. Changes won't be saved.Climate risks
Neighborhood: 37148
Nearby schools
Schools provided by the listing agent
- Elementary: Clyde Riggs Elementary
- Middle: Portland East Middle School
- High: Portland High School
Source: RealTracs MLS as distributed by MLS GRID. This data may not be complete. We recommend contacting the local school district to confirm school assignments for this home.
Similar homes
- $585,0004 bd3 ba3.1k sqft305 Lyon Dr, Portland, TN 37148For Sale

 MLS ID #3619306, Josh McCoy. RealTracs MLS as distributed by MLS GRID
 - $575,9004 bd4 ba2.7k sqft3305 Dobbins Pike, Portland, TN 37148New Construction
 MLS ID #3621374, Erika Ochoa. RealTracs MLS as distributed by MLS GRID
 - $472,9003 bd2 ba2.4k sqft606 Cook Rd, Portland, TN 37148For Sale
 MLS ID #2995161, Kathryn Flynn. RealTracs MLS as distributed by MLS GRID
 - $569,9003 bd2 ba2.3k sqft1021 Goldfinch Trl, Portland, TN 37148For Sale
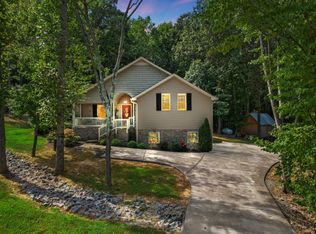 MLS ID #3611373, Melissa Sterling. RealTracs MLS as distributed by MLS GRID
 - $609,9004 bd2 ba3.8k sqft1311 Academy Rd, Portland, TN 37148For SaleMLS ID #3601442, David Huffaker. RealTracs MLS as distributed by MLS GRID
- $599,0004 bd3 ba3.3k sqft102 Haynes Rd, Portland, TN 37148For SaleMLS ID #3336017, Michelle Gilliam. RealTracs MLS as distributed by MLS GRID
- $608,0003 bd2 ba2.6k sqft124 Emma Dr, Portland, TN 37148For SaleMLS ID #3513860, Carolyn M Martin. RealTracs MLS as distributed by MLS GRID
- $650,0003 bd3 ba3k sqft106 Ewing Dr, Portland, TN 37148For SaleMLS ID #3612132, Gayle M. Halvorson. RealTracs MLS as distributed by MLS GRID
- $574,9003 bd2 ba2.3k sqft1416 Fowler Ford Rd, Portland, TN 37148For SaleMLS ID #3610228, Toni Reyes. RealTracs MLS as distributed by MLS GRID
- $497,0003 bd3 ba2.3k sqft407 Ranch Rd, Portland, TN 37148For SaleMLS ID #3597175, Karen Albright. RealTracs MLS as distributed by MLS GRID
- $522,9004 bd3 ba2.5k sqft104 W Longview Dr, Portland, TN 37148For SaleMLS ID #3312300, Justin Palmer. RealTracs MLS as distributed by MLS GRID
- $480,0003 bd4 ba2.3k sqft1038 Phillip Dr, Portland, TN 37148For SaleMLS ID #3619184, Karla Mullen. RealTracs MLS as distributed by MLS GRID
- $499,9003 bd2 ba1.6k sqft1444 Highway 52 E, Portland, TN 37148For SaleMLS ID #3546500, Kelli Schoell. RealTracs MLS as distributed by MLS GRID
- $489,5004 bd2 ba2.3k sqft105 Hood Trl, Portland, TN 37148For SaleMLS ID #3546302, Angela Ballou. RealTracs MLS as distributed by MLS GRID
- $340,0003 bd2 ba1.3k sqft1063 Deasy Ln, Portland, TN 37148For SaleMLS ID #3620123, Heather Finn. RealTracs MLS as distributed by MLS GRID
- $569,9003 bd3 ba2.4k sqft1027 Founders Ln, Portland, TN 37148For SaleMLS ID #3598369, Jackie D Adams. RealTracs MLS as distributed by MLS GRID
- $329,0004 bd1 ba2.1k sqft414 College St, Portland, TN 37148For SaleMLS ID #3621720, Rachel Benton. RealTracs MLS as distributed by MLS GRID
- $680,0003 bd3 ba3.6k sqft640 Denning Ford Rd, Portland, TN 37148For SaleMLS ID #3312411, Chelsey Freeman. RealTracs MLS as distributed by MLS GRID
- $539,9003 bd2 ba2k sqft120 Golfers Cir, Portland, TN 37148For SaleMLS ID #3597920, MaryGail Anderson. RealTracs MLS as distributed by MLS GRID
