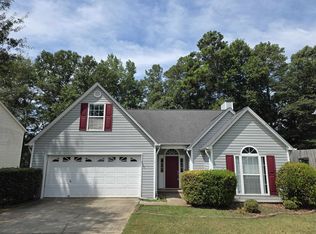
Updated in 2026 with new interior paint, LVP flooring, lighting, ceiling fans, appliances, and some new windows, plus granite countertops throughout. New roof and exterior paint in 2023. Large bedrooms, generous storage in the closets, attic, and 2-car garage—with room for a full-size workbench—and a large deck and patio on .73 acres. No HOA. In the Boiling Springs School District, minutes from Shoally Creek Elementary. Walkable, quiet, and plenty of room to live.
Active
$299,900
175 Parris Ridge Dr, Boiling Springs, SC 29316
3beds
1,430sqft
Single Family Residence
Built in 1990
0.73 Acres Lot
$291,800 Zestimate®
$210/sqft
$-- HOA
What's special
New roofNew interior paintNew windowsLarge bedroomsLvp flooringGranite countertops throughoutCeiling fans
- 40 days
- 305
- 29
Likely to sell faster than
Zillow last checked:
Listing updated:
Listed by:
Randal Longo 843-737-6347,
I Save Realty
Source: SAR as distributed by MLS GRID,MLS#: 342446
Facts & features
Interior
Bedrooms & bathrooms
- Bedrooms: 3
- Bathrooms: 2
- Full bathrooms: 2
- Main level bathrooms: 2
- Main level bedrooms: 3
Heating
- Heat Pump, Electricity
Cooling
- Heat Pump, Electricity
Appliances
- Included: Dishwasher, Microwave, Free-Standing Range, Refrigerator, Electric Water Heater
- Laundry: 1st Floor, Electric Dryer Hookup, Walk-In, Washer Hookup
Features
- Ceiling Fan(s), Attic Stairs Pulldown, Fireplace, Ceiling - Smooth, Solid Surface Counters
- Flooring: Luxury Vinyl
- Doors: Storm Door(s)
- Windows: Insulated Windows
- Has basement: No
- Attic: Pull Down Stairs,Storage
- Number of fireplaces: 1
Interior area
- Total interior livable area: 1,430 sqft
- Finished area above ground: 1,430
- Finished area below ground: 0
Property
Parking
- Total spaces: 2
- Parking features: Attached, Garage Door Opener, Garage, Attached Garage
- Attached garage spaces: 2
- Has uncovered spaces: Yes
Features
- Levels: One
- Stories: 1
- Patio & porch: Deck, Porch
Lot
- Size: 0.73 Acres
- Features: Cul-De-Sac, Sloped
- Topography: Sloping
Details
- Parcel number: 2441601100
Construction
Type & style
- Home type: SingleFamily
- Architectural style: Ranch
- Property subtype: Single Family Residence
Materials
- Brick Veneer, Wood Siding
- Foundation: Crawl Space
- Roof: Architectural
Condition
- New construction: No
- Year built: 1990
Utilities & green energy
- Electric: Duke
- Gas: Piedmont
- Sewer: Septic Tank
- Water: Public, Sptbg
Community & HOA
Community
- Features: None
- Security: Smoke Detector(s)
- Subdivision: Parris Ridge
HOA
- Has HOA: No
Location
- Region: Boiling Springs
Financial & listing details
- Price per square foot: $210/sqft
- Tax assessed value: $200,500
- Annual tax amount: $733
- Date on market: 10/2/2026
Estimated market value
$291,800
$277,000 - $306,000
$1,661/mo
Price history
| Date | Event | Price |
|---|---|---|
| 10/2/2026 | Listed for sale | $299,900$210/sqft |
Source:  SAR as distributed by MLS GRID #342446 Report a problem | ||
Public tax history
| Year | Property taxes | Tax assessment |
|---|---|---|
| 2025 | -- | $6,020 |
| 2024 | $740 +3.7% | $6,020 |
| 2023 | $714 | $6,020 +15% |
| 2022 | -- | $5,234 |
| 2021 | -- | $5,234 |
| 2020 | -- | $5,234 |
| 2019 | -- | $5,234 |
| 2018 | $572 | $5,234 +15% |
| 2017 | $572 +23.2% | $4,552 |
| 2016 | $464 -0.6% | $4,552 |
| 2015 | $467 +2.8% | $4,552 |
| 2014 | $454 | $4,552 |
| 2013 | -- | $4,552 |
| 2012 | -- | -- |
| 2011 | -- | $5,067 |
| 2010 | -- | $5,067 |
| 2009 | -- | $5,067 -0.8% |
| 2008 | -- | $5,106 +15% |
| 2006 | $911 | $4,440 |
| 2005 | -- | $4,440 |
| 2004 | $907 +5.6% | $4,440 |
| 2003 | $859 | $4,440 +6% |
| 2002 | -- | $4,190 |
| 2001 | $739 +14.6% | $4,190 |
| 2000 | $645 | $4,190 |
Find assessor info on the county website
Monthly payment
Est. payment
Payment breakdown
Explore the cost of this home by adjusting the details. Changes won't be saved.Climate risks
Neighborhood: 29316
Nearby schools
Schools provided by the listing agent
- Elementary: 2-Shoally Creek
- Middle: 2-Rainbow Lake Middle School
- High: 2-Boiling Springs
Source: SAR as distributed by MLS GRID. This data may not be complete. We recommend contacting the local school district to confirm school assignments for this home.
- $296,8003 bd3 ba1.7k sqft169 Parris Ridge Dr, Boiling Springs, SC 29316Off Market
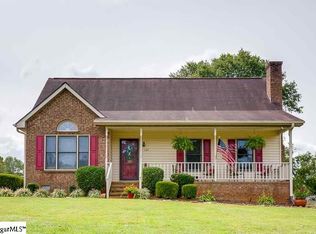
- $267,2003 bd2 ba1.5k sqft163 Parris Ridge Dr, Boiling Springs, SC 29316Off Market
- $268,8003 bd3 ba2.2k sqft608 Craftsman Ln, Boiling Springs, SC 29316Off Market
- $273,0004 bd2 ba1.7k sqft620 Craftsman Ln, Boiling Springs, SC 29316Sold
Similar homes
- $275,0003 bd2 ba1.3k sqft509 White Rose Ln, Boiling Springs, SC 29316For Sale
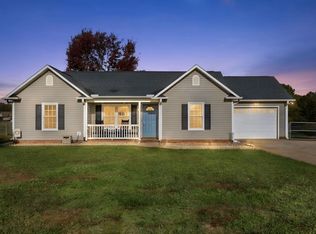 MLS ID #343554, Selina Nodine, Brighten Real Estate Group. SAR as distributed by MLS GRID
- $295,0003 bd3 ba1.7k sqft187 Castleton Cir, Boiling Springs, SC 29316For Sale
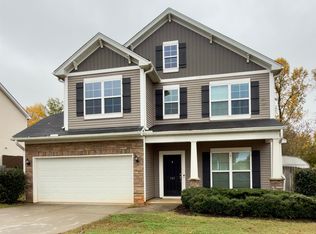 MLS ID #1608774, Tanisha Brissie, Keller Williams DRIVE. Greater Greenville AOR
- $299,9003 bd2 ba1.7k sqft112 Shoally Park Dr, Boiling Springs, SC 29316For Sale
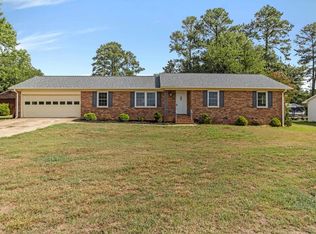 MLS ID #339647, Julie Meeks, Century 21 Blackwell & Co. SAR as distributed by MLS GRID
- $289,0003 bd2 ba1.7k sqft218 Birds Eye Vw, Boiling Springs, SC 29316For Sale
 MLS ID #339338, Paul Okhman, Upstate Realty Brokers LLC. SAR as distributed by MLS GRID
