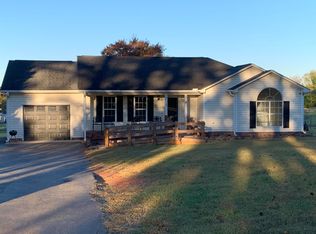
SELLER IS INSTALLING A BRAND NEW 2.5 TON HVAC UNIT! Welcome to this charming single-level home in the desirable Harvest Ridge subdivision. Thoughtfully designed for everyday living, this residence offers three bedrooms, two bathrooms, and a comfortable, functional layout. The inviting living area features a cozy gas-log fireplace, perfect for relaxing or entertaining. The spacious primary suite includes a walk-in closet and private bath, while the additional bedrooms offer flexibility for guests, family, or a home office. A two-car attached garage adds convenience and extra storage. This home offers great potential and needs a little cosmetic work, giving buyers the opportunity to add personal touches and make it truly their own. Located in an established neighborhood, it combines comfort, practicality, and value—opportunities like this don’t come around often in Harvest Ridge. Schedule your showing today before it’s gone.
For sale
$259,000
313 Gleaner Dr, Inman, SC 29349
3beds
1,596sqft
Single Family Residence, Residential
Built in 2016
8,276 Square Feet Lot
$258,200 Zestimate®
$162/sqft
$-- HOA
What's special
Cozy gas-log fireplaceComfortable functional layoutPrivate bathTwo-car attached garageThree bedroomsTwo bathroomsSpacious primary suite
- 191 days
- 648
- 35
Zillow last checked:
Listing updated:
Listed by:
Greg Finley 864-630-4079,
Felix Finley Real Estate, Inc.
Source: Greater Greenville AOR,MLS#: 1584030
Facts & features
Interior
Bedrooms & bathrooms
- Bedrooms: 3
- Bathrooms: 2
- Full bathrooms: 2
- Main level bathrooms: 2
- Main level bedrooms: 3
Rooms
- Room types: Laundry
Primary bedroom
- Area: 182
- Dimensions: 13 x 14
Bedroom 2
- Area: 168
- Dimensions: 14 x 12
Bedroom 3
- Area: 144
- Dimensions: 12 x 12
Primary bathroom
- Features: Double Sink, Full Bath, Shower Only, Walk-In Closet(s)
- Level: Main
Kitchen
- Area: 168
- Dimensions: 14 x 12
Living room
- Area: 330
- Dimensions: 22 x 15
Heating
- Electric
Cooling
- Electric
Appliances
- Included: Cooktop, Dishwasher, Disposal, Refrigerator, Microwave, Electric Water Heater
- Laundry: 1st Floor, Laundry Room
Features
- Ceiling Fan(s), Tray Ceiling(s), Granite Counters, Walk-In Closet(s)
- Flooring: Carpet, Vinyl
- Basement: None
- Number of fireplaces: 1
- Fireplace features: Gas Log
Interior area
- Total interior livable area: 1,596 sqft
Property
Parking
- Parking features: Attached, Concrete
- Has attached garage: Yes
- Has uncovered spaces: Yes
Features
- Levels: One
- Stories: 1
- Patio & porch: Patio, Porch
Lot
- Size: 8,276 Square Feet
- Dimensions: 66 x 100 x 116 x 99
- Features: 1/2 Acre or Less
- Topography: Level
Details
- Parcel number: 23700036.72
Construction
Type & style
- Home type: SingleFamily
- Architectural style: Ranch
- Property subtype: Single Family Residence, Residential
Materials
- Hardboard Siding, Vinyl Siding
- Foundation: Slab
- Roof: Architectural
Condition
- Year built: 2016
Utilities & green energy
- Sewer: Public Sewer
- Water: Public
Community & HOA
Community
- Features: None
- Subdivision: Other
HOA
- Has HOA: Yes
- Services included: Street Lights
Location
- Region: Inman
Financial & listing details
- Price per square foot: $162/sqft
- Tax assessed value: $290,000
- Date on market: 3/8/2026
Estimated market value
$258,200
$245,000 - $271,000
$1,978/mo
Price history
| Date | Event | Price |
|---|---|---|
| 6/4/2026 | Price change | $259,000-4%$162/sqft |
Source:  Greater Greenville AOR #1584030 Report a problem Greater Greenville AOR #1584030 Report a problem | ||
| 3/8/2026 | Listed for sale | $269,900-6.9%$169/sqft |
Source: Greater Greenville AOR #1584030 Report a problem | ||
| 10/20/2022 | Sold | $290,000+52.7%$182/sqft |
Source: Public Record Report a problem | ||
| 5/3/2019 | Listing removed | $189,900$119/sqft |
Source: CORNERSTONE REAL ESTATE GROUP #257072 Report a problem | ||
| 11/26/2018 | Listed for sale | $189,900+20.3%$119/sqft |
Source: CORNERSTONE REAL ESTATE GROUP #257072 Report a problem | ||
| 7/15/2016 | Sold | $157,900+0.6%$99/sqft |
Source:  SAR as distributed by MLS GRID #232943 Report a problem SAR as distributed by MLS GRID #232943 Report a problem | ||
| 3/21/2016 | Listed for sale | $156,900$98/sqft |
Source: ALLEN & ASSOCIATES, LLC #232943 Report a problem | ||
Public tax history
| Year | Property taxes | Tax assessment |
|---|---|---|
| 2025 | -- | $17,400 |
| 2024 | $6,206 +0.3% | $17,400 |
| 2023 | $6,185 | $17,400 +140% |
| 2022 | -- | $7,250 |
| 2021 | -- | $7,250 |
| 2020 | -- | $7,250 |
| 2019 | -- | $7,250 |
| 2018 | $1,208 | $7,250 +15% |
| 2017 | $1,208 +13.7% | $6,304 +6204% |
| 2016 | $1,062 +6511.6% | $100 -33.3% |
| 2015 | $16 -70% | $150 |
| 2014 | $54 | $150 |
| 2013 | -- | $150 |
| 2012 | -- | -- |
Find assessor info on the county website
Monthly payment
Est. payment
Payment breakdown
Explore the cost of this home by adjusting the details. Changes won't be saved.Climate risks
Neighborhood: 29349
Nearby schools
Schools provided by the listing agent
- Elementary: Oakland
- Middle: Boiling Springs
- High: Boiling Springs
Source: Greater Greenville AOR. This data may not be complete. We recommend contacting the local school district to confirm school assignments for this home.

Similar homes
- $264,9003 bd2 ba1.2k sqft586 Ridgeville Crossing Dr, Inman, SC 29349For Sale
 MLS ID #341737, Ralph Harvey III, LISTWITHFREEDOM.COM. SAR as distributed by MLS GRID
 - $292,0004 bd3 ba2.3k sqft408 Sweeny Ct, Boiling Springs, SC 29316For Sale
 MLS ID #340364, Kaneathra Thompson, Keller Williams Realty. SAR as distributed by MLS GRID
 - $250,0003 bd2 ba1.2k sqft5419 Parris Bridge Rd, Boiling Springs, SC 29316For Sale
 MLS ID #336367, Wade Watt, Wade Watt Realty. SAR as distributed by MLS GRID
 - $309,9003 bd2 ba1.4k sqft821 Alley Ridge Dr, Inman, SC 29349For Sale
 MLS ID #341546, Ruston Williams, Century 21 Blackwell & Co. SAR as distributed by MLS GRID
