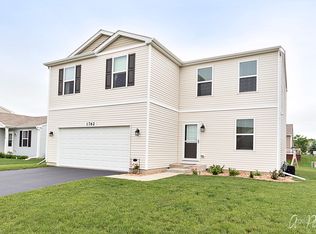
Welcome home! Located in Woodstock's Sweetwater subdivision, this freshly painted single-family home offers 3 bedrooms, 2 full baths and a half bath. Upstairs, the primary suite features a large walk-in closet, and the second-floor laundry room. Use the loft as a second living area, home office or convert it into a fourth bedroom! The unfinished basement offers plenty of storage and the potential to add more living space down the road. Outside, the fenced-in backyard is ready for summer cookouts, a garden or a quiet morning with your coffee. Priced to sell! Schedule your private showing today!
New
$360,000
1752 Roger Rd, Woodstock, IL 60098
3beds
1,950sqft
Single Family Residence
Built in 2013
6,000 Square Feet Lot
$-- Zestimate®
$185/sqft
$21/mo HOA
What's special
Fenced-in backyardFreshly painted single-family homeSecond-floor laundry room
- --
- 295
- views
- 14
- saves
Zillow last checked:
Listing updated:
Listed by:
Melanie Enriquez 815-701-3000,
Baird & Warner
Source: MRED as distributed by MLS GRID,MLS#: 12811907
Facts & features
Interior
Bedrooms & bathrooms
- Bedrooms: 3
- Bathrooms: 3
- Full bathrooms: 2
- 1/2 bathrooms: 1
Rooms
- Room types: Loft
Primary bedroom
- Features: Bathroom (Full)
- Level: Second
- Area: 221 Square Feet
- Dimensions: 17X13
Bedroom 2
- Level: Second
- Area: 176 Square Feet
- Dimensions: 11X16
Bedroom 3
- Level: Second
- Area: 160 Square Feet
- Dimensions: 10X16
Dining room
- Level: Main
- Area: 143 Square Feet
- Dimensions: 13X11
Kitchen
- Level: Main
- Area: 126 Square Feet
- Dimensions: 9X14
Laundry
- Level: Second
- Area: 65 Square Feet
- Dimensions: 5X13
Living room
- Level: Main
- Area: 285 Square Feet
- Dimensions: 15X19
Loft
- Level: Second
- Area: 180 Square Feet
- Dimensions: 15X12
Heating
- Has Heating (Unspecified Type)
Cooling
- Central Air
Appliances
- Included: Range, Microwave, Dishwasher, Refrigerator
- Laundry: In Unit
Features
- Basement: Unfinished,Full
Interior area
- Total structure area: 0
- Total interior livable area: 1,950 sqft
Property
Parking
- Total spaces: 2
- Parking features: Asphalt, Yes, Attached, Garage
- Attached garage spaces: 2
Accessibility
- Accessibility features: No Disability Access
Features
- Stories: 2
- Fencing: Fenced
Lot
- Size: 6,000 Square Feet
Details
- Parcel number: 0833156009
- Special conditions: None
Construction
Type & style
- Home type: SingleFamily
- Property subtype: Single Family Residence
Materials
- Vinyl Siding
- Foundation: Concrete Perimeter
- Roof: Asphalt
Condition
- New construction: No
- Year built: 2013
Utilities & green energy
- Sewer: Public Sewer
- Water: Public
Community & HOA
Community
- Features: Park, Water Rights, Curbs, Sidewalks, Street Lights, Street Paved
- Subdivision: Sweetwater
HOA
- Has HOA: Yes
- Services included: Other
- HOA fee: $250 annually
Location
- Region: Woodstock
Financial & listing details
- Price per square foot: $185/sqft
- Tax assessed value: $312,387
- Annual tax amount: $8,351
- Date on market: 11/19/2026
- Ownership: Fee Simple w/ HO Assn.
- Has irrigation water rights: Yes
Estimated market value
Not available
Estimated sales range
Not available
Not available
Price history
| Date | Event | Price |
|---|---|---|
| 10/30/2013 | Sold | $167,115$86/sqft |
Source: Public Record Report a problem | ||
Public tax history
| Year | Property taxes | Tax assessment |
|---|---|---|
| 2025 | $8,351 +1.5% | $104,129 +8% |
| 2024 | $8,225 +3.8% | $96,416 +9.3% |
| 2023 | $7,924 +3.7% | $88,172 +11.3% |
| 2022 | $7,641 +5.5% | $79,227 +7.5% |
| 2021 | $7,240 +4.1% | $73,713 +5.5% |
| 2020 | $6,956 | $69,890 +6.2% |
| 2019 | -- | $65,803 -1.8% |
| 2018 | $6,918 +2.1% | $66,995 +6.6% |
| 2017 | $6,775 -0.5% | $62,876 +6.5% |
| 2016 | $6,809 | $59,028 +23993.1% |
| 2013 | $6,809 | $245 -16.7% |
| 2011 | -- | $294 -4.5% |
| 2010 | -- | $308 -5.2% |
| 2009 | -- | $325 |
| 2008 | -- | $325 -94.4% |
| 2006 | -- | $5,802 |
Find assessor info on the county website
Monthly payment
Est. payment
Payment breakdown
Explore the cost of this home by adjusting the details. Changes won't be saved.Climate risks
Neighborhood: 60098
Nearby schools
Schools provided by the listing agent
- Elementary: Mary Endres Elementary School
- Middle: Northwood Middle School
- High: Woodstock North High School
- District: 200
Source: MRED as distributed by MLS GRID. This data may not be complete. We recommend contacting the local school district to confirm school assignments for this home.
Similar homes
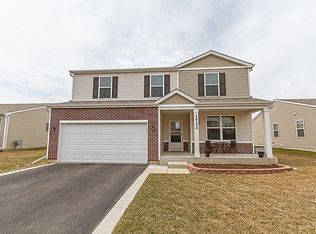
- $395,0003 bd4 ba2.2k sqft225 Verbena Ln, Woodstock, IL 60098New
 MLS ID #12810001, Rick Bellairs, CRS,GRI, Berkshire Hathaway HomeServices Starck Real Estate. MRED as distributed by MLS GRID
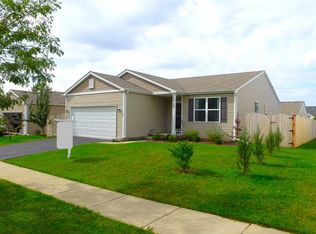
- $349,9903 bd2 ba1.6k sqft1200 Redtail Cir, Woodstock, IL 60098New
 MLS ID #12810879, Jesus Perez, Realty of America, LLC. MRED as distributed by MLS GRID
- $420,0004 bd2 ba2.1k sqft3810 Raycraft Rd, Woodstock, IL 60098New
 MLS ID #12808700, Rick Bellairs, CRS,GRI, Berkshire Hathaway HomeServices Starck Real Estate. MRED as distributed by MLS GRID
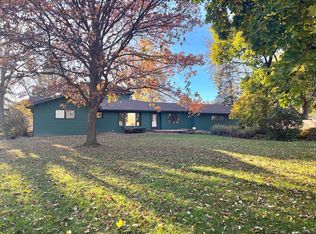
- $399,9004 bd3 ba2.9k sqft749 N Sharon Dr, Woodstock, IL 60098Active
 MLS ID #12804959, Rick Bellairs, CRS,GRI, Berkshire Hathaway HomeServices Starck Real Estate. MRED as distributed by MLS GRID
