Enjoy peaceful country living on 3.35 cleared acres in Hopkins, SC with no HOA restrictions. This MOVE IN READY, beautiful 4-bedroom, 3-bath ranch-style home features an open-concept design with soaring ceilings, a gas fireplace, formal living and dining rooms, and a versatile FROG. The gourmet kitchen offers granite countertops, abundant cabinet space, and flows seamlessly into the living room and eat-in kitchen area, creating the perfect space for everyday living and entertaining. Step outside to enjoy the sunroom, covered patio, and fully fenced backyard where you can relax and listen to the birds in a serene natural setting on your private lot. Additional highlights include a 2-car garage, a large storage building with two garage doors, freshly painted walls and trim, and fully paid-off solar panels for energy-efficient living. Combining modern comforts with privacy and space, this move-in-ready property offers the best of country living! Closing assistance with use of preferred lender. Disclaimer: CMLS has not reviewed and, therefore, does not endorse vendors who may appear in listings. Disclaimer: CMLS has not reviewed and, therefore, does not endorse vendors who may appear in listings.
Pending
Price cut: $14.9K (9/8)
$475,000
1753 Weston Rd, Hopkins, SC 29061
4beds
2,990sqft
Single Family Residence
Built in 2007
3.35 Acres Lot
$466,700 Zestimate®
$159/sqft
$-- HOA
What's special
Gas fireplaceOpen-concept designCovered patioGourmet kitchenSoaring ceilingsFully fenced backyardAbundant cabinet space
- 114 days
- 224
- 2
Zillow last checked:
Listing updated:
Listed by:
Lydia Laney,
Coldwell Banker Realty
Source: Consolidated MLS,MLS#: 637106
Facts & features
Interior
Bedrooms & bathrooms
- Bedrooms: 4
- Bathrooms: 3
- Full bathrooms: 3
- Main level bathrooms: 2
Primary bedroom
- Level: Main
Heating
- Central
Cooling
- Central Air
Features
- Has basement: No
- Number of fireplaces: 1
Interior area
- Total structure area: 2,990
- Total interior livable area: 2,990 sqft
Property
Parking
- Total spaces: 6
- Parking features: Garage - Attached
- Attached garage spaces: 2
Features
- Stories: 1.5
Lot
- Size: 3.35 Acres
Details
- Parcel number: 275000238
Construction
Type & style
- Home type: SingleFamily
- Architectural style: Ranch
- Property subtype: Single Family Residence
Materials
- Vinyl
- Foundation: Slab
Condition
- New construction: No
- Year built: 2007
Utilities & green energy
- Sewer: Septic Tank
- Water: Well
Community & HOA
Community
- Subdivision: APPLETON CORNER
HOA
- Has HOA: No
Location
- Region: Hopkins
Financial & listing details
- Price per square foot: $159/sqft
- Tax assessed value: $268,400
- Annual tax amount: $1,788
- Date on market: 6/24/2026
- Listing agreement: Exclusive Right To Sell
- Road surface type: Paved
Estimated market value
$466,700
$443,000 - $490,000
$2,358/mo
Price history
| Date | Event | Price |
|---|---|---|
| 10/11/2026 | Pending sale | $475,000$159/sqft |
Source:  Consolidated MLS #637106 Report a problem Consolidated MLS #637106 Report a problem | ||
| 9/11/2026 | Contingent | $475,000$159/sqft |
Source: Consolidated MLS #637106 Report a problem | ||
| 9/8/2026 | Price change | $475,000-3%$159/sqft |
Source: Consolidated MLS #637106 Report a problem | ||
| 7/27/2026 | Price change | $489,900-2%$164/sqft |
Source: Consolidated MLS #637106 Report a problem | ||
| 6/24/2026 | Listed for sale | $500,000+1288.9%$167/sqft |
Source: Consolidated MLS #637106 Report a problem | ||
| 3/2/2007 | Sold | $36,000$12/sqft |
Source: Public Record Report a problem | ||
Public tax history
| Year | Property taxes | Tax assessment |
|---|---|---|
| 2022 | $1,788 -0.9% | $10,740 |
| 2021 | $1,804 -1.8% | $10,740 |
| 2020 | $1,837 -15.4% | $10,740 |
| 2019 | $2,171 -2.2% | $10,740 -2% |
| 2018 | $2,220 | $10,960 -2.5% |
| 2017 | $2,220 +0.3% | $11,240 |
| 2016 | $2,213 +0.5% | $11,240 |
| 2015 | $2,203 +3.2% | $11,240 -96% |
| 2014 | $2,135 +3.5% | $281,000 +2400% |
| 2013 | $2,063 | $11,240 -11.1% |
| 2012 | -- | $12,650 |
| 2011 | -- | $12,650 |
| 2010 | -- | $12,650 +3.2% |
| 2009 | -- | $12,260 |
| 2008 | -- | $12,260 +475.6% |
| 2007 | -- | $2,130 |
Find assessor info on the county website
Monthly payment
Est. payment
Payment breakdown
Explore the cost of this home by adjusting the details. Changes won't be saved.Climate risks
Neighborhood: 29061
Nearby schools
Schools provided by the listing agent
- Elementary: Hopkins
- Middle: Hopkins
- High: Lower Richland
- District: Richland One
Source: Consolidated MLS. This data may not be complete. We recommend contacting the local school district to confirm school assignments for this home.
Similar homes
- $330,0004 bd3 ba2.1k sqft249 Harvester Loop, Hopkins, SC 29061For Sale
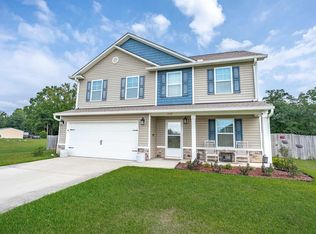 MLS ID #643278, Lydia Laney. Consolidated MLS
 - $279,0004 bd3 ba2k sqft298 Burbage Ct, Hopkins, SC 29061For Sale
 MLS ID #202868, Nicholas Grover, Bowen & Associates Realty. Sumter BOR
 - $555,0004 bd3 ba3k sqft23 Primrose Ln, Elgin, SC 29045For Sale
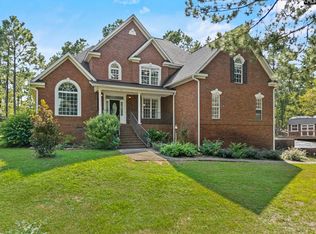 MLS ID #642296, Ken Queen. Consolidated MLS
 - $518,5003 bd2 ba2.7k sqft152 Berry Hill Ln, Gaston, SC 29053For Sale
 MLS ID #643151, Julie L Woodruff. Consolidated MLS
 - $573,5004 bd4 ba2.7k sqft3112 Byrom Rd., Myrtle Beach, SC 29579For Sale
 MLS ID #2615736, Dave Barr Properties Team, INNOVATE Real Estate. CCAR
 - $539,0003 bd2 ba1.7k sqft151 Sunny Plain Rd, St Matthews, SC 29135For Sale
 MLS ID #26024348, Ashby O'cain. CTMLS
