Mini Farm/Hobby Farm Ready 5645 Laubert Road nestled on 2.78 acres in Atwater Township offers a 1,904 square foot home with 3 bedrooms and 2 full baths with open floor plan. 2.5-car detached garage with a finished 10' x 12' office space. New 400-amp service panel and water softener was installed this year. All appliances except dishwasher updated in 2024. Roof, furnace and windows 2016. In 2022 a 32' x 48' pole barn with 8' x 20' overhang hosting 3 built-in dog doors. 5-6 dog kennels and two separate 15' x 32' shops finished areas in the barn. 9" insulated walls, exhaust fans, multiple drains and running water. The electrical panel is setup for mini-spit installation and is prepped for hot water. Newer horse stall and multiple livestock sheds. There are a 5' custom dog fencing and 4' agricultural livestock fencing, with multiple fenced areas. Chicken coop on the other side of the Donkey stable. Country views that will not change. The property in front is registered in the farm program. The college of medicine is within 15 minutes and offers schooling K through 12. There is also Saint Joseph School 10 minutes from property. (Within 20 minutes of Akron University and Kent State). This is a charming home and property. Ready for you and all your four-legged friends. Welcome home.
Active
$399,000
5645 Laubert Rd, Atwater, OH 44201
3beds
1,904sqft
Single Family Residence
Built in 1998
2.78 Acres Lot
$-- Zestimate®
$210/sqft
$-- HOA
What's special
Open floor planChicken coopMultiple livestock shedsNewer horse stall
- 60 days
- 641
- 51
Zillow last checked:
Listing updated:
Listed by:
Susan E White 330-388-3543 susanwhite@howardhanna.com,
Howard Hanna
Source: MLS Now,MLS#: 5236845
Facts & features
Interior
Bedrooms & bathrooms
- Bedrooms: 3
- Bathrooms: 2
- Full bathrooms: 2
- Main level bathrooms: 2
- Main level bedrooms: 3
Bedroom
- Level: First
- Dimensions: 11 x 12
Bedroom
- Level: First
- Dimensions: 10 x 10
Primary bathroom
- Level: First
- Dimensions: 19 x 13
Dining room
- Level: First
- Dimensions: 11 x 12
Family room
- Level: First
- Dimensions: 14 x 18
Kitchen
- Level: First
- Dimensions: 13 x 12
Living room
- Level: First
- Dimensions: 17 x 12
Heating
- Heat Pump
Cooling
- Central Air
Appliances
- Included: Dryer, Dishwasher, Range, Refrigerator, Water Softener, Washer
Features
- Eat-in Kitchen
- Has basement: No
- Number of fireplaces: 1
- Fireplace features: Family Room
Interior area
- Total structure area: 1,904
- Total interior livable area: 1,904 sqft
- Finished area above ground: 1,904
Video & virtual tour
Property
Parking
- Parking features: Detached, Garage, Deck
- Garage spaces: 4
Features
- Levels: One
- Stories: 1
- Patio & porch: Deck
- Exterior features: Dog Run, Kennel, Storage
Lot
- Size: 2.78 Acres
- Features: Farm, Horse Property, Pasture
Details
- Additional structures: Barn(s), Kennel/Dog Run, Outbuilding, Pole Barn, Poultry Coop, Stable(s), Storage
- Parcel number: 010160000024002
- Lease amount: $0
- Special conditions: Standard
- Horses can be raised: Yes
- Horse amenities: Barn, Stable(s)
Construction
Type & style
- Home type: SingleFamily
- Architectural style: Modular/Prefab
- Property subtype: Single Family Residence
Materials
- Frame
- Roof: Asbestos Shingle
Condition
- Year built: 1998
Utilities & green energy
- Sewer: Septic Tank
- Water: Well
Community & HOA
Community
- Features: Public Transportation
HOA
- Has HOA: No
Location
- Region: Atwater
Financial & listing details
- Price per square foot: $210/sqft
- Tax assessed value: $213,300
- Annual tax amount: $2,844
- Date on market: 8/15/2026
- Cumulative days on market: 15 days
- Listing agreement: Exclusive Right To Sell
- Listing terms: Cash,Conventional,FHA
Estimated market value
Not available
Estimated sales range
Not available
Not available
Price history
| Date | Event | Price |
|---|---|---|
| 10/2/2026 | Listed for sale | $399,000$210/sqft |
Source: MLS Now #5236845 Report a problem | ||
| 8/18/2026 | Pending sale | $399,000$210/sqft |
Source: MLS Now #5236845 Report a problem | ||
| 8/18/2026 | Listed for sale | $399,000$210/sqft |
Source: MLS Now #5236845 Report a problem | ||
| 8/18/2026 | Pending sale | $399,000$210/sqft |
Source: MLS Now #5236845 Report a problem | ||
| 8/15/2026 | Listed for sale | $399,000+81.1%$210/sqft |
Source: MLS Now #5236845 Report a problem | ||
| 6/1/2017 | Sold | $220,300$116/sqft |
Source:  MLS Now #3855096 Report a problem MLS Now #3855096 Report a problem | ||
Public tax history
| Year | Property taxes | Tax assessment |
|---|---|---|
| 2025 | $2,844 +2.1% | $74,660 |
| 2024 | $2,784 +8.2% | $74,660 +25.2% |
| 2023 | $2,572 -2.4% | $59,610 |
| 2022 | $2,637 +0.9% | $59,610 |
| 2021 | $2,613 +11.6% | $59,610 +15.6% |
| 2020 | $2,342 -0.1% | $51,560 |
| 2019 | $2,345 | $51,560 |
| 2018 | -- | -- |
| 2017 | -- | -- |
Find assessor info on the county website
Monthly payment
Est. payment
Payment breakdown
Explore the cost of this home by adjusting the details. Changes won't be saved.Climate risks
Neighborhood: 44201
Nearby schools
Schools provided by the listing agent
- District: Waterloo LSD - 6710
Source: MLS Now. This data may not be complete. We recommend contacting the local school district to confirm school assignments for this home.

Similar homes
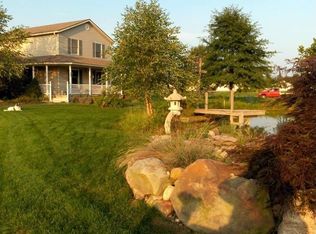
- $409,9003 bd2 ba1.9k sqft1687 Mount Pleasant St NE, Canton, OH 44721For Sale
 MLS ID #5252405, Dominic J Fonte, Cutler Real Estate. MLS Now
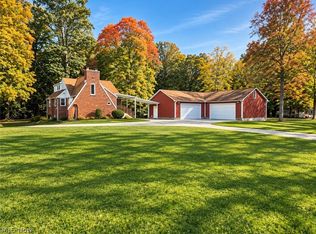
 - $397,0003 bd3 ba2.7k sqft22791 Buck Rd, Alliance, OH 44601For Sale
 MLS ID #5238208, Cheryl A Doolan, Cutler Real Estate. MLS Now
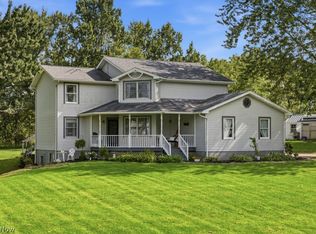
 - $449,9004 bd2 ba2.1k sqft3700 Mountview Ave, Alliance, OH 44601For Sale
 MLS ID #5242003, Anthony W May, Howard Hanna. MLS Now
 - $409,9002 bd2 ba1.6k sqft1055 Colonial Dr, Salem, OH 44460For Sale
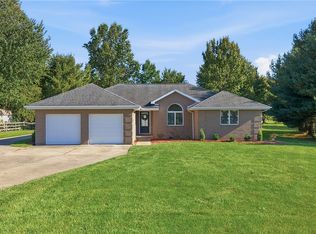 MLS ID #5251351, Norma M Rogers, Berkshire Hathaway HomeServices Stouffer Realty. MLS Now
