Wake up to golf course views, spend a weekend afternoon exploring the nearby nature preserve, and come home to a Saint Louis Park neighborhood that feels worlds away from the city — even though Minneapolis is just minutes down the road. This home delivers mid-century character: hardwood floors, a cozy fireplace, a main-floor den/office, an updated kitchen, and a finished lower level with a 4th nonconforming bedroom that just needs an egress window. The two-car garage and move-in-ready condition mean you can settle in and start living — not renovating. Saint Louis Park's trails, parks, and easy freeway access make the everyday genuinely easy. If you've been waiting for a home with real character, green views, and a low-stress setting, this is it.
Active
Price cut: $9.9K (8/26)
$475,000
9100 Club Rd, Saint Louis Park, MN 55426
4beds
2,522sqft
Single Family
Built in 1961
7,405 Square Feet Lot
$472,400 Zestimate®
$188/sqft
$-- HOA
What's special
Golf course viewsHardwood floorsCozy fireplaceMid-century characterTwo-car garageGreen viewsFinished lower level
- 70 days
- 1,434
- 106
Zillow last checked:
Listing updated:
Listed by:
Benjamin W Johnson 612-239-4858,
Keller Williams Realty Integrity Lakes
Source: NorthstarMLS as distributed by MLS GRID,MLS#: 7108854
Facts & features
Interior
Bedrooms & bathrooms
- Bedrooms: 4
- Bathrooms: 2
- Full bathrooms: 1
- 3/4 bathrooms: 1
Bedroom
- Level: Main
- Area: 142.08 Square Feet
- Dimensions: 12.8x11.1
Bedroom 2
- Level: Main
- Area: 131.84 Square Feet
- Dimensions: 12.8x10.3
Bedroom 3
- Level: Lower
- Area: 170.61 Square Feet
- Dimensions: 14.1x12.1
Bedroom 4
- Level: Lower
- Area: 145.2 Square Feet
- Dimensions: 12x12.1
Den
- Level: Main
- Area: 106.4 Square Feet
- Dimensions: 8x13.3
Dining room
- Level: Main
- Area: 148.83 Square Feet
- Dimensions: 12.3x12.1
Kitchen
- Level: Main
- Area: 154.98 Square Feet
- Dimensions: 8.2x18.9
Laundry
- Level: Lower
- Area: 116.82 Square Feet
- Dimensions: 11.8x9.9
Living room
- Level: Main
- Area: 353.06 Square Feet
- Dimensions: 25.4x13.9
Storage
- Level: Lower
- Area: 386.4 Square Feet
- Dimensions: 12x32.2
Heating
- Forced Air
Cooling
- Central Air
Appliances
- Included: Dishwasher, Disposal, Dryer, Humidifier, Microwave, Range, Refrigerator, Washer
- Laundry: In Basement, Laundry Room, Sink
Features
- Basement: Block,Egress Window(s),Finished,Full
- Number of fireplaces: 2
- Fireplace features: Amusement Room, Gas, Living Room, Wood Burning
Interior area
- Total structure area: 2,522
- Total interior livable area: 2,522 sqft
- Finished area above ground: 1,202
- Finished area below ground: 1,320
Property
Parking
- Total spaces: 2
- Parking features: Detached Garage, Asphalt, Garage Door Opener
- Garage spaces: 2
- Has uncovered spaces: Yes
Accessibility
- Accessibility features: None
Features
- Levels: One
- Stories: 1
- Fencing: Chain Link,Partial
Lot
- Size: 7,405 Square Feet
- Dimensions: 66 x 108
Details
- Foundation area: 1398
- Parcel number: 0711721240031
- Zoning description: Residential-Single Family
Construction
Type & style
- Home type: SingleFamily
- Property subtype: Single Family
Materials
- Block
- Roof: Age 8 Years or Less
Condition
- New construction: No
- Year built: 1961
Utilities & green energy
- Electric: Circuit Breakers
- Gas: Natural Gas
- Sewer: City Sewer/Connected
- Water: City Water/Connected
Community & HOA
Community
- Subdivision: Flag Terrace
HOA
- Has HOA: No
Location
- Region: Saint Louis Park
Financial & listing details
- Price per square foot: $188/sqft
- Tax assessed value: $447,300
- Annual tax amount: $6,336
- Date on market: 7/13/2026
- Cumulative days on market: 25 days
Estimated market value
$472,400
$449,000 - $496,000
$3,282/mo
Price history
| Date | Event | Price |
|---|---|---|
| 8/26/2026 | Price change | $475,000-2%$188/sqft |
Source:  NorthstarMLS as distributed by MLS GRID #7108854 Report a problem NorthstarMLS as distributed by MLS GRID #7108854 Report a problem | ||
| 8/13/2026 | Price change | $484,900-3%$192/sqft |
Source: NorthstarMLS as distributed by MLS GRID #7108854 Report a problem | ||
| 7/16/2026 | Listed for sale | $500,000$198/sqft |
Source: NorthstarMLS as distributed by MLS GRID #7108854 Report a problem | ||
| 7/10/2026 | Listing removed | $500,000$198/sqft |
Source: NorthstarMLS as distributed by MLS GRID #7095636 Report a problem | ||
| 6/25/2026 | Listed for sale | $500,000+16.3%$198/sqft |
Source: NorthstarMLS as distributed by MLS GRID #7095636 Report a problem | ||
| 5/15/2023 | Sold | $430,000+3.6%$170/sqft |
Source: NorthstarMLS as distributed by MLS GRID #6339522 Report a problem | ||
| 4/15/2023 | Pending sale | $415,000$165/sqft |
Source: NorthstarMLS as distributed by MLS GRID #6339522 Report a problem | ||
| 4/14/2023 | Listed for sale | $415,000+62.7%$165/sqft |
Source: NorthstarMLS as distributed by MLS GRID #6339522 Report a problem | ||
| 6/26/2003 | Sold | $255,000+79.7%$101/sqft |
Source: Agent Provided Report a problem | ||
| 9/18/1998 | Sold | $141,900$56/sqft |
Source: Public Record Report a problem | ||
Public tax history
| Year | Property taxes | Tax assessment |
|---|---|---|
| 2025 | $5,864 +4.8% | $447,300 +5.2% |
| 2024 | $5,597 -0.5% | $425,300 +1.3% |
| 2023 | $5,623 +12.3% | $420,000 -0.2% |
| 2022 | $5,007 +17.1% | $420,700 +11.7% |
| 2021 | $4,276 -5.7% | $376,800 +14.5% |
| 2020 | $4,534 +6% | $329,100 -1.6% |
| 2019 | $4,276 -5.7% | $334,300 +9.5% |
| 2018 | $4,534 +8.7% | $305,400 +11% |
| 2017 | $4,170 +9.7% | $275,100 +6.7% |
| 2016 | $3,802 +3.6% | $257,900 -1.6% |
| 2015 | $3,670 -4.8% | $262,200 +1.8% |
| 2014 | $3,857 +6.3% | $257,600 +2.1% |
| 2013 | $3,628 -6.2% | $252,300 -7.1% |
| 2012 | $3,867 +13.9% | $271,700 +6.4% |
| 2011 | $3,396 +0.5% | $255,300 -7.2% |
| 2010 | $3,380 +0.2% | $275,100 -2% |
| 2009 | $3,373 +3.3% | $280,600 +4% |
| 2006 | $3,266 +14.2% | $269,700 +18.3% |
| 2005 | $2,859 +10.7% | $227,900 +15% |
| 2004 | $2,583 +9.9% | $198,200 +12% |
| 2002 | $2,350 -34.5% | $177,000 |
| 2001 | $3,589 | -- |
Find assessor info on the county website
Monthly payment
Est. payment
Payment breakdown
Explore the cost of this home by adjusting the details. Changes won't be saved.Climate risks
Neighborhood: Cedar Manor
Similar homes
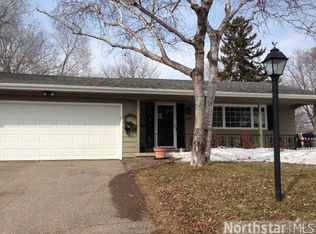
- $469,0003 bd2 ba2k sqft6605 Cedar Lake Rd S, Minneapolis, MN 55426For Sale

 MLS ID #7130632, Paige Gibson, Coldwell Banker Realty - Lakes. NorthstarMLS as distributed by MLS GRID
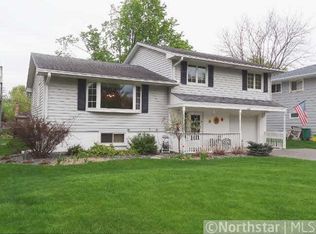
 - $489,0004 bd2 ba1.9k sqft3017 Edgewood Ave S, Saint Louis Park, MN 55426For Sale
 MLS ID #7136418, Kathryn J Murray, Bridge Realty, LLC. NorthstarMLS as distributed by MLS GRID

 - $424,0004 bd3 ba2k sqft2908 Hampshire Ave S, Saint Louis Park, MN 55426For Sale
 MLS ID #7127898, Amy Ruzick, RE/MAX Results. NorthstarMLS as distributed by MLS GRID
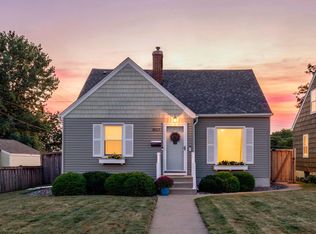
 - $430,0004 bd2 ba1.7k sqft3043 Nevada Ave S, Saint Louis Park, MN 55426For Sale
 MLS ID #7133979, Jenna A Thuening, RE/MAX Results. NorthstarMLS as distributed by MLS GRID
 - $420,0003 bd3 ba2.4k sqft2940 Maryland Ave S, Saint Louis Park, MN 55426For SaleMLS ID #7135137, Brooks Borrell, Compass. NorthstarMLS as distributed by MLS GRID
- $489,9003 bd3 ba3k sqft1620 Sumter Ave N, Golden Valley, MN 55427For SaleMLS ID #7140767, John D Schuster, Coldwell Banker Realty - Southwest Regional. NorthstarMLS as distributed by MLS GRID
- $450,0003 bd2 ba1.9k sqft10206 Lakeview Dr W, Minnetonka, MN 55305For SaleMLS ID #7128221, George Fortier, Agency North Real Estate, Inc. NorthstarMLS as distributed by MLS GRID
- $524,9004 bd3 ba2.1k sqft2854 Alabama Ave S, Saint Louis Park, MN 55416For SaleMLS ID #7140137, Kristi D Weinstock, Coldwell Banker Realty. NorthstarMLS as distributed by MLS GRID
- $487,0003 bd2 ba2.2k sqft5221 Olson Memorial Hwy, Golden Valley, MN 55422For SaleMLS ID #7142017, Richard E Newman, DRG. NorthstarMLS as distributed by MLS GRID
- $380,0004 bd1 ba1.8k sqft6810 W 24th St, Saint Louis Park, MN 55426For SaleMLS ID #7124976, Madelyn Picka, Schatz Real Estate Group. NorthstarMLS as distributed by MLS GRID
- $499,9003 bd2 ba2.2k sqft12918 Rutledge Cir, Minnetonka, MN 55305For SaleMLS ID #7132976, Brittney Sullivan, Compass. NorthstarMLS as distributed by MLS GRID
- $463,0004 bd3 ba1.8k sqft3929 Williston Rd, Minnetonka, MN 55345For SaleMLS ID #7104569, Dawnn Eldredge, Edina Realty, Inc.. NorthstarMLS as distributed by MLS GRID
- $514,9004 bd3 ba2.2k sqft3006 Alabama Ave S, Saint Louis Park, MN 55416For SaleMLS ID #7131751, Patrick J Kaveney, Bayshore Realty. NorthstarMLS as distributed by MLS GRID
- $374,9003 bd1 ba1.6k sqft3116 Hampshire Ave S, Saint Louis Park, MN 55426For SaleMLS ID #7134703, Ryan Dybevik, Keller Williams Integrity Realty. NorthstarMLS as distributed by MLS GRID
- $535,0005 bd2 ba2k sqft13301 Windyhill Rd, Minnetonka, MN 55305For SaleMLS ID #7142273, Mark J Granlund, Edina Realty, Inc.. NorthstarMLS as distributed by MLS GRID
- $500,0004 bd3 ba2.6k sqft18030 20th Ave N, Plymouth, MN 55447For SaleMLS ID #7137614, Butcher Real Estate Team, Edina Realty, Inc.. NorthstarMLS as distributed by MLS GRID
- $505,0003 bd2 ba2.2k sqft2920 Princeton Ave, Minneapolis, MN 55416For SaleMLS ID #7109680, Charly Marggraf, Coldwell Banker Realty - Lakes. NorthstarMLS as distributed by MLS GRID
- $549,0004 bd3 ba2.9k sqft12020 Mayflower Cir, Minnetonka, MN 55305For SaleMLS ID #7129229, John M Powers, Coldwell Banker Realty - Lakes. NorthstarMLS as distributed by MLS GRID
- $450,0004 bd2 ba1.9k sqft3837 France Ave S, Minneapolis, MN 55416For SaleMLS ID #7126709, Katheryn E Congdon, HOMESTEAD ROAD. NorthstarMLS as distributed by MLS GRID
- $475,0004 bd3 ba1.7k sqft6108 Whited Ave, Minnetonka, MN 55345For SaleMLS ID #7125794, Karen Xiao, Longhouse Realty. NorthstarMLS as distributed by MLS GRID
