Hidden doors, a starry-sky theater and a brand-new pool with hot tub on a newly completed estate of 9+ acres across contiguous tracts. A soaring three-story entry opens to the living room, with a stone smart fireplace and a wet bar with a service window to the pool. The kitchen wows with two huge islands, plus on-site custom cabinetry hiding a door to a full scullery and caterer's kitchen with a secret passage to formal dining. Downstairs office, expansive covered patio, attached garage. Primary suite with smart fireplace, dual closets and custom vanities. Upstairs: 2 bedrooms with Jack-and-Jill bath, a bedroom with adjacent bath, second living area, a gameroom opening to the balcony, plus a bedroom behind a hidden bookcase door. Third floor: theater with fiber-optic starry ceiling, half bath and bonus room. The second building has garage bays for cars and toys, a workshop, an entertaining room, a full bath, and a full upstairs apartment with island kitchen, bedroom, bath and laundry.
Coming soon
$2,750,000
17595 W Fm 1097 Rd, Montgomery, TX 77356
7beds
6,840sqft
Farm
Built in 2022
9.34 Acres Lot
$-- Zestimate®
$402/sqft
$-- HOA
What's special
- 3 days
- 112
- 13
Zillow last checked:
Listing updated:
Listed by:
Kiki Baker TREC #0646294 281-677-1643,
eXp Realty LLC
Source: HAR,MLS#: 9985664
Facts & features
Interior
Bedrooms & bathrooms
- Bedrooms: 7
- Bathrooms: 7
- Full bathrooms: 5
- 1/2 bathrooms: 2
Primary bedroom
- Level: First
- Area: 552
- Dimensions: 23x24
Bedroom
- Level: Second
- Area: 342
- Dimensions: 18x19
Bedroom
- Level: Second
- Area: 252
- Dimensions: 21x12
Bedroom
- Level: Second
- Area: 572
- Dimensions: 22x26
Bedroom
- Level: Second
- Area: 210
- Dimensions: 14x15
Bedroom
- Level: Second
- Area: 420
- Dimensions: 21x20
Bedroom
- Level: Third
- Area: 182
- Dimensions: 14x13
Primary bath
- Level: First
- Area: 240
- Dimensions: 12x20
Heating
- Electric
Cooling
- Electric
Appliances
- Included: Disposal, Refrigerator, Wine Refrigerator, Double Oven, Microwave, Electric Range, Gas Range, Dishwasher, Secondary Kitchen
Features
- Balcony, Formal Entry/Foyer, High Ceilings, Vaulted Ceiling, Wet Bar, Primary Bed - 1st Floor, Split Plan, Walk-In Closet(s)
- Number of fireplaces: 2
- Fireplace features: Electric
Interior area
- Total structure area: 6,840
- Total interior livable area: 6,840 sqft
Property
Parking
- Total spaces: 6
- Parking features: Driveway Gate, Attached, Detached, Oversized
- Attached garage spaces: 6
Features
- Stories: 2
- Has private pool: Yes
- Pool features: Gunite, In Ground, Pool/Spa Combo
Lot
- Size: 9.34 Acres
- Features: Cleared, Wooded, 5 Up to 10 Acres
Details
- Additional parcels included: 2030000530
- Parcel number: 41634
Construction
Type & style
- Home type: SingleFamily
- Property subtype: Farm
Materials
- Foundation: Slab
Condition
- New construction: No
- Year built: 2022
Utilities & green energy
- Sewer: Septic Tank
- Water: Public
Community & HOA
Community
- Subdivision: Foster James J
Location
- Region: Montgomery
Financial & listing details
- Price per square foot: $402/sqft
- Tax assessed value: $385,443
- Annual tax amount: $5,647
- Date on market: 10/30/2026
- Listing terms: Cash,Conventional,VA Loan
- Road surface type: Concrete, Gravel
Estimated market value
Not available
Estimated sales range
Not available
Not available
Price history
| Date | Event | Price |
|---|---|---|
| 5/19/2026 | Listing removed | $799,999$117/sqft |
Source:  HAR #62674621 Report a problem | ||
| 4/16/2026 | Price change | $799,999-8.6%$117/sqft |
Source: HAR #62674621 Report a problem | ||
| 12/23/2025 | Listed for sale | $875,000-49.6%$128/sqft |
Source: HAR #62674621 Report a problem | ||
| 4/6/2013 | Listing removed | $1,736,000$254/sqft |
Source: Coldwell Banker United, Realtors #3308390 Report a problem | ||
| 7/31/2012 | Listed for sale | $1,736,000$254/sqft |
Source: Coldwell Banker United, REALTORS #3308390 Report a problem | ||
Public tax history
| Year | Property taxes | Tax assessment |
|---|---|---|
| 2025 | $6,227 +10.3% | $385,443 +10.6% |
| 2024 | $5,647 +5.3% | $348,579 +1.9% |
| 2023 | $5,364 | $342,050 0% |
| 2022 | -- | $342,140 +25.7% |
| 2021 | $4,965 +25.1% | $272,180 +12.5% |
| 2020 | $3,968 -20.9% | $242,000 -17.9% |
| 2019 | $5,019 +176.8% | $294,930 +158.7% |
| 2018 | $1,814 -66.6% | $114,000 -62.5% |
| 2017 | $5,428 -5.9% | $304,270 -0.3% |
| 2016 | $5,768 +58.7% | $305,060 +45.8% |
| 2015 | $3,636 | $209,250 +8.5% |
| 2014 | $3,636 | $192,880 +11.9% |
| 2013 | -- | $172,420 |
| 2012 | -- | $172,420 |
| 2011 | -- | $172,420 +6.9% |
| 2010 | -- | $161,300 +102.2% |
| 2009 | -- | $79,760 |
| 2008 | -- | $79,760 -76.9% |
| 2007 | -- | $345,110 +78.6% |
| 2006 | -- | $193,200 +31.9% |
| 2005 | -- | $146,450 |
| 2004 | -- | $146,450 |
| 2003 | -- | $146,450 |
| 2002 | -- | $146,450 |
| 2001 | -- | $146,450 |
Find assessor info on the county website
Monthly payment
Est. payment
Payment breakdown
Explore the cost of this home by adjusting the details. Changes won't be saved.Climate risks
Neighborhood: 77356
Nearby schools
Schools provided by the listing agent
- Elementary: Hope Elementary School (Conroe)
- Middle: Moorhead Junior High School
- High: Caney Creek High School
Source: HAR. This data may not be complete. We recommend contacting the local school district to confirm school assignments for this home.


Similar homes
- $3,200,0005 bd7 ba6.5k sqft32 Palmer Woods Dr, Spring, TX 77381For Sale
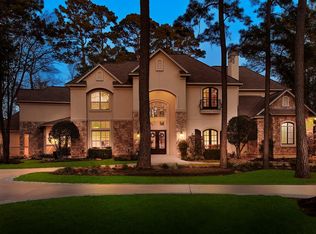 MLS ID #41386449, Michael Seder, eXp Realty LLC. HAR
- $2,850,0004 bd6 ba5.5k sqft11638 Calfee Rd, Conroe, TX 77304For Sale
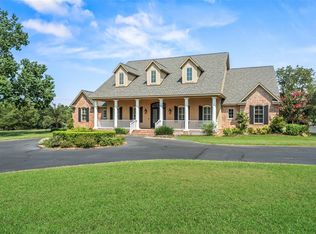 MLS ID #11376503, Jennifer Guinn, Creighton Realty Partners, LLC. HAR
- $2,499,9875 bd6 ba6.1k sqft27706 Braydon Ct, Spring, TX 77386For Sale
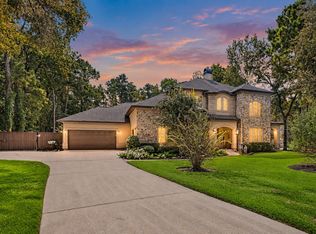 MLS ID #30843052, Cody Stroope, Gulf Oak Realty, LLC. HAR
- $2,750,0006 bd7 ba7.4k sqft63 NW Chancery Pl, Spring, TX 77381For Sale
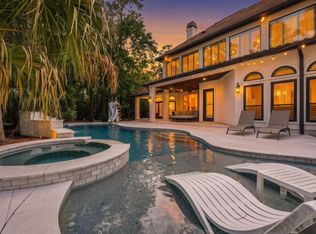 MLS ID #14303879, Emily Aguilar, Layne Realty, LLC. HAR
