Serene mountain retreat on 4.3 private acres just 13 miles from Asheville and minutes to Lake Lure, offering both lifestyle appeal and strong short-term rental potential.
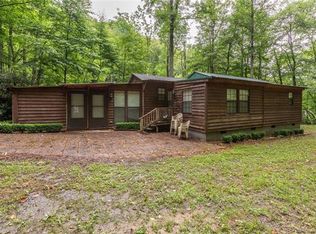
This 2-bedroom cabin features approximately 1,816 square feet with warm wood interiors, a stone wood-burning fireplace, and an inviting open living space that flows seamlessly onto a covered upper deck-perfect for outdoor dining and enjoying the peaceful wooded setting.
The home lives larger than its bedroom count with a fully finished lower level offering flexible space for guests, recreation, or additional living (not counted as a bedroom). Currently utilized as a vacation rental, the layout is ideal for hosting and maximizing occupancy.
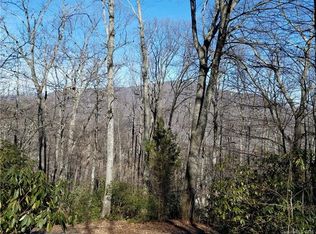
Multiple covered decks provide year-round outdoor enjoyment, while the private, wooded acreage offers the seclusion buyers seek without sacrificing convenience to Asheville, Lake Lure, and Chimney Rock.
Whether you're searching for a personal getaway, full-time residence, or income-producing property, this cabin delivers versatility, privacy, and proven rental appeal in a highly desirable Western North Carolina location.
Active
$400,000
176 McGuffey Ridge Rd, Gerton, NC 28735
2beds
1,816sqft
Single Family Residence
Built in 1984
4.33 Acres Lot
$388,000 Zestimate®
$220/sqft
$38/mo HOA
What's special
Warm wood interiorsInviting open living spaceStone wood-burning fireplace
- 153 days
- 507
- 67
Zillow last checked:
Listing updated:
Listed by:
Lynn Bolser bolserlynn@gmail.com,
NextHome AVL Realty
Source: Canopy MLS as distributed by MLS GRID,MLS#: 4358036
Facts & features
Interior
Bedrooms & bathrooms
- Bedrooms: 2
- Bathrooms: 2
- Full bathrooms: 2
- Main level bedrooms: 2
Primary bedroom
- Level: Main
Bedroom s
- Level: Main
Bathroom full
- Level: Main
Dining area
- Level: Main
Great room
- Level: Main
Kitchen
- Level: Main
Heating
- Ductless, Electric
Cooling
- Central Air
Appliances
- Included: Dishwasher, Electric Range, Refrigerator
- Laundry: Main Level
Features
- Open Floorplan
- Flooring: Carpet, Tile
- Basement: Finished
- Fireplace features: Great Room
Interior area
- Total structure area: 908
- Total interior livable area: 1,816 sqft
- Finished area above ground: 908
- Finished area below ground: 908
Video & virtual tour
Property
Parking
- Parking features: Driveway, Shared Driveway
- Has uncovered spaces: Yes
Features
- Levels: One
- Stories: 1
- Patio & porch: Rear Porch
Lot
- Size: 4.33 Acres
- Features: Private, Wooded
Details
- Parcel number: 0604045345
- Zoning: R3
- Special conditions: Standard
Construction
Type & style
- Home type: SingleFamily
- Architectural style: Cabin
- Property subtype: Single Family Residence
Materials
- Rough Sawn, Wood
- Roof: Composition
Condition
- New construction: No
- Year built: 1984
Utilities & green energy
- Sewer: Septic Installed
- Water: Shared Well
Community & HOA
Community
- Subdivision: McGuffey Ridge
HOA
- Has HOA: Yes
- HOA fee: $450 annually
- HOA name: McGuffey Ridge HOA
- HOA phone: 904-874-5767
Location
- Region: Gerton
Financial & listing details
- Price per square foot: $220/sqft
- Tax assessed value: $283,400
- Annual tax amount: $1,726
- Date on market: 4/18/2026
- Cumulative days on market: 153 days
- Listing terms: Cash,Conventional
- Road surface type: Gravel
Estimated market value
$388,000
$369,000 - $407,000
$2,187/mo
Price history
| Date | Event | Price |
|---|---|---|
| 6/4/2026 | Price change | $400,000-5.9%$220/sqft |
Source:  Canopy MLS as distributed by MLS GRID #4358036 Report a problem Canopy MLS as distributed by MLS GRID #4358036 Report a problem | ||
| 4/18/2026 | Listed for sale | $425,000+17.7%$234/sqft |
Source: Canopy MLS as distributed by MLS GRID #4358036 Report a problem | ||
| 4/19/2023 | Sold | $361,000+177.7%$199/sqft |
Source: Public Record Report a problem | ||
| 11/20/2018 | Sold | $130,000-14.5%$72/sqft |
Source: Public Record Report a problem | ||
| 8/8/2018 | Listed for sale | $152,000$84/sqft |
Source: Coldwell Banker King-Col/Tryon #3421299 Report a problem | ||
Public tax history
| Year | Property taxes | Tax assessment |
|---|---|---|
| 2026 | $1,726 +7.6% | $283,400 |
| 2025 | $1,604 | $283,400 |
| 2024 | $1,604 +15.4% | $283,400 +15.4% |
| 2023 | $1,390 +17.4% | $245,500 +44.3% |
| 2022 | $1,184 | $170,100 |
| 2021 | -- | $170,100 |
| 2020 | $1,184 +6.3% | $170,100 +4.7% |
| 2019 | $1,114 | $162,400 |
Find assessor info on the county website
Monthly payment
Est. payment
Payment breakdown
Explore the cost of this home by adjusting the details. Changes won't be saved.Climate risks
Neighborhood: 28735
Nearby schools
Schools provided by the listing agent
- Elementary: Edneyville
- Middle: Apple Valley
- High: North Henderson
Source: Canopy MLS as distributed by MLS GRID. This data may not be complete. We recommend contacting the local school district to confirm school assignments for this home.
Similar homes
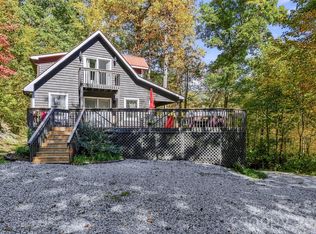
- $380,0002 bd2 ba1.4k sqft237 Woodys Dr, Hendersonville, NC 28792For Sale
 MLS ID #4434648, Jason Brodsky, EXP Realty LLC. Canopy MLS as distributed by MLS GRID
 - $396,9003 bd2 ba1.6k sqft169 Laurel Creek Dr, Hendersonville, NC 28792For Sale
 MLS ID #4431879, Steven Owens, Keller Williams Biltmore Village. Canopy MLS as distributed by MLS GRID
 - $535,0003 bd2 ba1.6k sqft206 Chestnut Hill Rd, Gerton, NC 28735For Sale
 MLS ID #4387825, Neely Neu, Unique: A Real Estate Collective. Canopy MLS as distributed by MLS GRID
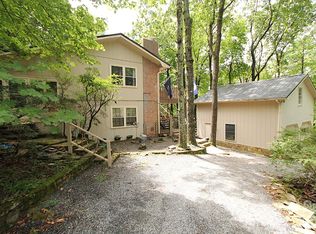
 - $450,0003 bd2 ba2.2k sqft86 Pine Ridge Rd, Hendersonville, NC 28792For Sale
 MLS ID #4415877, Bryan Ross, Blue Ridge Real Estate. Canopy MLS as distributed by MLS GRID
 - $389,0002 bd2 ba1.3k sqft75 Harrison Hill Rd, Swannanoa, NC 28778For SaleMLS ID #4435357, Byron Bailey, GreyBeard Realty. Canopy MLS as distributed by MLS GRID
- $420,0002 bd2 ba1.1k sqft50 Cherokee Ln #3, Swannanoa, NC 28778For SaleMLS ID #4418534, Julia Hansgen, Patton Allen Real Estate LLC. Canopy MLS as distributed by MLS GRID
- $310,0002 bd2 ba2.1k sqft500 E Poplar Dr, Hendersonville, NC 28792For SaleMLS ID #4430839, Cole Ordiway, BluAxis Realty. Canopy MLS as distributed by MLS GRID
- $329,5003 bd1 ba1.2k sqft683 McDaniel Rd, Lake Lure, NC 28746For SaleMLS ID #4435891, Tara Nelon, Pinnacle Sothebys International Realty. Canopy MLS as distributed by MLS GRID
- $409,0002 bd2 ba1k sqft898 Morgan Hill Rd, Black Mtn, NC 28711For SaleMLS ID #4421421, Jen Canino, Patton Allen Real Estate LLC. Canopy MLS as distributed by MLS GRID
- $425,0004 bd2 ba1.7k sqftNone, Black Mountain, NC 28711For SaleMLS ID #4385483, Laura Uherka, EXP Realty LLC. Canopy MLS as distributed by MLS GRID
- $499,5003 bd2 ba1.5k sqft179 Woodlyn Etch Dr, Hendersonville, NC 28792For SaleMLS ID #4429888, Katie Myers, Realty ONE Group Pivot Hendersonville. Canopy MLS as distributed by MLS GRID
- $500,0002 bd3 ba1.5k sqft139 Lakey Gap Acres, Black Mountain, NC 28711For SaleMLS ID #4432055, Angela Marino, CENTURY 21 Mountain Lifestyles. Canopy MLS as distributed by MLS GRID
- $379,0003 bd2 ba1.3k sqft119 Celestial Way, Mill Spring, NC 28756For SaleMLS ID #4431566, David Caulder, Caulder Realty & Land Co.. Canopy MLS as distributed by MLS GRID
- $400,0003 bd2 ba1.5k sqft28 Fairhaven Ct, Asheville, NC 28803For SaleMLS ID #4415928, Ross Pritchard, Patton Allen Real Estate LLC. Canopy MLS as distributed by MLS GRID
- $375,0002 bd2 ba1.4k sqft1795 McKenzie Way N #505, Old Fort, NC 28762For SaleMLS ID #4419925, Jeannie Conner, Greybeard Realty Old Fort Office. Canopy MLS as distributed by MLS GRID
- $324,0002 bd3 ba1.9k sqft418 Piney Creek Dr, Lake Lure, NC 28746For SaleMLS ID #4431626, Jordan Fitzpatrick, The Main Brokerage, LLC. Canopy MLS as distributed by MLS GRID
- $384,0002 bd2 ba1.4k sqft41 Gold Anchor Ln, Black Mountain, NC 28711For SaleMLS ID #4347590, Jen Canino, Patton Allen Real Estate LLC. Canopy MLS as distributed by MLS GRID
- $409,0003 bd2 ba1.9k sqft100 Forest Park Dr, Hendersonville, NC 28792For SaleMLS ID #4400855, Susan Barnes, Unique: A Real Estate Collective. Canopy MLS as distributed by MLS GRID
- $429,9002 bd2 ba1.5k sqft132 Rumbling Bald Rd, Lake Lure, NC 28746For SaleMLS ID #4385835, Michael Zerressen, Rumbling Bald Real Estate. Canopy MLS as distributed by MLS GRID
- $385,0003 bd1 ba1.5k sqft258 Old Homestead Rd, Hendersonville, NC 28739For SaleMLS ID #4424961, Berne Merriman, Looking Glass Realty. Canopy MLS as distributed by MLS GRID
