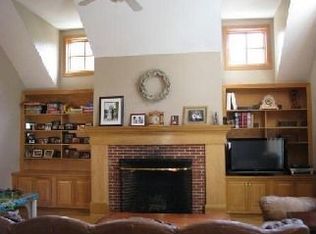
Welcome to this beautifully maintained 3-4 bedroom Cape offering approx 3400 square feet of finished living space on a private, wooded lot just under one acre. The Watershed Act prohibits building behind the property, thus you will enjoy exceptional privacy and peaceful surroundings. Designed with exceptional craftsmanship, this quality-built one owner home features custom woodwork throughout, including handcrafted, built-in oak cabinetry and detailed trim. As you enter the home, you'll be greeted by a dramatic cathedral ceiling extending from the center foyer and staircase all the way to the second-floor loft, creating an impressive open space filled with natural light. The main level features all fresh paint, a spacious first-floor primary suite with a full bath, a formal living room, dining room, comfortable family room and a stunning sunroom-style dining area featuring three walls of windows and a soaring cathedral ceiling, providing beautiful views and making it the perfect place to enjoy meals or relax year-round. Upstairs you'll find a large loft overlooking the main living area, two bedrooms, a full bath and an unfinished 600-square-foot future primary suite with rough plumbing already in place for an additional bathroom offering potential for expansion. The finished walkout lower level adds over 1,000 square feet of living space and includes a second kitchen, bonus room, family room with a pellet stove, full-size windows, and a sliding glass door. Built with quality 2x6 construction, this home also features two full fireplaces, one with a gas insert, a solar hot water system, a whole-house fan for natural cooling, expansive attic storage, a brand-new oil tank, a new garage door, and a meticulously maintained heating system. Outside, enjoy the large Trex deck with maintenance-free aluminum railings. A 16' x 16' two-story barn provides excellent storage, workshop, or hobby space. The beautifully wooded setting cools naturally in the evenings, creating a comfortable outdoor retreat throughout the warmer months. This is a rare opportunity to own a quality custom built home that offers generous living space, timeless character, and energy-efficient features. See attached feature sheet.
For sale
$749,900
176 Putnam Rd, Holden, MA 01520
3beds
3,414sqft
Single Family Residence
Built in 1991
0.87 Acres Lot
$747,100 Zestimate®
$220/sqft
$-- HOA
What's special
Dining roomComfortable family roomNew garage doorBonus roomBeautiful viewsExpansive attic storageCustom woodwork throughout
- 1 day
- 231
- 24
Zillow last checked:
Listing updated:
Listed by:
Jayne Diliberto Porter 774-535-2922,
A. J. Homes 774-535-2922
Source: MLS PIN,MLS#: 73594440
Facts & features
Interior
Bedrooms & bathrooms
- Bedrooms: 3
- Bathrooms: 3
- Full bathrooms: 3
Primary bedroom
- Features: Ceiling Fan(s), Flooring - Hardwood
- Level: First
Bedroom 2
- Features: Ceiling Fan(s), Flooring - Wall to Wall Carpet
- Level: Second
Bedroom 3
- Features: Skylight, Ceiling Fan(s), Closet/Cabinets - Custom Built, Flooring - Hardwood
- Level: Second
Bathroom 1
- Features: Bathroom - Full, Bathroom - With Shower Stall, Bathroom - With Tub, Flooring - Stone/Ceramic Tile, Countertops - Stone/Granite/Solid, Bidet
- Level: First
Bathroom 2
- Features: Bathroom - With Tub & Shower, Flooring - Stone/Ceramic Tile, Countertops - Stone/Granite/Solid, Bidet
- Level: Second
Bathroom 3
- Features: Bathroom - Full, Bathroom - With Shower Stall
- Level: Basement
Dining room
- Features: Flooring - Hardwood
- Level: First
Family room
- Features: Skylight, Cathedral Ceiling(s), Ceiling Fan(s), Flooring - Hardwood
- Level: First
Kitchen
- Features: Flooring - Stone/Ceramic Tile, Pantry, Countertops - Stone/Granite/Solid, Recessed Lighting
- Level: First
Living room
- Features: Flooring - Hardwood, Recessed Lighting
- Level: First
Heating
- Baseboard, Oil, Pellet Stove, Ductless
Cooling
- Ductless, Other, Whole House Fan
Appliances
- Included: Electric Water Heater, Solar Hot Water, Range, Dishwasher, Microwave, Refrigerator, Washer, Dryer
- Laundry: First Floor
Features
- Slider, Closet, Ceiling Fan(s), Kitchen, Play Room, Bonus Room, Loft, Sun Room, Central Vacuum
- Flooring: Wood, Tile, Carpet, Flooring - Stone/Ceramic Tile, Flooring - Wall to Wall Carpet, Flooring - Hardwood
- Basement: Finished,Walk-Out Access
- Number of fireplaces: 3
- Fireplace features: Family Room, Master Bedroom, Wood / Coal / Pellet Stove
Interior area
- Total structure area: 3,414
- Total interior livable area: 3,414 sqft
- Finished area above ground: 2,332
- Finished area below ground: 1,082
Property
Parking
- Total spaces: 7
- Parking features: Attached, Garage Door Opener, Off Street, Driveway
- Attached garage spaces: 2
- Uncovered spaces: 5
Features
- Patio & porch: Porch, Deck - Composite
- Exterior features: Porch, Deck - Composite, Hot Tub/Spa, Sprinkler System
- Has spa: Yes
- Spa features: Private
Lot
- Size: 0.87 Acres
- Features: Cleared, Marsh
Details
- Parcel number: M:0196 B:0018 L:0000,1542287
- Zoning: R1
Construction
Type & style
- Home type: SingleFamily
- Architectural style: Cape
- Property subtype: Single Family Residence
Materials
- Frame
- Foundation: Concrete Perimeter
- Roof: Shingle
Condition
- Year built: 1991
Utilities & green energy
- Electric: Circuit Breakers
- Sewer: Private Sewer
- Water: Public
- Utilities for property: for Gas Range
Community & HOA
Community
- Features: Shopping, Pool, Public School
- Security: Security System
HOA
- Has HOA: No
Location
- Region: Holden
Financial & listing details
- Price per square foot: $220/sqft
- Tax assessed value: $743,500
- Annual tax amount: $10,022
- Date on market: 10/23/2026
Estimated market value
$747,100
$710,000 - $784,000
$3,594/mo
Price history
| Date | Event | Price |
|---|---|---|
| 10/23/2026 | Listed for sale | $749,900$220/sqft |
Source: MLS PIN #73594440 Report a problem | ||
| 10/23/2026 | Listing removed | $749,900$220/sqft |
Source: MLS PIN #73575518 Report a problem | ||
| 10/19/2026 | Price change | $749,900-2.4%$220/sqft |
Source: MLS PIN #73575518 Report a problem | ||
| 9/24/2026 | Price change | $768,000-4%$225/sqft |
Source: MLS PIN #73575518 Report a problem | ||
| 9/10/2026 | Listed for sale | $799,900-3%$234/sqft |
Source: MLS PIN #73575518 Report a problem | ||
| 9/10/2026 | Listing removed | $824,900$242/sqft |
Source: MLS PIN #73563530 Report a problem | ||
| 8/24/2026 | Price change | $824,900-2.9%$242/sqft |
Source: MLS PIN #73563530 Report a problem | ||
| 8/16/2026 | Listed for sale | $849,900$249/sqft |
Source: MLS PIN #73563530 Report a problem | ||
Public tax history
| Year | Property taxes | Tax assessment |
|---|---|---|
| 2025 | $9,769 +1.5% | $704,800 +3.6% |
| 2024 | $9,625 +5.7% | $680,200 +11.9% |
| 2023 | $9,108 +2.4% | $607,600 +13.2% |
| 2022 | $8,891 +3.4% | $536,900 +8.7% |
| 2021 | $8,597 +4.1% | $494,100 +1.7% |
| 2020 | $8,257 +4.8% | $485,700 +7.6% |
| 2019 | $7,879 -2.8% | $451,500 -2% |
| 2018 | $8,109 +8.8% | $460,500 +8.7% |
| 2017 | $7,451 +6.5% | $423,600 +4.5% |
| 2016 | $6,993 | $405,400 |
Find assessor info on the county website
Monthly payment
Est. payment
Payment breakdown
Explore the cost of this home by adjusting the details. Changes won't be saved.Climate risks
Neighborhood: 01520
Nearby schools
Schools provided by the listing agent
- Elementary: Dawson Elementary
- Middle: Mountview
- High: Wachusett Regional
Source: MLS PIN. This data may not be complete. We recommend contacting the local school district to confirm school assignments for this home.
Similar homes
- $849,0004 bd3 ba3.1k sqft6 Lexington Cir, Holden, MA 01520For Sale
 MLS ID #73543908, Jackie Cohen, Coldwell Banker Realty - Worcester. MLS PIN
 - $729,9003 bd4 ba3.4k sqft354 South St, Auburn, MA 01501For Sale
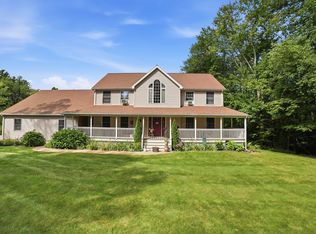 MLS ID #73592601, Anthony Khattar, Khattar Realty, Inc.. MLS PIN
 - $575,0003 bd2 ba2.4k sqft38 Fort Sumter Dr, Holden, MA 01520For Sale
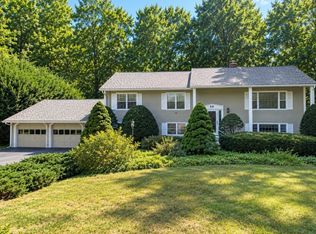 MLS ID #73574405, Carla Sella, Pinto Realty Group Inc.. MLS PIN
 - $499,9003 bd3 ba1.9k sqft765 Salisbury St, Holden, MA 01520For Sale
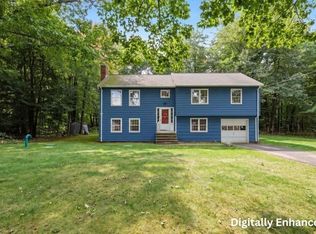 MLS ID #73586787, Talia LaPointe, Lamacchia Realty, Inc.. MLS PIN
