Fully renovated from top to bottom. This beautiful townhome is located in Rathwood, one of Mississauga's desirable communities. This home offers the perfect blend of space, style and serenity for everyday family life and effortless entertaining. Features include beautiful hardwood floors throughout, new modern kitchen, updated bathrooms, Primary bedroom has wall to wall mirrored closets with built-in closet organizers. Open style Rec room offers more flexible living space plus updated engineered hardwood flooring, 2 pc bath, storage space plus laundry area. Backyard offers large deck with privacy and area offers miles of walking trails plus parkland. Transit is at entrance with one bus to subway and highways are close by. Longo's supermarket is walking distance. Home is also ideally located to top rated schools. View virtual tour and pictures for more details. Over $100,000 spent in updating this home.
For sale
C$929,000
1764 Rathburn Rd E #43, Mississauga, ON L4W 2N8
3beds
4baths
Townhouse
Built in ----
-- sqft lot
$-- Zestimate®
C$--/sqft
C$697/mo HOA
What's special
Beautiful hardwood floors throughoutNew modern kitchenUpdated bathrooms
- 3 hours
- 5
- 1
Zillow last checked:
Listing updated:
Listed by:
ROYAL LEPAGE SIGNATURE REALTY
Source: TRREB,MLS®#: W13725818 Originating MLS®#: Toronto Regional Real Estate Board
Originating MLS®#: Toronto Regional Real Estate BoardFacts & features
Interior
Bedrooms & bathrooms
- Bedrooms: 3
- Bathrooms: 4
Primary bedroom
- Level: Second
- Dimensions: 5.92 x 4.18
Bedroom 2
- Level: Second
- Dimensions: 4.26 x 3.39
Other
- Level: Second
- Dimensions: 4.26 x 2.92
Dining room
- Level: Main
- Dimensions: 3.09 x 2.79
Kitchen
- Level: Main
- Dimensions: 4.89 x 3.1
Living room
- Level: Main
- Dimensions: 6.96 x 3.31
Recreation
- Level: Lower
- Dimensions: 5.97 x 5.69
Heating
- Forced Air, Gas
Cooling
- Central Air
Appliances
- Laundry: Ensuite
Features
- Flooring: Carpet Free
- Basement: Finished
- Has fireplace: Yes
- Fireplace features: Natural Gas
Interior area
- Living area range: 1400-1599 null
Video & virtual tour
Property
Parking
- Total spaces: 2
- Parking features: Garage Door Opener
- Has garage: Yes
Features
- Stories: 2
- Exterior features: Open Balcony
Details
- Parcel number: 192030043
Construction
Type & style
- Home type: Townhouse
- Property subtype: Townhouse
Materials
- Brick, Wood
Community & HOA
HOA
- Services included: Water Included, Cable TV Included, Building Insurance Included
- HOA fee: C$697 monthly
- HOA name: PCC
Location
- Region: Mississauga
Financial & listing details
- Annual tax amount: C$5,310
- Date on market: 8/30/2026
Price history
Price history is unavailable.
Public tax history
Tax history is unavailable.
Climate risks
Neighborhood: Rathwood
Nearby schools
GreatSchools rating
No schools nearby
We couldn't find any schools near this home.
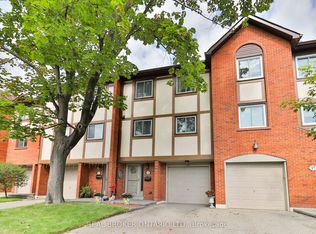
- C$815,0003 bd3 ba-- sqft1764 Rathburn Rd E #16, Mississauga, ON L4W2N8For Sale
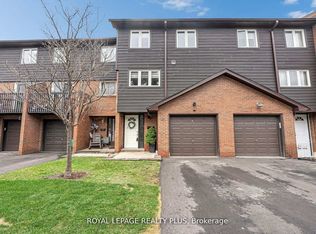
- C$899,0004 bd4 ba-- sqft1755 Rathburn Rd E #20, Mississauga, ON L4W2M8For Sale
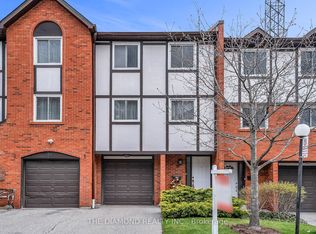
- C$769,5003 bd2 ba-- sqft1755 Rathburn Rd E #82, Mississauga, ON L4W2M8For Sale
- C$795,0004 bd4 ba-- sqft4165 Fieldgate Dr #57, Mississauga, ON L4W2M9For Sale

Similar homes
- C$815,0003 bd3 ba-- sqft1764 Rathburn Rd E #16, Mississauga, ON L4W 2N8For SaleMLS ID #W13694506, REAL BROKER ONTARIO LTD.. TRREB
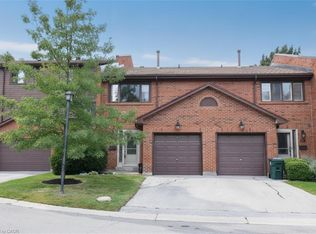
- C$799,0003 bd2 ba1.5k sqft4165 Fieldgate Dr #102, Mississauga, ON L4W 2M9For Sale
 MLS ID #40854249, Richard Vieira, Salesperson, RE/MAX REALTY ENTERPRISES INC. ITSO
 - C$899,0004 bd4 ba-- sqft1755 Rathburn Rd E #20, Mississauga, ON L4W 2M8For SaleMLS ID #W13697624, ROYAL LEPAGE REALTY PLUS. TRREB
- C$769,5003 bd2 ba-- sqft1755 Rathburn Rd E #82, Mississauga, ON L4W 2M8For SaleMLS ID #W13687732, THE DIAMOND REALTY INC.. TRREB
