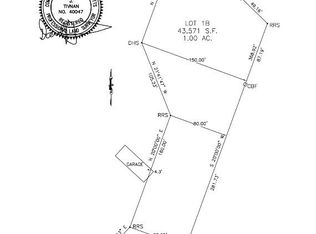
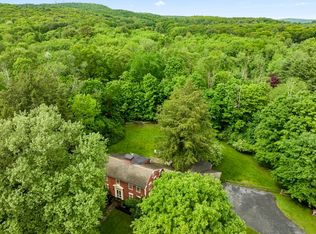
Absolutely stunning, custom built, brand new construction with over 5,200 ft.² of living space & 3 car garage on 1 acre lot, set back almost 300ft off the road! Three gorgeous levels of living space with hardwood floors, recessed lights, high end finishes, fully insulated & soundproofing throughout! 5 large bedrooms and 4.5 baths! Step in from the inviting front farmers porch to lovely foyer with tray ceiling to wide open floor plan! Amazing front to back, elegant living room opening to formal dining room with gorgeous Coffered ceiling, crown molding and wainscoting! French doors to lovely Home office! Amazing cabinet packed kitchen with vaulted ceiling, huge island, quartz counters and backsplash, Thermidor stainless steel appliances, gas stove, pot filler, large bump out breakfast nook and French door to large paver patio with fire pit overlooking private backyard! Huge family room with crown molding and gas fireplace! Convenient mudroom with pantry, powder room, and custom built-in cubbies! Second floor has double door entry to enormous primary suite with tray ceiling, 2 huge walk-in closets, nursery or home gym and gorgeous spa like bathroom with oversized marble tiled shower with rain head shower, marble floor, bidet, double sink vanity and elegant soaking tub! Amazing 2nd floor laundry room to make you want to do laundry with loads of cabinets, quartz counters, and full sink! Second primary bedroom with full bath with marble tiled shower! Two additional large bedrooms share a Jack and Jill bathroom with double sinks, marble floor, and Tub with tiled walls! Beautiful finished third floor would make a great in law, au pair, or teen suite with additional primary bedroom with lovely window seat and full bath with tiled shower and marble floor! Huge bonus room would make a great game room or media room! Wonderful future expansion potential for additional 1,800 ft.² in walkout basement, rough plumbed for full bath and additional laundry room! Gorgeous landscaped lot with sod, irrigation system, front paver walkway, huge paver patio and gorgeous Stonewall! Wonderful, sought after location in Framingham, walk to shops and restaurants and minutes to schools and all major routes!
For sale
$1,899,900
177 Edmands Rd #A, Framingham, MA 01701
5beds
5,221sqft
Single Family Residence
Built in 2026
1 Acres Lot
$-- Zestimate®
$364/sqft
$-- HOA
What's special
High end finishesVaulted ceilingPrivate backyardMarble floorGorgeous coffered ceilingHardwood floorsInviting front farmers porch
- 19 hours
- 32
- 1
Zillow last checked:
Listing updated:
Listed by:
Kathy Foran 508-395-2932,
Realty Executives Boston West 508-879-0660
Source: MLS PIN,MLS#: 73591479
Facts & features
Interior
Bedrooms & bathrooms
- Bedrooms: 5
- Bathrooms: 5
- Full bathrooms: 4
- 1/2 bathrooms: 1
Primary bedroom
- Features: Bathroom - Full, Walk-In Closet(s), Flooring - Hardwood, Dressing Room, Recessed Lighting, Crown Molding, Tray Ceiling(s)
- Level: Second
- Area: 360
- Dimensions: 18 x 20
Bedroom 2
- Features: Bathroom - Full, Flooring - Hardwood, Recessed Lighting, Crown Molding, Closet - Double
- Level: Second
- Area: 196
- Dimensions: 14 x 14
Bedroom 3
- Features: Bathroom - Full, Flooring - Hardwood, Recessed Lighting, Crown Molding, Closet - Double
- Level: Second
- Area: 192
- Dimensions: 12 x 16
Bedroom 4
- Features: Flooring - Hardwood, Recessed Lighting, Closet - Double
- Level: Second
- Area: 196
- Dimensions: 14 x 14
Bedroom 5
- Features: Bathroom - Full, Flooring - Hardwood, Recessed Lighting, Window Seat
- Level: Third
- Area: 484
- Dimensions: 22 x 22
Primary bathroom
- Features: Yes
Bathroom 1
- Features: Bathroom - Full, Bathroom - Double Vanity/Sink, Bathroom - Tiled With Shower Stall, Bathroom - With Tub, Closet - Linen, Flooring - Marble, Countertops - Stone/Granite/Solid, Bidet, Recessed Lighting, Soaking Tub
- Level: Second
- Area: 165
- Dimensions: 15 x 11
Bathroom 2
- Features: Bathroom - Full, Bathroom - Double Vanity/Sink, Bathroom - Tiled With Tub & Shower, Flooring - Marble, Countertops - Stone/Granite/Solid, Recessed Lighting
- Level: Second
- Area: 70
- Dimensions: 14 x 5
Bathroom 3
- Features: Bathroom - Full, Bathroom - Tiled With Shower Stall, Flooring - Stone/Ceramic Tile, Countertops - Stone/Granite/Solid, Recessed Lighting
- Level: Second
- Area: 70
- Dimensions: 7 x 10
Dining room
- Features: Coffered Ceiling(s), Flooring - Hardwood, Open Floorplan, Recessed Lighting, Wainscoting, Crown Molding
- Level: First
- Area: 196
- Dimensions: 14 x 14
Family room
- Features: Flooring - Hardwood, Open Floorplan, Recessed Lighting, Crown Molding
- Level: First
- Area: 414
- Dimensions: 18 x 23
Kitchen
- Features: Cathedral Ceiling(s), Flooring - Hardwood, Dining Area, Pantry, Countertops - Stone/Granite/Solid, French Doors, Kitchen Island, Breakfast Bar / Nook, Exterior Access, Open Floorplan, Recessed Lighting, Stainless Steel Appliances, Pot Filler Faucet, Wine Chiller, Gas Stove, Lighting - Pendant, Crown Molding
- Level: First
- Area: 504
- Dimensions: 28 x 18
Living room
- Features: Coffered Ceiling(s), Flooring - Hardwood, Open Floorplan, Recessed Lighting, Wainscoting, Crown Molding
- Level: First
- Area: 238
- Dimensions: 14 x 17
Office
- Features: Flooring - Hardwood, French Doors, Recessed Lighting, Crown Molding
- Level: First
- Area: 180
- Dimensions: 12 x 15
Heating
- Forced Air, Heat Pump
Cooling
- Central Air
Appliances
- Included: Electric Water Heater, Water Heater, Range, Dishwasher, Disposal, Microwave, Refrigerator, Washer, Dryer, Wine Refrigerator, Range Hood
- Laundry: Linen Closet(s), Flooring - Stone/Ceramic Tile, Stone/Granite/Solid Countertops, Electric Dryer Hookup, Washer Hookup, Double Closet(s), Sink, Second Floor
Features
- Open Floorplan, Recessed Lighting, Window Seat, Bathroom - Tiled With Shower Stall, Countertops - Stone/Granite/Solid, Chair Rail, Wainscoting, Closet - Double, Tray Ceiling(s), Bathroom - Half, Closet/Cabinets - Custom Built, Pantry, Crown Molding, Bonus Room, Bathroom, Foyer, Mud Room, Office, Exercise Room
- Flooring: Tile, Marble, Hardwood, Flooring - Hardwood, Flooring - Marble, Flooring - Stone/Ceramic Tile
- Doors: French Doors
- Basement: Full,Walk-Out Access,Interior Entry,Sump Pump
- Number of fireplaces: 1
- Fireplace features: Family Room
Interior area
- Total structure area: 5,221
- Total interior livable area: 5,221 sqft
- Finished area above ground: 5,221
Property
Parking
- Total spaces: 11
- Parking features: Attached, Garage Door Opener, Paved Drive, Paved
- Attached garage spaces: 3
- Uncovered spaces: 8
Accessibility
- Accessibility features: No
Features
- Patio & porch: Porch, Patio
- Exterior features: Porch, Patio, Professional Landscaping, Sprinkler System, Stone Wall
- Has view: Yes
- View description: Scenic View(s)
Lot
- Size: 1 Acres
- Features: Easements
Details
- Parcel number: M:0036 B:0015 L:5124,3929915
- Zoning: R4
Construction
Type & style
- Home type: SingleFamily
- Architectural style: Colonial
- Property subtype: Single Family Residence
Materials
- Foundation: Concrete Perimeter
- Roof: Shingle
Condition
- Year built: 2026
Utilities & green energy
- Electric: Circuit Breakers
- Sewer: Public Sewer
- Water: Public
- Utilities for property: for Gas Range, for Gas Oven, for Electric Dryer, Washer Hookup
Green energy
- Energy efficient items: Thermostat
Community & HOA
Community
- Features: Public Transportation, Shopping, Pool, Tennis Court(s), Park, Walk/Jog Trails, Stable(s), Medical Facility, Bike Path, Highway Access, House of Worship, Public School, T-Station, University
HOA
- Has HOA: No
Location
- Region: Framingham
Financial & listing details
- Price per square foot: $364/sqft
- Annual tax amount: $14,511
- Date on market: 10/15/2026
- Road surface type: Paved
Estimated market value
Not available
Estimated sales range
Not available
Not available
Price history
| Date | Event | Price |
|---|---|---|
| 10/15/2026 | Listed for sale | $1,899,900$364/sqft |
Source: MLS PIN #73591479 Report a problem | ||
Public tax history
Tax history is unavailable.
Monthly payment
Est. payment
Payment breakdown
Explore the cost of this home by adjusting the details. Changes won't be saved.Climate risks
Neighborhood: 01701
Nearby schools
Schools provided by the listing agent
- High: Framingham Hs
Source: MLS PIN. This data may not be complete. We recommend contacting the local school district to confirm school assignments for this home.
Similar homes
- $1,595,0004 bd5 ba5.5k sqft140 Winch St, Framingham, MA 01701For Sale
 MLS ID #73562475, The Varano Realty Group, Keller Williams Realty. MLS PIN
 - $1,597,0006 bd4 ba4k sqft641 Grove St, Framingham, MA 01701For Sale
 MLS ID #73581099, Arash Mazhari, Pena Realty Corporation. MLS PIN
 - $1,650,0005 bd4 ba4.6k sqft69 Nixon Rd, Framingham, MA 01701For Sale
 MLS ID #73518048, The Shulkin Wilk Group, Compass. MLS PIN
 - $1,550,0005 bd4 ba4.5k sqft24 Wayside Inn Rd, Framingham, MA 01701For Sale
 MLS ID #73545358, David Ferrini, Coldwell Banker Realty - Sudbury. MLS PIN
