Set gracefully back from the road on just over 4 acres, this exceptional modern farmhouse offers more than 4,000 square feet of beautifully appointed living space across three expansive levels. Featuring four bedrooms and three-and-a-half bathrooms, the home effortlessly blends sophisticated style, warmth, and timeless character. Soaring ceilings, elegant French doors, and a beautifully crafted custom staircase add architectural distinction throughout. Each generously sized bedroom features two or more closets, providing exceptional storage. The thoughtfully designed floor plan offers a seamless, comfortable flow for everyday living and elegant entertaining. A spectacular third-floor great room—an impressive, versatile retreat ideal for a media room, home office, recreation space. Refined yet inviting, this remarkable residence is a true celebration of modern farmhouse living. Excellent commuter location - 35 minutes to Boston. Subject to sellers finding suitable housing. Showings begin on Saturday, 10/3 by accompanied appointment only.
For sale
$1,989,000
322 Maynard Rd, Sudbury, MA 01776
4beds
4,270sqft
Single Family Residence
Built in 2018
4.68 Acres Lot
$1,920,900 Zestimate®
$466/sqft
$-- HOA
What's special
Three expansive levelsSpectacular third-floor great roomThree-and-a-half bathroomsFour bedroomsBeautifully crafted custom staircaseElegant french doorsSoaring ceilings
- 14 days
- 1,028
- 75
Zillow last checked:
Listing updated:
Listed by:
Debbie Connolly 978-399-8351,
Cameron Prestige, LLC 857-331-5127
Source: MLS PIN,MLS#: 73584402
Facts & features
Interior
Bedrooms & bathrooms
- Bedrooms: 4
- Bathrooms: 4
- Full bathrooms: 3
- 1/2 bathrooms: 1
Primary bedroom
- Level: Second
Bedroom 2
- Level: Second
Bedroom 3
- Level: Second
Bedroom 4
- Level: Second
Primary bathroom
- Features: Yes
Bathroom 1
- Level: First
Bathroom 2
- Level: Second
Bathroom 3
- Level: Second
Dining room
- Level: First
Family room
- Level: First
Kitchen
- Level: First
Living room
- Level: First
Heating
- Forced Air, Natural Gas
Cooling
- Central Air
Appliances
- Included: Gas Water Heater, Range, Oven, Dishwasher, Microwave, Refrigerator, Washer, Dryer
- Laundry: Second Floor
Features
- Bathroom, Bonus Room
- Flooring: Wood, Carpet, Hardwood
- Doors: French Doors
- Windows: Insulated Windows, Screens
- Basement: Full,Unfinished
- Number of fireplaces: 1
Interior area
- Total structure area: 4,270
- Total interior livable area: 4,270 sqft
- Finished area above ground: 4,270
- Finished area below ground: 1,578
Video & virtual tour
Property
Parking
- Total spaces: 10
- Parking features: Attached, Paved Drive, Off Street, Paved
- Attached garage spaces: 2
- Uncovered spaces: 8
Features
- Patio & porch: Porch
- Exterior features: Porch, Professional Landscaping, Sprinkler System, Screens, Stone Wall
Lot
- Size: 4.68 Acres
- Features: Wooded, Easements, Gentle Sloping
Details
- Parcel number: 780620
- Zoning: RA
Construction
Type & style
- Home type: SingleFamily
- Architectural style: Contemporary,Farmhouse
- Property subtype: Single Family Residence
Materials
- Frame
- Foundation: Concrete Perimeter
Condition
- Year built: 2018
Utilities & green energy
- Sewer: Private Sewer
- Water: Public
- Utilities for property: for Gas Range
Community & HOA
HOA
- Has HOA: No
Location
- Region: Sudbury
Financial & listing details
- Price per square foot: $466/sqft
- Tax assessed value: $1,673,200
- Annual tax amount: $23,877
- Date on market: 9/30/2026
- Listing terms: Contract
- Exclusions: Sauna Is Negotiable.
Estimated market value
$1,920,900
$1.82M - $2.02M
$7,298/mo
Price history
| Date | Event | Price |
|---|---|---|
| 9/30/2026 | Listed for sale | $1,989,000+37.3%$466/sqft |
Source: MLS PIN #73584402 Report a problem | ||
| 8/23/2022 | Sold | $1,449,000$339/sqft |
Source: MLS PIN #72980556 Report a problem | ||
| 6/1/2022 | Price change | $1,449,000-6.5%$339/sqft |
Source: MLS PIN #72980556 Report a problem | ||
| 5/12/2022 | Listed for sale | $1,549,000+33.6%$363/sqft |
Source: MLS PIN #72980556 Report a problem | ||
| 7/2/2018 | Sold | $1,159,000$271/sqft |
Source: Public Record Report a problem | ||
Public tax history
| Year | Property taxes | Tax assessment |
|---|---|---|
| 2025 | $23,576 +3.8% | $1,610,400 +3.6% |
| 2024 | $22,720 -7.1% | $1,555,100 +0.3% |
| 2023 | $24,453 +9% | $1,550,600 +24.8% |
| 2022 | $22,434 +3% | $1,242,900 +7.4% |
| 2021 | $21,784 +2.1% | $1,156,900 |
| 2020 | $21,345 +3% | $1,156,900 |
| 2019 | $20,720 +76640.7% | $1,156,900 +77026.7% |
| 2018 | $27 | $1,500 |
| 2017 | $27 | $1,500 |
| 2016 | $27 +3.8% | $1,500 |
| 2015 | $26 | $1,500 |
Find assessor info on the county website
Monthly payment
Est. payment
Payment breakdown
Explore the cost of this home by adjusting the details. Changes won't be saved.Climate risks
Neighborhood: 01776
Similar homes
- $1,850,0005 bd4 ba4.3k sqft12 Trillium Way, Sudbury, MA 01776For Sale
 MLS ID #73556293, Kathryn Lee, Gibson Sotheby's International Realty. MLS PIN
 - $1,980,0004 bd5 ba5.2k sqft22 Codman Dr, Sudbury, MA 01776For Sale
 MLS ID #73587029, Yanling Zeng, Quintess Real Estate. MLS PIN
 - $1,849,0005 bd5 ba5.1k sqft28 Meachen Ln, Sudbury, MA 01776For Sale
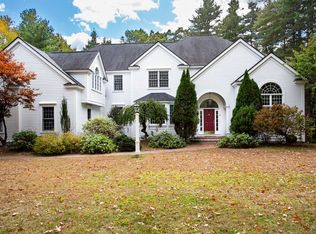 MLS ID #73589044, Michael Hunter, The Hunter Group. MLS PIN
 - $1,799,0005 bd5 ba6.2k sqft4 Webster Cir, Sudbury, MA 01776For Sale
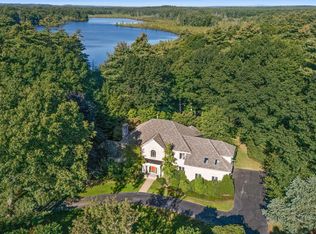 MLS ID #73571385, The Tabassi Team, RE/MAX Partners Relocation. MLS PIN
