AN OPPORTUNITY TO MAKE IT GREAT! The primary, 3 br 2 bath, structure is spacious at approximately 1500+ SF with an enormous living room and sits on 1.96 acres. There is a paved driveway, allowing easy access for a number of vehicles. A separate 1 bedroom, 1 half bath, structure sits on the property that you may be able to add a shower in! There are 2 very large sheds and a smaller structure that may be utilized. Sure, it needs some cleaning up, but once you clean it up, you will have yourself one AMAZING PROPERTY. A pontoon boat, boat trailer, canoe and jon boat are included in the sale too. The Stumphole Landing boat launch is 1 mile away. Golf courses, restaurants, grocery stores. places to worship, gas stations, parks and the town of Elloree are all close by. The entire property isbeing sold AS-IS and everything, both inside and outside, including a 52'' Zero Turn lawnmower, will convey, with no repairs or removal of anything to be performed by the seller. GO SEE IT TODAY!ONLY LICENSED REAL ESTATE AGENTS MAY SHOW THIS PROPERTY. Please have your agent schedule a showing!
Active
$285,000
177 Stumphole Rd, Elloree, SC 29047
4beds
2,200sqft
Mobile Home
Built in 1981
1.96 Acres Lot
$274,800 Zestimate®
$130/sqft
$-- HOA
What's special
- 6 days
- 278
- 8
Likely to sell faster than
Zillow last checked:
Listing updated:
Listed by:
AgentOwned Realty Preferred Group 803-433-2800
Source: CTMLS,MLS#: 26028890
Facts & features
Interior
Bedrooms & bathrooms
- Bedrooms: 4
- Bathrooms: 3
- Full bathrooms: 2
- 1/2 bathrooms: 1
Rooms
- Room types: Dining Room, Utility Room, Eat-In-Kitchen, Formal Living, Laundry, Mother-In-Law Suite, Separate Dining, Utility
Heating
- Electric, Central
Cooling
- Central Air
Appliances
- Laundry: Laundry Room
Features
- Kitchen Island, See Remarks, Ceiling Fan(s), Eat-in Kitchen, Formal Living, In-Law Floorplan
- Flooring: Vinyl, Carpet
- Windows: Window Treatments
- Number of fireplaces: 2
- Fireplace features: Bedroom, Free Standing, Living Room, Other, Two, Wood Burning
Interior area
- Total structure area: 2,200
- Total interior livable area: 2,200 sqft
Property
Parking
- Total spaces: 1
- Parking features: Other, Carport
- Carport spaces: 1
Features
- Levels: One
- Stories: 1
- Entry location: Ground Level
- Patio & porch: Covered, Patio
- Exterior features: Other
- Spa features: Hot Tub/Spa
- Fencing: Partial
Lot
- Size: 1.96 Acres
- Features: Level, 1 - 2 Acres
Details
- Additional structures: Storage, Workshop, Shed(s), Guest House
- Parcel number: 2190002057
- Special conditions: Handy Man Special
Construction
Type & style
- Home type: MobileManufactured
- Property subtype: Mobile Home
Materials
- Foundation: Crawl Space
- Roof: Metal
Condition
- New construction: No
- Year built: 1981
Utilities & green energy
- Sewer: Septic Tank
- Water: Well
- Utilities for property: Tri-County Electric
Community & HOA
Community
- Features: RV / Boat Storage, Storage, Other, RV Parking
- Subdivision: None
Location
- Region: Elloree
Financial & listing details
- Price per square foot: $130/sqft
- Tax assessed value: $180,500
- Annual tax amount: $1,072
- Date on market: 10/22/2026
- Listing terms: Any,Cash,Conventional,FHA,Other
- Body type: Double Wide
Estimated market value
$274,800
$261,000 - $289,000
Not available
Price history
| Date | Event | Price |
|---|---|---|
| 10/22/2026 | Listed for sale | $285,000$130/sqft |
Source:  CTMLS #26028890 Report a problem | ||
Public tax history
| Year | Property taxes | Tax assessment |
|---|---|---|
| 2025 | $1,072 +11.2% | $7,220 |
| 2024 | $965 +1.3% | $7,220 |
| 2023 | $952 -55.1% | $7,220 -7.3% |
| 2022 | $2,120 +272.9% | $7,790 +71.6% |
| 2021 | $569 | $4,540 |
| 2020 | -- | $4,540 |
| 2018 | -- | $4,540 |
| 2017 | -- | $4,540 -33.7% |
| 2016 | -- | $6,850 +50.2% |
| 2015 | -- | $4,560 |
| 2012 | -- | $4,560 +12.6% |
| 2011 | -- | $4,050 |
| 2010 | -- | $4,050 |
| 2009 | -- | $4,050 |
Find assessor info on the county website
Monthly payment
Climate risks
Neighborhood: 29047
Nearby schools
Schools provided by the listing agent
- Elementary: St. Matthews K-8
- Middle: Elloree Middle
- High: Calhoun
Source: CTMLS. This data may not be complete. We recommend contacting the local school district to confirm school assignments for this home.

Similar homes
- $269,9003 bd2 ba1.9k sqft5497 Old #6, Elloree, SC 29047For Sale
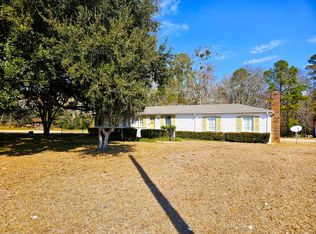
 MLS ID #26009489, Susan Stroman. CTMLS
- $183,0003 bd2 ba2.3k sqft271 State Highway 38 1891 S, Elloree, SC 29047For Sale
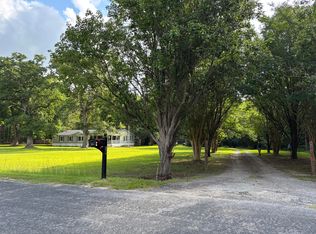 MLS ID #26019261, John Roland. CTMLS
- $240,0005 bd3 ba2.1k sqft650 Hampton St, Elloree, SC 29047For Sale
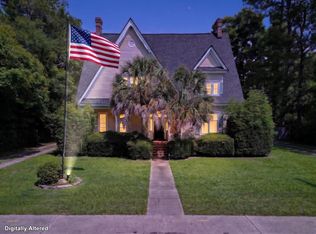 MLS ID #26017160, Dawn Wells. CTMLS
- $169,9003 bd2 ba1.5k sqft652 Tee Vee Rd, Elloree, SC 29047For Sale
 MLS ID #26024536, Lucretia Griffin. CTMLS
- $298,0003 bd2 ba2.8k sqft713 Harlin St, Elloree, SC 29047For SaleMLS ID #26012839, Julie Rickenbaker. CTMLS
- $215,0002 bd2 ba1.1k sqft1303 Cleveland St, Elloree, SC 29047For SaleMLS ID #26027470, Nam Ngo. CTMLS
- $269,9004 bd2 ba2.8k sqft308 Michelle St, Eutawville, SC 29048For SaleMLS ID #26026351, Kandi Mangual. CTMLS
- $395,0003 bd2 ba2k sqft151 Poplar Creek Dr, Elloree, SC 29047For SaleMLS ID #26022383, Brandon Ray. CTMLS
- $272,5003 bd3 ba1.8k sqft133 Knott Dr, Eutawville, SC 29048For SaleMLS ID #26009826, Mike Wayman. CTMLS
- $299,9003 bd3 ba2k sqft408 Sikes Rd, St Matthews, SC 29135For SaleMLS ID #26019560, Samantha Crider. CTMLS
- $290,0003 bd2 ba1.5k sqft119 State Highway 38 1804 S, Vance, SC 29163For SaleMLS ID #26011116, Haley Ebersole. CTMLS
- $239,0003 bd2 ba1.6k sqft9715 Old State Rd, Cameron, SC 29030For SaleMLS ID #26024853, Joy Godwin. CTMLS
- $151,9002 bd1 ba1.1k sqft2408 E Cleveland St, Elloree, SC 29047For SaleMLS ID #26026065, Reid Wyly. CTMLS
- $279,9004 bd2 ba1.8k sqft2 Broken Arrow Rd, Eutawville, SC 29048New ConstructionMLS ID #26019076, Roddy Matthews. CTMLS
- $172,0003 bd2 ba1.1k sqft306 E Hampton St, Elloree, SC 29047For SaleMLS ID #26021446, Kristie Anderson. CTMLS
