Welcome to 336 Den Road, North Stamford, where comfort and exceptional entertaining come together on a picturesque 1.07-acre lot. This spacious 5-bedroom, 3.5-bath Contemporary Colonial blends classic elegance with versatile living spaces, all convenient to downtown and major parkways. The main level features a large living room with a fireplace, formal dining room, eat-in kitchen with stainless steel appliances, and a generous family room with a second fireplace. Just off the family room is an all-season sunroom equipped with electric heat and a ceiling fan, offering year-round views of the grounds. A flexible first-floor bedroom serves ideally for guests or a home office. Upstairs, the primary suite features an updated bath and walk-in closet, joined by three well-sized bedrooms, walk-in closets, and an updated full bath. A partially finished walk-out basement adds recreation space and a separate laundry room. Outdoor living is a highlight with front and back yards, an entertaining deck, an outdoor kitchen setup, and an inground heated pool. The grounds also feature a mature orchard with apple, peach, pear, chestnut, and other fruit trees. Complete with hardwood floors, central A/C, a two-car garage, and a whole-house generator, this home offers comfortable living in every season.
For sale
$1,249,000
336 Den Road, Stamford, CT 06903
5beds
3,868sqft
Single Family Residence
Built in 1978
1.07 Acres Lot
$1,209,000 Zestimate®
$323/sqft
$-- HOA
What's special
Two-car garageSeparate laundry roomInground heated poolFormal dining roomHardwood floorsOutdoor kitchen setupEntertaining deck
- 19 hours
- 769
- 65
Zillow last checked:
Listing updated:
Listed by:
Kurt Jain (203)685-5878,
NextHome Real Estate Services 203-227-6398
Source: Smart MLS,MLS#: 24218505
Facts & features
Interior
Bedrooms & bathrooms
- Bedrooms: 5
- Bathrooms: 4
- Full bathrooms: 3
- 1/2 bathrooms: 1
Primary bedroom
- Features: Bedroom Suite, Full Bath, Walk-In Closet(s), Hardwood Floor
- Level: Upper
- Area: 264.62 Square Feet
- Dimensions: 13.1 x 20.2
Bedroom
- Features: Hardwood Floor
- Level: Main
- Area: 126.5 Square Feet
- Dimensions: 11.5 x 11
Bedroom
- Features: Hardwood Floor
- Level: Upper
- Area: 269.99 Square Feet
- Dimensions: 13.3 x 20.3
Bedroom
- Features: Hardwood Floor
- Level: Upper
- Area: 147.63 Square Feet
- Dimensions: 11.1 x 13.3
Bedroom
- Features: Hardwood Floor
- Level: Upper
- Area: 125.76 Square Feet
- Dimensions: 9.6 x 13.1
Dining room
- Features: Hardwood Floor
- Level: Main
- Area: 196.02 Square Feet
- Dimensions: 12.1 x 16.2
Family room
- Features: Fireplace, Hardwood Floor
- Level: Main
- Area: 307.85 Square Feet
- Dimensions: 13.1 x 23.5
Great room
- Features: Wall/Wall Carpet
- Level: Lower
- Area: 439.41 Square Feet
- Dimensions: 15.1 x 29.1
Kitchen
- Features: Granite Counters, Engineered Wood Floor, Hardwood Floor
- Level: Main
- Area: 414.96 Square Feet
- Dimensions: 15.2 x 27.3
Living room
- Features: Fireplace, Hardwood Floor
- Level: Main
- Area: 478.4 Square Feet
- Dimensions: 16 x 29.9
Sun room
- Features: Atrium, Tile Floor
- Level: Main
- Area: 132.31 Square Feet
- Dimensions: 10.1 x 13.1
Heating
- Forced Air, Electric, Oil
Cooling
- Central Air
Appliances
- Included: Gas Range, Oven/Range, Oven, Refrigerator, Dishwasher, Water Heater
- Laundry: Lower Level
Features
- Wired for Data, Open Floorplan
- Basement: Crawl Space,Partial,Full,Heated,Storage Space,Partially Finished,Walk-Out Access
- Attic: Pull Down Stairs
- Number of fireplaces: 2
Interior area
- Total structure area: 3,868
- Total interior livable area: 3,868 sqft
- Finished area above ground: 3,429
- Finished area below ground: 439
Property
Parking
- Total spaces: 2
- Parking features: Attached, Driveway, Garage Door Opener, Private, Paved
- Attached garage spaces: 2
- Has uncovered spaces: Yes
Features
- Patio & porch: Deck
- Exterior features: Outdoor Grill, Fruit Trees, Rain Gutters, Garden, Lighting, Stone Wall
- Has private pool: Yes
- Pool features: Vinyl, In Ground
Lot
- Size: 1.07 Acres
- Features: Wooded
Details
- Parcel number: 338632
- Zoning: RA1
- Other equipment: Generator
Construction
Type & style
- Home type: SingleFamily
- Architectural style: Colonial,Contemporary
- Property subtype: Single Family Residence
Materials
- Vertical Siding, Wood Siding
- Foundation: Block
- Roof: Asphalt
Condition
- New construction: No
- Year built: 1978
Utilities & green energy
- Sewer: Septic Tank
- Water: Well
Community & HOA
Community
- Features: Shopping/Mall
- Security: Security System
- Subdivision: North Stamford
HOA
- Has HOA: No
Location
- Region: Stamford
Financial & listing details
- Price per square foot: $323/sqft
- Tax assessed value: $566,960
- Annual tax amount: $13,193
- Date on market: 11/3/2026
Estimated market value
$1,209,000
$1.10M - $1.32M
$7,587/mo
Price history
| Date | Event | Price |
|---|---|---|
| 11/3/2026 | Listed for sale | $1,249,000+44.4%$323/sqft |
Source:  Smart MLS #24218505 Report a problem | ||
| 7/26/2007 | Sold | $865,000+46.6%$224/sqft |
Source: Smart MLS #98327789 Report a problem | ||
| 7/31/2000 | Sold | $590,000$153/sqft |
Source: Smart MLS #98067894 Report a problem | ||
Public tax history
| Year | Property taxes | Tax assessment |
|---|---|---|
| 2025 | $13,244 +2.6% | $566,960 |
| 2024 | $12,904 -7% | $566,960 |
| 2023 | $13,868 +15.4% | $566,960 +24.2% |
| 2022 | $12,020 +1.4% | $456,510 |
| 2021 | $11,856 +2.5% | $456,510 |
| 2020 | $11,563 | $456,510 |
| 2019 | $11,563 +3.6% | $456,510 |
| 2018 | $11,162 -7.1% | $456,510 -2.7% |
| 2017 | $12,012 +3.1% | $469,390 |
| 2016 | $11,650 | $469,390 |
Find assessor info on the county website
Monthly payment
Est. payment
Payment breakdown
Explore the cost of this home by adjusting the details. Changes won't be saved.Climate risks
Neighborhood: North Stamford
Nearby schools
Schools provided by the listing agent
- Elementary: Roxbury
- High: Westhill
Source: Smart MLS. This data may not be complete. We recommend contacting the local school district to confirm school assignments for this home.

Similar homes
- $1,100,0004 bd3 ba3.2k sqft36 Coventry Road, Stamford, CT 06903For Sale
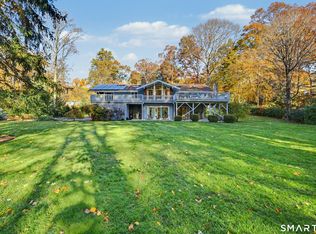
 MLS ID #24218813, Tatiana Ulyanov, Coldwell Banker Realty. Smart MLS
- $999,0005 bd3 ba4.1k sqft118 Apple Valley Road, Stamford, CT 06903For Sale
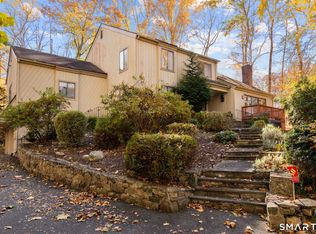 MLS ID #24218805, Michelle Gutierrez, Social & Co Realty. Smart MLS
- $1,140,0004 bd3 ba2.9k sqft45 Smoke Hill Drive, Stamford, CT 06903For Sale
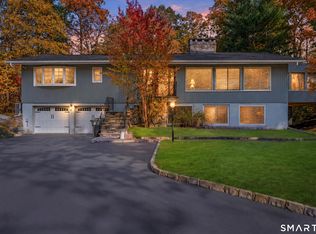 MLS ID #24214860, Ruth Garcia, Keller Williams Realty. Smart MLS
- $1,325,0004 bd3 ba3.2k sqft30 Ridge Brook Lane, Stamford, CT 06903For Sale
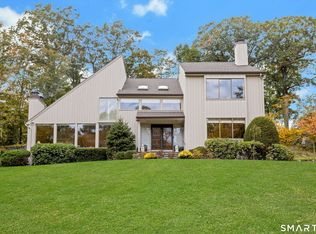 MLS ID #24212683, Alyssa Novak, Brown Harris Stevens. Smart MLS
- $1,325,0004 bd4 ba4k sqft153 West Trail, Stamford, CT 06903For SaleMLS ID #24198396, John E. Dunn, Compass Connecticut, LLC. Smart MLS
- $1,450,0005 bd4 ba2.5k sqft221 Hunting Ridge Road, Stamford, CT 06903For SaleMLS ID #24216186, Staci Zampa, Compass Connecticut, LLC. Smart MLS
- $1,159,0005 bd4 ba3.6k sqft1148 Rock Rimmon Road, Stamford, CT 06903For SaleMLS ID #24208450, Tammy Guevara, Tamar Real Estate Services. Smart MLS
- $1,250,0006 bd5 ba3.4k sqft337 Woodbine Rd, Stamford, CT 06903For Sale
 MLS ID #125749, Lauren Schwabe, Brown Harris Stevens CT, LLC. Greenwich MLS, Inc.
- $1,099,0004 bd3 ba3.1k sqft1165 Riverbank Road, Stamford, CT 06903For SaleMLS ID #24215737, Joseph M. Pasquino, Compass Connecticut, LLC. Smart MLS
- $1,075,0004 bd3 ba2.2k sqft113 Dogwood Lane, Stamford, CT 06903For SaleMLS ID #24210502, Alyssa Bernstein, Berkshire Hathaway NE Prop.. Smart MLS
- $1,340,0004 bd3 ba3.4k sqft11 Joan Road, Stamford, CT 06905For SaleMLS ID #24214822, Silvana Orsaia, BHGRE Shore & Country. Smart MLS
- $825,0004 bd2 ba2.2k sqft401 Woodbine Road, Stamford, CT 06903For SaleMLS ID #24218559, Omar Arce, Marr Caruso Realty Group. Smart MLS
- $1,250,0004 bd3 ba2.7k sqft14 Coachlamp Lane, Stamford, CT 06902For SaleMLS ID #24216254, Faye Wilson, Keller Williams Prestige Prop.. Smart MLS
- $1,495,0003 bd4 ba3.2k sqft16 Wire Mill Rd #K, Stamford, CT 06903New ConstructionMLS ID #126003, Joy Metalios, Houlihan Lawrence. Greenwich MLS, Inc.
- $1,050,0005 bd3 ba2.4k sqft240 Fishing Trail, Stamford, CT 06903For SaleMLS ID #24183782, Nancy Hadden, Century 21 AllPoints Realty. Smart MLS
- $899,9003 bd2 ba2.7k sqft16 Big Oak Circle, Stamford, CT 06903For SaleMLS ID #24214750, Gail Stone, William Pitt Sotheby's Int'l. Smart MLS
- $1,399,0005 bd4 ba4.1k sqft121 Parry Road, Stamford, CT 06907For SaleMLS ID #24191833, Tara Chlupsa, Coldwell Banker Realty. Smart MLS
- $1,585,0005 bd6 ba4k sqft297 Rock Rimmon Road, Stamford, CT 06903For SaleMLS ID #24200386, Jen Turano, Compass Connecticut, LLC. Smart MLS
- $1,475,0004 bd3 ba2.6k sqft75 Halliwell Drive, Stamford, CT 06902For SaleMLS ID #24218154, Maureen A. Kitson, William Pitt Sotheby's Int'l. Smart MLS
- $1,599,0004 bd5 ba3.2k sqft166 Blackwood Lane, Stamford, CT 06903For SaleMLS ID #24189535, Lucia Salamone, William Raveis Real Estate. Smart MLS
