The dream of waterfront living is officially taking shape-construction is underway by renowned builder The O'Dell Group. This is your chance to secure a front-row seat to the Long Island Sound on one of Westport's most prestigious stretches of coastline. This exceptional property offers direct water frontage + sweeping, uninterrupted views of the Sound + the iconic Old Mill Beach. Imagine waking up to the soft glow of a sunrise over the water, spending your afternoons enjoying the refreshing salt air, or relaxing to the rhythm of the tide. Every detail of this build is designed to maximize the connection to the sea, offering a lifestyle defined by beauty + tranquility. Nestled in a welcoming and picturesque community, you'll enjoy access to top-ranked schools + Westport's vibrant downtown, known for its exceptional dining, shopping, and cultural experiences. Plus, the location is ideal for commuters, with close proximity to Metro-North for a seamless trip to Grand Central Station in NYC. As the last available parcel of its kind for development in this coveted location, this project represents a rare opportunity to own a brand-new architectural masterpiece in an idyllic setting. With The O'Dell Group's signature craftsmanship now in motion, the vision for this ultimate beach house is becoming a reality. Seize the opportunity to claim this piece of paradise and personalize your finishing touches while there is still time. Reach out today to make this coastal sanctuary your own.
New construction
$4,995,000
238 Hillspoint Road, Westport, CT 06880
3beds
2,440sqft
:
Get pre-qualified$31,406/mo
Single Family Residence
Built in 2026
5,227 Square Feet Lot
$-- Zestimate®
$2,047/sqft
$-- HOA
What's special
Direct water frontageWaterfront livingRefreshing salt air
- 13 hours |
- 342 |
- 10 |
Zillow last checked:
Listing updated:
Listed by:
KMS Team at Compass,
Karen K. Scott (203)613-9200,
Compass Connecticut, LLC 203-293-9715
Source: Smart MLS,MLS#: 24194201
Facts & features
Interior
Bedrooms & bathrooms
- Bedrooms: 3
- Bathrooms: 4
- Full bathrooms: 3
- 1/2 bathrooms: 1
Primary bedroom
- Features: Full Bath, Patio/Terrace, Sliders, Hardwood Floor
- Level: Upper
- Area: 368 Square Feet
- Dimensions: 23 x 16
Bedroom
- Features: Full Bath, Hardwood Floor
- Level: Upper
- Area: 121 Square Feet
- Dimensions: 11 x 11
Bedroom
- Features: Full Bath, Hardwood Floor
- Level: Upper
- Area: 143 Square Feet
- Dimensions: 13 x 11
Kitchen
- Features: Kitchen Island, Pantry, Hardwood Floor
- Level: Main
- Area: 460 Square Feet
- Dimensions: 23 x 20
Living room
- Features: Bay/Bow Window, Balcony/Deck, Fireplace, Sliders, Hardwood Floor
- Level: Main
- Area: 345 Square Feet
- Dimensions: 23 x 15
Other
- Features: Hardwood Floor
- Level: Main
- Area: 156 Square Feet
- Dimensions: 12 x 13
Heating
- Heat Pump, Electric, Natural Gas, Passive Solar
Cooling
- Central Air, Heat Pump
Appliances
- Included: Oven/Range, Microwave, Range Hood, Subzero, Dishwasher, Instant Hot Water, Gas Water Heater, Tankless Water Heater
- Laundry: Upper Level
Features
- Sound System, Wired for Data, Open Floorplan, Smart Thermostat, Wired for Sound
- Basement: None
- Attic: None
- Number of fireplaces: 1
Interior area
- Total structure area: 2,440
- Total interior livable area: 2,440 sqft
- Finished area above ground: 2,440
Property
Parking
- Total spaces: 2
- Parking features: Tandem, Attached, Off Street, Driveway, Gravel
- Attached garage spaces: 2
- Has uncovered spaces: Yes
Features
- Patio & porch: Deck, Patio
- Exterior features: Balcony
- Has view: Yes
- View description: Water
- Has water view: Yes
- Water view: Water
- Waterfront features: Waterfront, Walk to Water, Beach, Beach Access, Water Community
Lot
- Size: 5,227 Square Feet
- Features: In Flood Zone
Details
- Parcel number: 417946
- Zoning: Residential
- Other equipment: Entertainment System
Construction
Type & style
- Home type: SingleFamily
- Architectural style: Modern
- Property subtype: Single Family Residence
Materials
- Shingle Siding
- Foundation: Concrete Perimeter
- Roof: Asphalt,Flat
Condition
- Under Construction
- New construction: Yes
- Year built: 2026
Details
- Warranty included: Yes
Utilities & green energy
- Sewer: Public Sewer
- Water: Public
- Utilities for property: Underground Utilities
Green energy
- Green verification: Home Energy Score
- Energy efficient items: Insulation, HVAC, Thermostat
Community & HOA
Community
- Security: Security System
- Subdivision: Compo Beach
HOA
- Has HOA: No
Location
- Region: Westport
Financial & listing details
- Price per square foot: $2,047/sqft
- Tax assessed value: $99,999,999
- Annual tax amount: $99,999,999
- Date on market: 7/25/2026
Estimated market value
Not available
Estimated sales range
Not available
Not available
Price history
| Date | Event | Price |
|---|---|---|
| 7/25/2026 | Listed for sale | $4,995,000+112.6%$2,047/sqft |
Source:  Smart MLS #24194201 Report a problem Smart MLS #24194201 Report a problem | ||
| 10/4/2025 | Listing removed | $2,350,000$963/sqft |
Source: Smart MLS #24084312 Report a problem | ||
| 3/30/2025 | Listed for sale | $2,350,000+4.4%$963/sqft |
Source: Smart MLS #24084247 Report a problem | ||
| 10/2/2024 | Sold | $2,250,000-43.4%$922/sqft |
Source: Public Record Report a problem | ||
| 7/9/2024 | Pending sale | $3,975,000$1,629/sqft |
Source: Smart MLS #24003088 Report a problem | ||
| 3/21/2024 | Listed for sale | $3,975,000$1,629/sqft |
Source: Smart MLS #24003088 Report a problem | ||
| 3/6/2024 | Listing removed | -- |
Source: Smart MLS #170614521 Report a problem | ||
| 1/1/2024 | Listed for sale | $3,975,000$1,629/sqft |
Source: Smart MLS #170614521 Report a problem | ||
| 1/1/2024 | Listing removed | -- |
Source: Smart MLS #170561052 Report a problem | ||
| 8/10/2023 | Price change | $3,975,000-9.6%$1,629/sqft |
Source: Smart MLS #170561052 Report a problem | ||
| 4/26/2023 | Listed for sale | $4,395,000+1365%$1,801/sqft |
Source: Smart MLS #170561052 Report a problem | ||
| 5/5/1994 | Sold | $300,000$123/sqft |
Source: Smart MLS #92281433 Report a problem | ||
Public tax history
| Year | Property taxes | Tax assessment |
|---|---|---|
| 2025 | $18,558 +1.3% | $984,000 |
| 2024 | $18,322 +1.5% | $984,000 |
| 2023 | $18,056 +1.5% | $984,000 |
| 2022 | $17,781 | $984,000 |
| 2021 | $17,781 +3.3% | $984,000 -4.5% |
| 2020 | $17,213 -0.9% | $1,030,100 |
| 2019 | $17,367 | $1,030,100 |
| 2018 | $17,367 | $1,030,100 |
| 2017 | $17,367 | $1,030,100 |
| 2016 | $17,367 | $1,030,100 |
Find assessor info on the county website
Monthly payment
Est. payment
Payment breakdown
Explore the cost of this home by adjusting the details. Changes won't be saved.Climate risks
Neighborhood: Compo
Nearby schools
GreatSchools rating
- 10/10Green's Farms SchoolGrades: K-5Distance: 2 mi
- 9/10Bedford Middle SchoolGrades: 6-8Distance: 3.2 mi
- 10/10Staples High SchoolGrades: 9-12Distance: 3 mi
Schools provided by the listing agent
- Elementary: Greens Farms
- Middle: Bedford
- High: Staples
Source: Smart MLS. This data may not be complete. We recommend contacting the local school district to confirm school assignments for this home.
- $1,675,0002 bd2 ba1.5k sqft236 Hillspoint Rd, Westport, CT 06880Sold
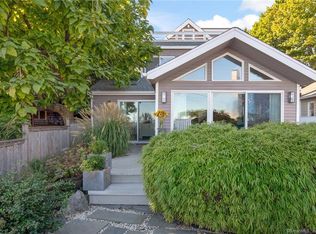
- $3,465,1001 bd2 ba2.2k sqft240 Hillspoint Rd, Westport, CT 06880Off Market
- $4,190,6002 bd2 ba2.6k sqft242 Hillspoint Rd, Westport, CT 06880Off Market
- $3,245,1004 bd2 ba2.2k sqft232 Hillspoint Rd, Westport, CT 06880Off Market
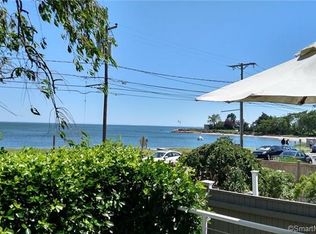
- $2,685,0003 bd2 ba1.9k sqft35 Sherwood Dr, Westport, CT 06880Off Market
- $2,587,1003 bd2 ba1.5k sqft37 Sherwood Dr, Westport, CT 06880Off Market
- $5,112,3004 bd6 ba3.1k sqft33 Sherwood Dr, Westport, CT 06880Off Market
- $4,246,3003 bd2 ba1.4k sqft244 Hillspoint Rd, Westport, CT 06880Off Market
A local agent can set up tours, give advice and negotiate with sellers.
Similar homes
- $6,495,0004 bd5 ba3.2k sqft16 Westport Avenue, Westport, CT 06880For Sale
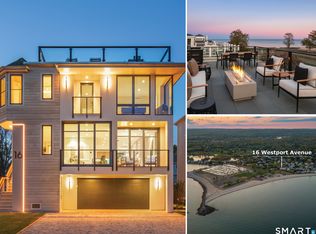
 MLS ID #24192357, Karen K. Scott, Compass Connecticut, LLC. Smart MLS
 - $3,795,0004 bd4 ba3.4k sqft61 Clapboard Hill Road, Westport, CT 06880For Sale
 MLS ID #24171986, Lorelei Atwood, Higgins Group Real Estate. Smart MLS
 - $2,995,0004 bd4 ba3.1k sqft16 Harbor Road, Westport, CT 06880For Sale
 MLS ID #24183853, Kelly Loucas, Compass Connecticut, LLC. Smart MLS
 - $4,950,0003 bd5 ba2.5k sqft1681 Fairfield Beach Road, Fairfield, CT 06824For Sale
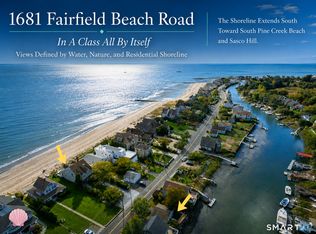 MLS ID #24174562, Stephanie J. Barnes, William Raveis Real Estate. Smart MLS
 - $2,950,0004 bd3 ba2.7k sqft6 Canal Road, Westport, CT 06880For SaleMLS ID #24186351, Lynne Nolan, Compass Connecticut, LLC. Smart MLS
- $2,790,0005 bd3 ba3k sqft56 Charcoal Hill Road, Westport, CT 06880For SaleMLS ID #24161256, Douglas Bross, Coldwell Banker Realty. Smart MLS
- $4,998,0003 bd3 ba3k sqft353 Centre Island Road, Oyster Bay, NY 11771For Sale
 MLS ID #1026267, Paul J. Mateyunas, Listing by: Douglas Elliman Real Estate. OneKey® MLS as distributed by MLS GRID
 - $3,450,0004 bd4 ba3.3k sqft30 Shorefront Park, Norwalk, CT 06854For SaleMLS ID #24190852, Karen K. Scott, Compass Connecticut, LLC. Smart MLS
- $5,895,0005 bd5 ba3.2k sqft13 Edgehill Drive, Darien, CT 06820For SaleMLS ID #24171365, Stacy Book, William Raveis Real Estate. Smart MLS
- $2,595,0004 bd3 ba3.2k sqft667 Carter Street, New Canaan, CT 06840For SaleMLS ID #24190197, Immy Cognetta, William Raveis Real Estate. Smart MLS
- $3,000,0003 bd3 ba2.4k sqft32 Nearwater Road, Norwalk, CT 06853For SaleMLS ID #24157507, Pamela Cornfield, Coldwell Banker Realty. Smart MLS
- $2,995,0005 bd5 ba3.2k sqft16 Grace Street, New Canaan, CT 06840For SaleMLS ID #24189291, Hannelore Kaplan, William Raveis Real Estate. Smart MLS
- $2,900,0003 bd4 ba2.5k sqft25 Woodland Dr #B, Greenwich, CT 06830For Sale
 MLS ID #125568, Dianne Orlando, Houlihan Lawrence. Greenwich MLS, Inc.
 - $3,150,0004 bd2 ba1.8k sqft2 Sunwich Road, Norwalk, CT 06853For SaleMLS ID #24188454, Jenny Friedman, Compass Connecticut, LLC. Smart MLS
- $2,699,0005 bd4 ba2.1k sqft1235-1236 Fairfield Beach Road, Fairfield, CT 06824For SaleMLS ID #24141176, John J. Foran, Compass Connecticut, LLC. Smart MLS
- $2,995,0004 bd3 ba2.3k sqft67 Benjamin St, Old Greenwich, CT 06870For SaleMLS ID #125433, Joy Metalios, Houlihan Lawrence. Greenwich MLS, Inc.
- $2,650,0004 bd4 ba2.1k sqft73 Thunder Mountain Rd, Greenwich, CT 06831For SaleMLS ID #125114, Brett Smith, Brown Harris Stevens CT, LLC. Greenwich MLS, Inc.
- $3,095,0004 bd3 ba3.5k sqft51 Dandy Dr, Cos Cob, CT 06807For SaleMLS ID #125348, Jennifer O'Brien, Houlihan Lawrence. Greenwich MLS, Inc.
- $2,750,0004 bd4 ba2.9k sqft58 Arch Street, Greenwich, CT 06830For SaleMLS ID #24188087, Jane Potocki, Sotheby's International Realty. Smart MLS
- $2,750,0004 bd4 ba2.9k sqft58 Arch St, Riverside, CT 06878For SaleMLS ID #125356, Jane Potocki, Sotheby's International Realty. Greenwich MLS, Inc.
