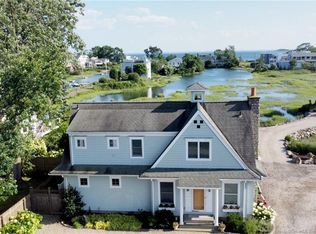
Rarely does a home offer such an extraordinary combination of setting, style, and convenience. Perched along Long Island Sound in the heart of Saugatuck, this beautifully renovated residence captures sweeping 270-degree waterfront views, with sailboats, paddleboarders, and the ever-changing rhythm of the Sound providing a captivating backdrop from morning through evening. Inside, sophisticated design meets relaxed coastal living. The home was thoughtfully reimagined by its talented local photographer owner, whose discerning eye is evident throughout. A striking new kitchen, beautifully renovated bathrooms, and hardwood floors create a refined yet welcoming interior. The waterfront experience continues outdoors with a private, low-maintenance yard and patio designed for effortless entertaining and quiet enjoyment. A private dock accommodates a small boat or kayak, putting the Sound just steps away and making boating and time on the water an integral part of daily life. Beyond its remarkable waterfront setting, the property offers exceptional accessibility, with the train station only minutes away for a convenient commute to New York City. A truly special Saugatuck offering where design, nature, and an enviable waterfront lifestyle come together.
For sale
$2,795,000
6 Canal Road, Westport, CT 06880
4beds
2,778sqft
Single Family Residence
Built in 1996
5,662 Square Feet Lot
$-- Zestimate®
$1,006/sqft
$-- HOA
What's special
Beautifully renovated bathroomsHardwood floorsStriking new kitchen
- 12 hours
- 704
- 43
Zillow last checked:
Listing updated:
Listed by:
The Nolan Team at Compass,
Lynne Nolan (703)906-3003,
Compass Connecticut, LLC 203-293-9715,
Co-Listing Agent: Jake Nolan 703-906-1907,
Compass Connecticut, LLC
Source: Smart MLS,MLS#: 24206418
Facts & features
Interior
Bedrooms & bathrooms
- Bedrooms: 4
- Bathrooms: 3
- Full bathrooms: 3
Primary bedroom
- Features: Vaulted Ceiling(s), Balcony/Deck, French Doors, Full Bath, Walk-In Closet(s), Hardwood Floor
- Level: Upper
Bedroom
- Features: Hardwood Floor
- Level: Main
Bedroom
- Features: Hardwood Floor
- Level: Upper
Bedroom
- Features: High Ceilings, Hardwood Floor
- Level: Upper
Family room
- Features: Gas Log Fireplace, Hardwood Floor
- Level: Main
Kitchen
- Features: Hardwood Floor
- Level: Main
Living room
- Features: Built-in Features, Dry Bar, Hardwood Floor
- Level: Main
Heating
- Forced Air, Oil
Cooling
- Central Air
Appliances
- Included: Gas Range, Refrigerator, Dishwasher, Washer, Dryer, Wine Cooler, Water Heater
- Laundry: Upper Level
Features
- Open Floorplan, Smart Thermostat
- Doors: French Doors
- Windows: Thermopane Windows
- Basement: Crawl Space
- Attic: Storage,Floored,Pull Down Stairs
- Number of fireplaces: 1
Interior area
- Total structure area: 2,778
- Total interior livable area: 2,778 sqft
- Finished area above ground: 2,778
Property
Parking
- Total spaces: 4
- Parking features: Driveway, Private, Gravel
- Has uncovered spaces: Yes
Features
- Patio & porch: Deck, Patio
- Exterior features: Balcony, Rain Gutters, Lighting, Underground Sprinkler
- Has view: Yes
- View description: Water
- Has water view: Yes
- Water view: Water
- Waterfront features: Waterfront, Dock or Mooring, Beach Access, Water Community, Access
Lot
- Size: 5,662 Square Feet
- Features: Landscaped, In Flood Zone
Details
- Parcel number: 413399
- Zoning: A
- Other equipment: Generator
Construction
Type & style
- Home type: SingleFamily
- Architectural style: Colonial
- Property subtype: Single Family Residence
Materials
- Shingle Siding
- Foundation: Concrete Perimeter
- Roof: Asphalt,Gable
Condition
- New construction: No
- Year built: 1996
Utilities & green energy
- Sewer: Public Sewer
- Water: Public
Green energy
- Energy efficient items: Windows
Community & HOA
Community
- Features: Golf, Library, Medical Facilities, Playground, Public Rec Facilities, Tennis Court(s)
- Security: Security System
- Subdivision: Saugatuck Shore
HOA
- Has HOA: No
Location
- Region: Westport
Financial & listing details
- Price per square foot: $1,006/sqft
- Tax assessed value: $1,510,400
- Annual tax amount: $19,937
- Date on market: 9/14/2026
- Exclusions: see inclusion/exclusion list
Estimated market value
Not available
Estimated sales range
Not available
Not available
Price history
| Date | Event | Price |
|---|---|---|
| 9/14/2026 | Listed for sale | $2,795,000-5.3%$1,006/sqft |
Source:  Smart MLS #24206418 Report a problem Smart MLS #24206418 Report a problem | ||
| 8/11/2026 | Listing removed | $2,950,000$1,062/sqft |
Source: Smart MLS #24186351 Report a problem | ||
| 6/25/2026 | Listed for sale | $2,950,000+113.5%$1,062/sqft |
Source: Smart MLS #24186351 Report a problem | ||
| 6/19/2020 | Sold | $1,382,000-4.7%$497/sqft |
Source: Smart MLS #170278129 Report a problem | ||
| 5/28/2020 | Pending sale | $1,450,000$522/sqft |
Source: Coldwell Banker Realty #170278129 Report a problem | ||
| 3/10/2020 | Listed for sale | $1,450,000-7.3%$522/sqft |
Source: Coldwell Banker Residential Brokerage #170278129 Report a problem | ||
| 9/7/2007 | Sold | $1,565,000$563/sqft |
Source: Smart MLS #98324017 Report a problem | ||
Public tax history
| Year | Property taxes | Tax assessment |
|---|---|---|
| 2025 | $17,361 +0.1% | $920,500 -1.2% |
| 2024 | $17,352 +1.5% | $931,900 |
| 2023 | $17,100 +1.5% | $931,900 |
| 2022 | $16,839 +1.4% | $931,900 +1.4% |
| 2021 | $16,610 +31.5% | $919,200 +21.6% |
| 2020 | $12,628 -0.9% | $755,700 |
| 2019 | $12,741 | $755,700 |
| 2018 | $12,741 | $755,700 |
| 2017 | $12,741 | $755,700 |
| 2016 | $12,741 | $755,700 |
Find assessor info on the county website
Monthly payment
Est. payment
Payment breakdown
Explore the cost of this home by adjusting the details. Changes won't be saved.Climate risks
Neighborhood: Saugatuck
Nearby schools
Schools provided by the listing agent
- Elementary: Kings Highway
- Middle: Coleytown
- High: Staples
Source: Smart MLS. This data may not be complete. We recommend contacting the local school district to confirm school assignments for this home.

Similar homes
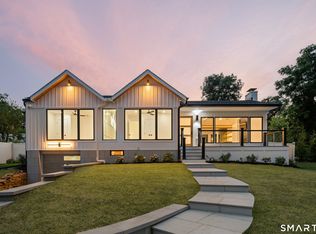
- $2,195,0004 bd3 ba2.3k sqft2 Drumlin Road, Westport, CT 06880New Construction
 MLS ID #24205784, Julie Vanderblue, Higgins Group Real Estate. Smart MLS
 - $2,995,0005 bd5 ba2.7k sqft16 Grace Street, New Canaan, CT 06840For Sale
 MLS ID #24206664, Hannelore Kaplan, William Raveis Real Estate. Smart MLS
 - $2,499,0004 bd4 ba3.5k sqft245 Cedar Road, Fairfield, CT 06890For Sale
 MLS ID #24205683, Pat Prenderville, Higgins Group Real Estate. Smart MLS
 - $2,000,0003 bd3 ba3.8k sqft2 Charcoal Lane, Westport, CT 06880For Sale
 MLS ID #24200305, Meredith Cohen, Serhant Connecticut, LLC. Smart MLS
 - $2,495,0003 bd4 ba2.8k sqft4 Seaside Place, Norwalk, CT 06855For SaleMLS ID #24196222, Carl G. Cooke, Cooke Realty. Smart MLS
- $1,975,0004 bd5 ba3.7k sqft60 Old Saugatuck Road, Norwalk, CT 06855For SaleMLS ID #24191976, Jennifer Lockwood, Coldwell Banker Realty. Smart MLS
- $2,395,0004 bd3 ba3.6k sqft20 Rustic View Rd, Greenwich, CT 06830For Sale
 MLS ID #125827, Caroline McNally, Sotheby's International Realty. Greenwich MLS, Inc.
 - $3,499,0005 bd5 ba3.7k sqft240 North Avenue, Westport, CT 06880For SaleMLS ID #24181944, Douglas Bross, Coldwell Banker Realty. Smart MLS
- $2,100,0004 bd3 ba2.1k sqft12 Marvin Street, Norwalk, CT 06855For SaleMLS ID #24198424, Arian Hoxha, Serhant Connecticut, LLC. Smart MLS
- $2,500,0004 bd4 ba3.5k sqft19 Tamarack Pl, Greenwich, CT 06831For SaleMLS ID #125829, Jill Kelly, Sotheby's International Realty. Greenwich MLS, Inc.
- $2,295,0004 bd3 ba2.3k sqft51 Horton Lane, New Canaan, CT 06840For SaleMLS ID #24185940, Bettina Hegel, Brown Harris Stevens. Smart MLS
- $3,450,0004 bd4 ba3.3k sqft30 Shorefront Park, Norwalk, CT 06854For SaleMLS ID #24190852, Karen K. Scott, Compass Connecticut, LLC. Smart MLS
- $2,995,0004 bd4 ba2.7k sqft6 Meadowbank Rd, Old Greenwich, CT 06870For SaleMLS ID #125067, Barbara Wells, Houlihan Lawrence. Greenwich MLS, Inc.
- $3,000,0003 bd3 ba2.4k sqft32 Nearwater Road, Norwalk, CT 06853For SaleMLS ID #24157507, Pamela Cornfield, Coldwell Banker Realty. Smart MLS
- $1,595,0003 bd3 ba2.4k sqft21 Hampton Lane, New Canaan, CT 06840For SaleMLS ID #24206440, Steven Miller, Coldwell Banker Realty. Smart MLS
- $2,699,0005 bd4 ba2.1k sqft1235-1236 Fairfield Beach Road, Fairfield, CT 06824For SaleMLS ID #24141176, John J. Foran, Compass Connecticut, LLC. Smart MLS
- $3,695,0004 bd4 ba3.6k sqft47 Tomac Ave, Old Greenwich, CT 06870For SaleMLS ID #125834, Daphne Lamsvelt-Pol, Sotheby's International Realty. Greenwich MLS, Inc.
- $2,750,0004 bd5 ba2.8k sqft316 Valley Rd, Cos Cob, CT 06807For SaleMLS ID #125638, Karin Fry, Compass Connecticut, LLC. Greenwich MLS, Inc.
- $2,250,0004 bd4 ba3.5k sqft1644 Boston Post Road, Darien, CT 06820For SaleMLS ID #24201958, Robin Halsey, Compass Connecticut, LLC. Smart MLS
- $2,850,0003 bd4 ba3.6k sqft154 Valley Rd, Cos Cob, CT 06807For SaleMLS ID #125745, Jakob Satir, William Raveis Real Estate. Greenwich MLS, Inc.
