Still hoping to move before school starts? This exceptional new construction home is ready for immediate occupancy! Built by SIR Development, Westport's premier luxury builder with 30+ years of experience and 300+ homes built, this hidden gem sits at the end of a cul-de-sac in a welcoming neighborhood within walking distance to Long Lots Elementary School. The open layout spans 4 beautifully finished levels and showcases SIR Signature Home craftsmanship and designer finishes throughout. The custom eat-in kitchen with butler's pantry features sleek white cabinetry with warm oak accents, quartz countertops, handmade ceramic tile backsplash and premium Thermador appliances, opening seamlessly to the inviting family room with fireplace. The main level also offers a private study with custom oak shelving, formal dining room, mudroom and powder room. The luxurious primary suite features vaulted ceilings, a spa-inspired bath and two walk-in closets. The finished 3rd floor includes a 5th bedroom and full bath. The walk-out lower level offers custom built-ins, recreation room, gym and half bath. Outside, enjoy a level backyard, spacious granite patio with room for a pool, professionally landscaped grounds and fencing for privacy. Connected to city water and sewer with propane gas, this move-in-ready home offers the perfect blend of luxury, comfort and style. Interior photos coming by 8/18/26. Note driveway & road just paved. Please do not drive on areas with caution tape.
For sale
$2,850,000
27 Bauer Pl Extension, Westport, CT 06880
5beds
4,529sqft
Single Family Residence
Built in 2026
0.28 Acres Lot
$898,100 Zestimate®
$629/sqft
$-- HOA
What's special
- 5 days |
- 899 |
- 50 |
Zillow last checked:
Listing updated:
Listed by:
Julie G. Haroun (203)856-2616,
Westport Residential, LLC. 203-222-9778,
Annie Haroun 203-856-2553,
Westport Residential, LLC.
Source: Smart MLS,MLS#: 24195597
Facts & features
Interior
Bedrooms & bathrooms
- Bedrooms: 5
- Bathrooms: 6
- Full bathrooms: 4
- 1/2 bathrooms: 2
Rooms
- Room types: Laundry
Primary bedroom
- Features: Bedroom Suite, Full Bath, Walk-In Closet(s), Hardwood Floor
- Level: Upper
Bedroom
- Features: Full Bath, Hardwood Floor
- Level: Upper
Bedroom
- Features: Jack & Jill Bath, Hardwood Floor
- Level: Upper
Bedroom
- Features: Jack & Jill Bath, Hardwood Floor
- Level: Upper
Bedroom
- Features: Full Bath, Hardwood Floor
- Level: Upper
Dining room
- Features: High Ceilings, Hardwood Floor
- Level: Main
Family room
- Features: High Ceilings, Gas Log Fireplace, Sliders, Hardwood Floor
- Level: Main
Kitchen
- Features: High Ceilings, Hardwood Floor
- Level: Main
Media room
- Level: Lower
Office
- Features: High Ceilings, Hardwood Floor
- Level: Main
Rec play room
- Features: Hardwood Floor
- Level: Third,Upper
Rec play room
- Features: Half Bath
- Level: Lower
Rec play room
- Level: Lower
Heating
- Zoned
Cooling
- Central Air, Zoned
Appliances
- Included: Gas Range, Microwave, Range Hood, Refrigerator, Dishwasher, Wine Cooler, Water Heater
- Laundry: Upper Level, Mud Room
Features
- Open Floorplan, Entrance Foyer, Smart Thermostat, Wired for Sound
- Basement: Full,Heated,Finished,Cooled,Interior Entry
- Attic: Heated,Finished,Floored,Walk-up
- Number of fireplaces: 1
- Fireplace features: Insert
Interior area
- Total structure area: 4,529
- Total interior livable area: 4,529 sqft
- Finished area above ground: 3,319
- Finished area below ground: 1,210
Property
Parking
- Total spaces: 2
- Parking features: Attached, Garage Door Opener
- Attached garage spaces: 2
Features
- Patio & porch: Patio
- Exterior features: Rain Gutters, Underground Sprinkler
- Waterfront features: Beach Access
Lot
- Size: 0.28 Acres
- Features: Wetlands, Cul-De-Sac, Landscaped
Details
- Parcel number: 411211
- Zoning: A
Construction
Type & style
- Home type: SingleFamily
- Architectural style: Colonial
- Property subtype: Single Family Residence
Materials
- Clapboard
- Foundation: Concrete Perimeter
- Roof: Asphalt
Condition
- New construction: No
- Year built: 2026
Details
- Warranty included: Yes
Utilities & green energy
- Sewer: Public Sewer
- Water: Public
Green energy
- Energy efficient items: Thermostat
Community & HOA
Community
- Security: Security System
- Subdivision: Long Lots
HOA
- Has HOA: No
Location
- Region: Westport
Financial & listing details
- Price per square foot: $629/sqft
- Tax assessed value: $339,300
- Annual tax amount: $6,399
- Date on market: 8/10/2026
Estimated market value
$898,100
$808,000 - $997,000
$6,385/mo
Price history
| Date | Event | Price |
|---|---|---|
| 8/14/2026 | Listed for sale | $2,850,000+1082.6%$629/sqft |
Source:  Smart MLS #24195597 Report a problem Smart MLS #24195597 Report a problem | ||
| 10/1/1996 | Sold | $241,000$53/sqft |
Source: Public Record Report a problem | ||
Public tax history
| Year | Property taxes | Tax assessment |
|---|---|---|
| 2025 | $6,399 +1.3% | $339,300 |
| 2024 | $6,318 +1.5% | $339,300 |
| 2023 | $6,226 +1.5% | $339,300 |
| 2022 | $6,131 | $339,300 |
| 2021 | $6,131 -1.6% | $339,300 -9% |
| 2020 | $6,231 -0.9% | $372,900 |
| 2019 | $6,287 | $372,900 |
| 2018 | $6,287 | $372,900 |
| 2017 | $6,287 | $372,900 |
| 2016 | $6,287 | $372,900 |
Find assessor info on the county website
Monthly payment
Est. payment
Payment breakdown
Explore the cost of this home by adjusting the details. Changes won't be saved.Climate risks
Neighborhood: Staples
Nearby schools
GreatSchools rating
- 9/10Long Lots SchoolGrades: K-5Distance: 0.2 mi
- 9/10Bedford Middle SchoolGrades: 6-8Distance: 1.3 mi
- 10/10Staples High SchoolGrades: 9-12Distance: 1.1 mi
Schools provided by the listing agent
- Elementary: Long Lots
- Middle: Bedford
- High: Staples
Source: Smart MLS. This data may not be complete. We recommend contacting the local school district to confirm school assignments for this home.
- $1,134,7005 bd2 ba1.2k sqft27 Bauer Ext, Westport, CT 06880Off Market

- $3,560,3006 bd7 ba6k sqft5 Bowling Ln, Westport, CT 06880Off Market

- $1,617,6003 bd4 ba2.2k sqft33 Bauer Place Ext, Westport, CT 06880Off Market
- $2,430,5005 bd6 ba5.2k sqft23 Bauer Place Ext, Westport, CT 06880Off Market
- $2,100,0005 bd5 ba6.3k sqft25 Old Rd, Westport, CT 06880For Sale
- $2,798,5005 bd3 ba5.3k sqft8 Barbara Pl, Westport, CT 06880Off Market
- $3,016,2006 bd5 ba4.2k sqft35 Bauer Place Ext, Westport, CT 06880Off Market
- $2,621,4005 bd5 ba3.5k sqft21 Bauer Place Ext, Westport, CT 06880Off Market
A local agent can set up tours, give advice and negotiate with sellers.
Similar homes
- $2,999,0006 bd6 ba4.9k sqft36 East Main Street, Westport, CT 06880New Construction

 MLS ID #24192039, Paul C. Plonsky, Realty ONE Group Connect. Smart MLS
 - $2,790,0005 bd3 ba3k sqft56 Charcoal Hill Road, Westport, CT 06880For Sale
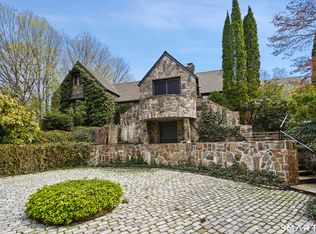 MLS ID #24161256, Douglas Bross, Coldwell Banker Realty. Smart MLS
 - $3,400,0005 bd5 ba6.1k sqft27 Woody Lane, Westport, CT 06880For Sale
 MLS ID #24171479, Allan Styer, Compass Connecticut, LLC. Smart MLS
 - $3,499,0005 bd5 ba3.7k sqft240 North Avenue, Westport, CT 06880For Sale
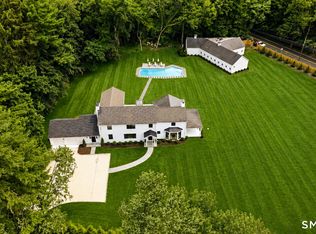 MLS ID #24181944, Douglas Bross, Coldwell Banker Realty. Smart MLS
 - $3,450,0005 bd5 ba6k sqft4 Charcoal Lane, Westport, CT 06880For SaleMLS ID #24169922, Carol Langeland, William Pitt Sotheby's Int'l. Smart MLS
- $2,675,0005 bd6 ba5.2k sqft476 Mill Hill Terrace, Fairfield, CT 06890New ConstructionMLS ID #24197346, Jennifer Peters, William Raveis Real Estate. Smart MLS
- $3,550,0006 bd7 ba6.7k sqft9 North Ridge Road, Westport, CT 06880For SaleMLS ID #24191286, Susan Lieberman, The Riverside Realty Group. Smart MLS
- $2,395,0006 bd6 ba3.7k sqft40 Richmondville Ave, Westport, CT 06880For Sale
 MLS ID #124642, Jessica Lane, Serhant Connecticut LLC. Greenwich MLS, Inc.
 - $3,685,0004 bd6 ba4.2k sqft3 Laurel Lane, Westport, CT 06880New ConstructionMLS ID #24180388, Julie Vanderblue, Higgins Group Real Estate. Smart MLS
- $1,549,9994 bd4 ba3.2k sqft694 Jennings Road, Fairfield, CT 06824For SaleMLS ID #24199290, Karim Douich, William Raveis Real Estate. Smart MLS
- $2,445,0005 bd6 ba4.9k sqft284 Georgetown Road, Weston, CT 06883For SaleMLS ID #24182562, Kasia Babinski, William Raveis Real Estate. Smart MLS
- $2,495,0005 bd8 ba5.5k sqft7 Sasqua Road, Norwalk, CT 06855For SaleMLS ID #24172476, Joseph Passero, William Raveis Real Estate. Smart MLS
- $2,995,0005 bd5 ba3.2k sqft16 Grace Street, New Canaan, CT 06840For SaleMLS ID #24189291, Hannelore Kaplan, William Raveis Real Estate. Smart MLS
- $2,995,0005 bd5 ba5.7k sqft148 West Hills Road, New Canaan, CT 06840For SaleMLS ID #24187724, Kerry O' Dea, William Raveis Real Estate. Smart MLS
- $2,195,0005 bd6 ba5.1k sqft159 Newtown Turnpike, Weston, CT 06883For SaleMLS ID #24179349, Peter Depalo, William Raveis Real Estate. Smart MLS
- $1,595,0004 bd3 ba3.5k sqft20 Kettle Creek Road, Weston, CT 06883For SaleMLS ID #24183862, Daniel R. McCamblau, Brown Harris Stevens. Smart MLS
- $2,795,0005 bd6 ba6.3k sqft170 Branchville Road, Ridgefield, CT 06877For SaleMLS ID #24181505, Carol Hanlon, Coldwell Banker Realty. Smart MLS
- $2,275,0004 bd6 ba4.7k sqft263 Peaceable Street, Ridgefield, CT 06877For SaleMLS ID #24178081, Michael McGuirk, William Pitt Sotheby's Int'l. Smart MLS
- $2,565,0005 bd5 ba4k sqftLot #10 Ashley Court, Northport, NY 11768New Construction
 MLS ID #972403, JoAnn M. Aronson, Listing by: Signature Premier Properties. OneKey® MLS as distributed by MLS GRID
 - $2,565,0005 bd5 ba4k sqftLot #11 Ashley Court, Northport, NY 11768New ConstructionMLS ID #972405, JoAnn M. Aronson, Listing by: Signature Premier Properties. OneKey® MLS as distributed by MLS GRID
