NEW CONSTRUCTION NEAR COMPLETION IN THE COVETED HUNT CLUB NEIGHBORHOOD BY THE MOST SOUGHT-AFTER LUXURY BUILDER, MATTERA CONSTRUCTION, celebrated for creating architecturally significant & stunning modern homes that blend timeless elegance, exceptional craftsmanship & bespoke interiors. A Mattera home is a masterpiece with state-of-the-art amenities, breathtaking design & uncompromising structural integrity. This impeccably designed 6-bedroom residence offers sophisticated interiors & seamless indoor-outdoor living across four finished levels, perfectly sited on a quiet, private cul-de-sac. The light filled main level showcases an open floor plan with a two-story foyer, a custom kitchen and breakfast area, family room with fireplace, private office, living room, dining room, mudroom & two powder rooms. Upstairs, the luxurious primary suite is a true retreat with a spa-inspired bath, expansive dressing areas, 2 walk-in closets plus 4 additional ensuite bedrooms & a spacious laundry room. The walkout lower level provides a recreation/family room, gym, 6th bedroom & a full bath. The finished third floor offers flexible space for a playroom, office, media room plus a half bath. The resort-style backyard includes a heated Gunite pool and spa, expansive stone patio, outdoor kitchen and beautifully landscaped grounds. Offering a rare opportunity to own an exceptional Mattera home of enduring quality & the highest level of craftsmanship, consistently creating lifelong admirers
New construction
$6,250,000
21 Sturges Commons, Westport, CT 06880
6beds
10,521sqft
Single Family Residence
Built in 2026
1 Acres Lot
$-- Zestimate®
$594/sqft
$-- HOA
What's special
Sophisticated interiorsPrivate officeExpansive dressing areasSpacious laundry roomBeautifully landscaped groundsBreakfast areaResort-style backyard
- 1 day
- 530
- 43
Zillow last checked:
Listing updated:
Listed by:
Patricia A. Shea (203)895-0280,
Coldwell Banker Realty 203-227-8424
Source: Smart MLS,MLS#: 24194597
Facts & features
Interior
Bedrooms & bathrooms
- Bedrooms: 6
- Bathrooms: 9
- Full bathrooms: 6
- 1/2 bathrooms: 3
Rooms
- Room types: Gym, Laundry
Primary bedroom
- Features: High Ceilings, Gas Log Fireplace, Full Bath, Walk-In Closet(s), Hardwood Floor
- Level: Upper
- Area: 400 Square Feet
- Dimensions: 20 x 20
Bedroom
- Features: High Ceilings, Walk-In Closet(s), Hardwood Floor
- Level: Upper
- Area: 255 Square Feet
- Dimensions: 17 x 15
Bedroom
- Features: High Ceilings, Walk-In Closet(s), Hardwood Floor
- Level: Upper
- Area: 255 Square Feet
- Dimensions: 17 x 15
Bedroom
- Features: High Ceilings, Walk-In Closet(s), Hardwood Floor
- Level: Upper
- Area: 285 Square Feet
- Dimensions: 19 x 15
Bedroom
- Features: High Ceilings, Full Bath, Walk-In Closet(s), Hardwood Floor
- Level: Upper
- Area: 288 Square Feet
- Dimensions: 18 x 16
Bedroom
- Features: High Ceilings, Full Bath, Walk-In Closet(s), Engineered Wood Floor
- Level: Lower
- Area: 238 Square Feet
- Dimensions: 14 x 17
Dining room
- Features: High Ceilings, Hardwood Floor
- Level: Main
- Area: 255 Square Feet
- Dimensions: 15 x 17
Family room
- Features: High Ceilings, Fireplace, French Doors, Hardwood Floor
- Level: Main
- Area: 520 Square Feet
- Dimensions: 26 x 20
Family room
- Features: High Ceilings, Engineered Wood Floor
- Level: Lower
- Area: 840 Square Feet
- Dimensions: 24 x 35
Kitchen
- Features: High Ceilings, Dining Area, French Doors, Kitchen Island, Pantry, Hardwood Floor
- Level: Main
- Area: 960 Square Feet
- Dimensions: 20 x 48
Living room
- Features: High Ceilings, Gas Log Fireplace, Hardwood Floor
- Level: Main
- Area: 256 Square Feet
- Dimensions: 16 x 16
Office
- Features: High Ceilings, Hardwood Floor
- Level: Main
- Area: 252 Square Feet
- Dimensions: 14 x 18
Other
- Features: High Ceilings, Engineered Wood Floor
- Level: Lower
- Area: 238 Square Feet
- Dimensions: 14 x 17
Rec play room
- Features: High Ceilings, Half Bath, Wall/Wall Carpet
- Level: Third,Upper
- Area: 840 Square Feet
- Dimensions: 20 x 42
Heating
- Hot Water, Natural Gas
Cooling
- Central Air
Appliances
- Included: Oven/Range, Microwave, Refrigerator, Freezer, Dishwasher, Gas Water Heater, Tankless Water Heater
- Laundry: Upper Level, Mud Room
Features
- Open Floorplan, Entrance Foyer
- Doors: French Doors
- Basement: Full,Heated,Storage Space,Cooled,Interior Entry,Partially Finished
- Attic: Heated,Partially Finished,Walk-up
- Number of fireplaces: 3
Interior area
- Total structure area: 10,521
- Total interior livable area: 10,521 sqft
- Finished area above ground: 8,320
- Finished area below ground: 2,201
Property
Parking
- Total spaces: 3
- Parking features: Attached, Garage Door Opener
- Attached garage spaces: 3
Features
- Patio & porch: Patio
- Exterior features: Rain Gutters, Garden, Lighting, Underground Sprinkler
- Has private pool: Yes
- Pool features: Gunite, Heated, In Ground
- Waterfront features: Beach Access, Water Community
Lot
- Size: 1 Acres
- Features: Level, Cul-De-Sac
Details
- Parcel number: 410343
- Zoning: AA
Construction
Type & style
- Home type: SingleFamily
- Architectural style: Colonial
- Property subtype: Single Family Residence
Materials
- Clapboard, Wood Siding
- Foundation: Concrete Perimeter, Masonry
- Roof: Wood
Condition
- Under Construction
- New construction: Yes
- Year built: 2026
Details
- Warranty included: Yes
Utilities & green energy
- Sewer: Septic Tank
- Water: Public
Community & HOA
Community
- Features: Golf, Health Club, Library, Park, Private School(s), Public Rec Facilities, Stables/Riding, Tennis Court(s)
- Security: Security System
- Subdivision: Hunt Club
HOA
- Has HOA: No
Location
- Region: Westport
Financial & listing details
- Price per square foot: $594/sqft
- Tax assessed value: $764,200
- Annual tax amount: $14,413
- Date on market: 9/14/2026
Estimated market value
Not available
Estimated sales range
Not available
Not available
Price history
| Date | Event | Price |
|---|---|---|
| 9/14/2026 | Listed for sale | $6,250,000+4.5%$594/sqft |
Source:  Smart MLS #24194597 Report a problem Smart MLS #24194597 Report a problem | ||
| 7/1/2026 | Listing removed | $5,980,000$568/sqft |
Source: Smart MLS #24063050 Report a problem | ||
| 12/6/2024 | Listed for sale | $5,980,000+279.7%$568/sqft |
Source: Smart MLS #24063050 Report a problem | ||
| 11/6/2024 | Sold | $1,575,000-13.7%$150/sqft |
Source: Smart MLS #24030816 Report a problem | ||
| 9/11/2024 | Pending sale | $1,825,000$173/sqft |
Source: Smart MLS #24030816 Report a problem | ||
| 7/10/2024 | Listed for sale | $1,825,000+25.9%$173/sqft |
Source: Smart MLS #24030816 Report a problem | ||
| 10/22/2019 | Listing removed | $1,449,000$138/sqft |
Source: The Riverside Realty Group #170107885 Report a problem | ||
| 8/1/2018 | Listed for sale | $1,449,000$138/sqft |
Source: The Riverside Realty Group #170107885 Report a problem | ||
Public tax history
| Year | Property taxes | Tax assessment |
|---|---|---|
| 2025 | $14,413 +1.3% | $764,200 |
| 2024 | $14,229 +1.5% | $764,200 |
| 2023 | $14,023 +1.5% | $764,200 |
| 2022 | $13,809 | $764,200 |
| 2021 | $13,809 +2% | $764,200 -5.6% |
| 2020 | $13,532 -0.9% | $809,800 |
| 2019 | $13,653 | $809,800 |
| 2018 | $13,653 | $809,800 |
| 2017 | $13,653 | $809,800 |
| 2016 | $13,653 | $809,800 |
Find assessor info on the county website
Monthly payment
Est. payment
Payment breakdown
Explore the cost of this home by adjusting the details. Changes won't be saved.Climate risks
Neighborhood: Staples
Nearby schools
Schools provided by the listing agent
- Elementary: Long Lots
- Middle: Bedford
- High: Staples
Source: Smart MLS. This data may not be complete. We recommend contacting the local school district to confirm school assignments for this home.
Similar homes
- $5,990,0006 bd7 ba6.9k sqft10 Mary Jane Lane, Westport, CT 06880New Construction
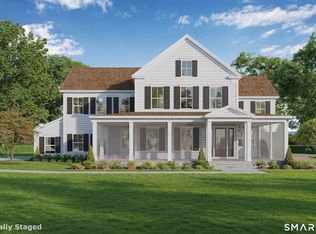
 MLS ID #24147970, Danna Rogers, Higgins Group Bedford Square. Smart MLS
 - $6,495,0006 bd8 ba9k sqft5 Baldwin Place, Westport, CT 06880For Sale
 MLS ID #24194674, Lori Popkin, Coldwell Banker Realty. Smart MLS
 - $7,985,0006 bd6 ba9.1k sqft12 Beltas Farm Lane, Westport, CT 06880For Sale
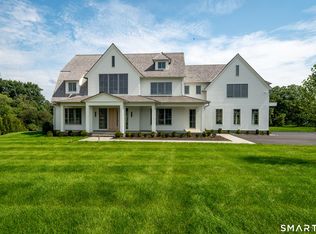 MLS ID #24205532, Judy Michaelis, Coldwell Banker Realty. Smart MLS
 - $6,999,9996 bd9 ba10k sqft32 Narrow Rocks Road, Westport, CT 06880New Construction
 MLS ID #24196804, Judy Michaelis, Coldwell Banker Realty. Smart MLS
 - $5,495,0006 bd9 ba6.5k sqft3 Stony Point West, Westport, CT 06880For SaleMLS ID #24203359, Debra Shaughnessy, Coldwell Banker Realty. Smart MLS
- $7,015,0006 bd10 ba8.4k sqft24 Edgemarth Hill Road, Westport, CT 06880For SaleMLS ID #24204343, Jaclyn Picarillo, Higgins Group Bedford Square. Smart MLS
- $6,650,0005 bd8 ba11k sqft4 Lantern Hill Rd, Westport, CT 06880New Construction
 MLS ID #125621, Garvey Fox, Serhant Connecticut LLC. Greenwich MLS, Inc.
 - $5,650,0007 bd9 ba8.7k sqft8 Pleasant Valley Lane, Westport, CT 06880For SaleMLS ID #24172635, Douglas Bross, Coldwell Banker Realty. Smart MLS
- $6,595,0006 bd9 ba9.5k sqft8 Loretta Court, Westport, CT 06880For SaleMLS ID #24156057, Lianne Owen, Coldwell Banker Realty. Smart MLS
- $5,900,0007 bd8 ba9.8k sqft22 Cavalry Road, Westport, CT 06880New ConstructionMLS ID #24194285, Cyd Hamer, William Pitt Sotheby's Int'l. Smart MLS
- $4,600,0006 bd8 ba8.1k sqft2 Windy Hill Road, Westport, CT 06880For SaleMLS ID #24204809, Jacob Bivona, Keller Williams Prestige Prop.. Smart MLS
- $5,999,9997 bd8 ba8.7k sqft13 Edgemarth Hill Road, Westport, CT 06880For SaleMLS ID #24183173, Douglas Bross, Coldwell Banker Realty. Smart MLS
- $4,750,0005 bd7 ba8.5k sqft1 Twin Oaks Lane, Westport, CT 06880For SaleMLS ID #24204438, Douglas Bross, Coldwell Banker Realty. Smart MLS
- $5,895,0004 bd6 ba5.5k sqft46 Compo Mill Cove, Westport, CT 06880For SaleMLS ID #24166955, Evangela A. Brock, Douglas Elliman of Connecticut. Smart MLS
- $8,450,0006 bd8 ba9.8k sqft10 Beltas Farm Lane, Westport, CT 06880For SaleMLS ID #24190641, Linda Skolnick, Coldwell Banker Realty. Smart MLS
- $4,250,0005 bd7 ba7.6k sqft16 Rockyfield Road, Westport, CT 06880For SaleMLS ID #24200327, Meredith Cohen, Serhant Connecticut, LLC. Smart MLS
- $3,550,0006 bd7 ba6.7k sqft9 North Ridge Road, Westport, CT 06880For SaleMLS ID #24191286, Susan Lieberman, The Riverside Realty Group. Smart MLS
- $5,895,0006 bd5 ba7.7k sqft474 Brookside Road, New Canaan, CT 06840For SaleMLS ID #24196978, Christine D. Saxe, Compass Connecticut, LLC. Smart MLS
- $9,200,0006 bd9 ba8.6k sqft38 Prospect Road, Westport, CT 06880New ConstructionMLS ID #24190177, Jaclyn Picarillo, Higgins Group Bedford Square. Smart MLS
- $4,450,0006 bd8 ba8.3k sqft159 Easton Road, Westport, CT 06880For SaleMLS ID #24145772, Maryann Levanti, Higgins Group Bedford Square. Smart MLS
