Custom built and well-maintained Ranch located in the "Old Hill" section of town, just minutes to Downtown Westport & Saugatuck dining and shopping, Route 1, Whole Foods, Stew Leonard's, I-95, the Merritt Parkway and Metro North. Large open living room/dining room combo with fireplace, flows directly into the bright and sunny kitchen/family room combo with second fireplace and sliders to the rear stone patio, making entertaining a breeze. The Primary bedroom suite is handicap accessible with a large bathroom with an open shower concept, dressing room and rear sliders to the patio as well. Three additional bedrooms, full hall bath with double vanity, laundry area, half bath and two car garage complete this floor. In the lower level, you will find a large playroom, 5th bedroom (or office) and full bath with built-in sauna. Tons of additional storage space in the unfinished portion of the lower level with room to expand. With over 3,500 sqft of finished living space and many updates throughout the years... This home and neighborhood are bound to steal many hearts. Don't miss your opportunity. Set up an appointment to preview today! (Estate Sale - Subject to Probate) HOA for road maintenence, snow removal, light road landscaping, general liability insurance and future reserves.
For sale
$1,599,000
23 Pequot Trail, Westport, CT 06880
4beds
3,536sqft
Single Family Residence
Built in 1965
1 Acres Lot
$-- Zestimate®
$452/sqft
$167/mo HOA
What's special
- 9 days |
- 4,014 |
- 124 |
Zillow last checked:
Listing updated:
Listed by:
Tina Ciufo (203)257-2412,
William Raveis Real Estate 203-847-6633,
Dean Faroni 203-984-0326,
William Raveis Real Estate
Source: Smart MLS,MLS#: 24197030
Facts & features
Interior
Bedrooms & bathrooms
- Bedrooms: 4
- Bathrooms: 4
- Full bathrooms: 3
- 1/2 bathrooms: 1
Primary bedroom
- Features: Dressing Room, Full Bath, Sliders, Hardwood Floor
- Level: Main
Bedroom
- Features: Hardwood Floor
- Level: Main
Bedroom
- Features: Hardwood Floor
- Level: Main
Bedroom
- Features: Hardwood Floor
- Level: Main
Bathroom
- Features: Double-Sink, Tub w/Shower, Tile Floor
- Level: Main
Bathroom
- Features: Tile Floor
- Level: Main
Bathroom
- Features: Stall Shower, Steam/Sauna, Tile Floor
- Level: Lower
Dining room
- Features: Combination Liv/Din Rm, Hardwood Floor
- Level: Main
Family room
- Features: Built-in Features, Fireplace, Patio/Terrace, Sliders, Tile Floor
- Level: Main
Kitchen
- Features: Skylight, Corian Counters, Kitchen Island, Tile Floor
- Level: Main
Living room
- Features: Combination Liv/Din Rm, Fireplace, Hardwood Floor
- Level: Main
Other
- Features: Wall/Wall Carpet
- Level: Lower
Rec play room
- Level: Lower
Heating
- Forced Air, Oil
Cooling
- Central Air
Appliances
- Included: Cooktop, Oven, Refrigerator, Dishwasher, Washer, Dryer, Water Heater
- Laundry: Main Level
Features
- Sauna
- Basement: Full,Partially Finished
- Attic: Pull Down Stairs
- Number of fireplaces: 2
Interior area
- Total structure area: 3,536
- Total interior livable area: 3,536 sqft
- Finished area above ground: 2,577
- Finished area below ground: 959
Property
Parking
- Total spaces: 2
- Parking features: Attached, Garage Door Opener
- Attached garage spaces: 2
Accessibility
- Accessibility features: Accessible Bath, Bath Grab Bars
Features
- Patio & porch: Porch, Patio
- Exterior features: Awning(s)
- Waterfront features: Beach Access, Water Community
Lot
- Size: 1 Acres
- Features: Corner Lot, Few Trees
Details
- Parcel number: 417934
- Zoning: AA
Construction
Type & style
- Home type: SingleFamily
- Architectural style: Ranch
- Property subtype: Single Family Residence
Materials
- Brick, Cedar, Redwood Siding
- Foundation: Concrete Perimeter
- Roof: Asphalt,Gable
Condition
- New construction: No
- Year built: 1965
Utilities & green energy
- Sewer: Public Sewer
- Water: Public
Community & HOA
Community
- Features: Health Club, Library, Medical Facilities, Shopping/Mall, Stables/Riding, Tennis Court(s)
- Security: Security System
- Subdivision: Old Hill
HOA
- Has HOA: Yes
- Services included: Snow Removal, Road Maintenance, Insurance
- HOA fee: $2,000 annually
Location
- Region: Westport
Financial & listing details
- Price per square foot: $452/sqft
- Tax assessed value: $717,200
- Annual tax amount: $13,526
- Date on market: 8/6/2026
Estimated market value
Not available
Estimated sales range
Not available
Not available
Price history
| Date | Event | Price |
|---|---|---|
| 8/13/2026 | Listed for sale | $1,599,000$452/sqft |
Source:  Smart MLS #24197030 Report a problem Smart MLS #24197030 Report a problem | ||
Public tax history
| Year | Property taxes | Tax assessment |
|---|---|---|
| 2025 | $13,526 +1.3% | $717,200 |
| 2024 | $13,354 +1.5% | $717,200 |
| 2023 | $13,161 +1.6% | $717,200 |
| 2022 | $12,960 | $717,200 |
| 2021 | $12,960 +3.3% | $717,200 -4.5% |
| 2020 | $12,549 -0.9% | $751,000 |
| 2019 | $12,662 | $751,000 |
| 2018 | $12,662 | $751,000 |
| 2017 | $12,662 | $751,000 |
| 2016 | $12,662 | $751,000 |
Find assessor info on the county website
Monthly payment
Est. payment
Payment breakdown
Explore the cost of this home by adjusting the details. Changes won't be saved.Climate risks
Neighborhood: Old Hill
Nearby schools
GreatSchools rating
- 9/10King's Highway Elementary SchoolGrades: K-5Distance: 0.6 mi
- 9/10Coleytown Middle SchoolGrades: 6-8Distance: 3 mi
- 10/10Staples High SchoolGrades: 9-12Distance: 2.8 mi
Schools provided by the listing agent
- Elementary: Kings Highway
- Middle: Coleytown
- High: Staples
Source: Smart MLS. This data may not be complete. We recommend contacting the local school district to confirm school assignments for this home.
- $2,071,4005 bd3 ba3.8k sqft21 Pequot Trl, Westport, CT 06880Off Market
- $1,718,0003 bd2 ba2.8k sqft2 Indian Point Ln, Westport, CT 06880Off Market
- $3,272,2005 bd5 ba4.6k sqft5 Indian Point Ln, Westport, CT 06880Off Market
- $3,104,7006 bd4 ba4.7k sqft3 Indian Point Ln, Westport, CT 06880Off Market
- $2,822,2004 bd5 ba4k sqft22 Pequot Trl, Westport, CT 06880Off Market
- $3,700,0006 bd9 ba8.5k sqft19 Pequot Trl, Westport, CT 06880Sold
- $2,628,7006 bd5 ba4.2k sqft24 Pequot Trl, Westport, CT 06880Off Market
- $3,306,4005 bd4 ba4.9k sqft27 Pequot Trl, Westport, CT 06880Off Market
A local agent can set up tours, give advice and negotiate with sellers.
Similar homes
- $1,595,0004 bd3 ba3.5k sqft20 Kettle Creek Road, Weston, CT 06883For Sale
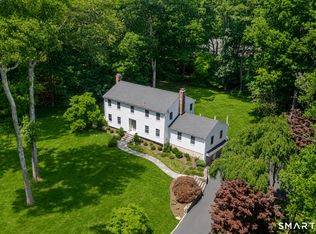
 MLS ID #24183862, Daniel R. McCamblau, Brown Harris Stevens. Smart MLS
 - $1,999,0005 bd4 ba2.8k sqft110 Cross Highway, Westport, CT 06880For Sale
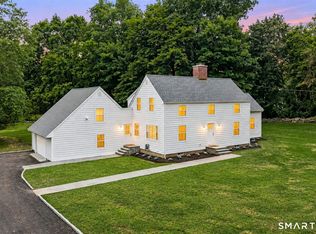 MLS ID #24191704, Stephanie H. Ferreira, BHGRE Gaetano Marra Homes. Smart MLS
 - $1,599,0006 bd6 ba3.8k sqft9 Fall Ridge Road, Weston, CT 00688For Sale
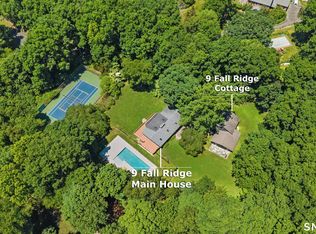 MLS ID #24178099, Karen Hagen, Compass Connecticut, LLC. Smart MLS
 - $1,199,0004 bd3 ba3.7k sqft3 Susan Court, Norwalk, CT 06851For Sale
 MLS ID #24194994, Victoria Tashash, Higgins Group Greenwich. Smart MLS
 - $1,450,0004 bd5 ba5.1k sqft14 Fullmar Lane, Norwalk, CT 06850For SaleMLS ID #24176088, Judith J. Dominguez, WEB Realty Company. Smart MLS
- $1,548,0004 bd3 ba3.6k sqft485 Mountain Laurel Road, Fairfield, CT 06824For SaleMLS ID #24189763, Patricia A. Shea, Coldwell Banker Realty. Smart MLS
- $1,575,0004 bd4 ba4.5k sqft8 Indian Rock Place, Wilton, CT 06897For SaleMLS ID #24195404, Heather Lindgren, Coldwell Banker Realty. Smart MLS
- $1,689,0004 bd5 ba3.2k sqft166 Blackwood Lane, Stamford, CT 06903For SaleMLS ID #24189535, Lucia Salamone, William Raveis Real Estate. Smart MLS
- $1,495,0003 bd3 ba2.6k sqft70 Coley Road, Wilton, CT 06897For SaleMLS ID #24191770, Barbara McDonough, Century 21 AllPoints Realty. Smart MLS
- $989,0004 bd3 ba2.8k sqft12 Stonehedge Road, Norwalk, CT 06851For SaleMLS ID #24194759, Chris Balestriere, William Raveis Real Estate. Smart MLS
- $949,0004 bd3 ba3.5k sqft36 Dairy Farm Road, Norwalk, CT 06851For SaleMLS ID #24197031, Melinda Vallerie, Option Realtors. Smart MLS
- $--4 bd3 ba2.6k sqft41 Tally Ho Ln, Stamford, CT 06905AuctionXome
- $1,695,0005 bd5 ba4k sqft64 Round Hill Drive, Stamford, CT 06903For SaleMLS ID #24195680, Jonah Green, Roundtree Realty LLC. Smart MLS
- $849,9994 bd4 ba3k sqft31 Granite Drive, Norwalk, CT 06850For SaleMLS ID #24185020, Aaron Ramkalawan, Keller Williams Prestige Prop.. Smart MLS
- $1,499,9995 bd3 ba3.2k sqft4 Crinkle Court, Northport, NY 11768For Sale
 MLS ID #1034513, Lorraine Dee Donovan, Listing by: Signature Premier Properties. OneKey® MLS as distributed by MLS GRID
 - $979,0003 bd3 ba2.7k sqft512 Belden Hill Road, Wilton, CT 06897For SaleMLS ID #24191982, Lynne Murphy, Berkshire Hathaway NE Prop.. Smart MLS
- $1,495,0005 bd3 ba2.7k sqft68 Old Stamford Road, New Canaan, CT 06840For SaleMLS ID #24189157, Ted Sibilia, Keller Williams Prestige Prop.. Smart MLS
- $1,250,0003 bd3 ba3k sqft3 Boulder Creek Road, Newtown, CT 06470For SaleMLS ID #24198687, Jaider Osorno, Alpha Capital Realty, LLC. Smart MLS
- $1,100,0004 bd4 ba3.5k sqft123 Cross Highway, Redding, CT 06896For SaleMLS ID #24198160, Nicole A. Van Alstyne, William Pitt Sotheby's Int'l. Smart MLS
- $1,800,0003 bd3 ba2.4k sqft21 Hampton Lane, New Canaan, CT 06840For SaleMLS ID #24194178, Steven Miller, Coldwell Banker Realty. Smart MLS
