Built by Tiny Homes of Maine this professionally constructed tiny home blends quality craftsmanship with smart, efficient living. The property is equipped with an owned solar system that powers both the home and the commercial garage, creating a net-zero setup.
Inside, you'll find custom butcher block countertops with an inset cutting board sink, refrigerator, cooktop, microwave, toaster oven/air fryer, ventless washer/dryer combo, Smart TV, and high-speed fiber internet.
The tiny home is tied down on a slab, fully plumbed with septic (with full bath including a shower), and designed for year-round living. Vaulted ceilings, pine walls, large windows, and a lofted queen sleeping area with skylight create an open and comfortable living space with thoughtful use of every square foot.
The property also includes a heated and cooled 40' x 56' commercial 3-bay garage with radiant heat and additional living space, well suited for storage, workshop use, hobbies, business needs, or guests. Outside, enjoy a private sitting area and fire pit surrounded by the Maine woods.
Located in the Maine Highlands region near lakes, hiking trails, hunting, skiing, orchards, horseback riding, and seasonal blueberry picking. Nearby attractions include Hirundo Wildlife Refuge, Treworgy Family Orchards, Acadia National Park, and access to the Appalachian Trail along with many of Maine's lakes and state parks. Financing options are available through lenders familiar with tiny home properties.
Active
Price cut: $72K (8/29)
$287,000
1773 Hudson Road, Hudson, ME 04449
1beds
1,694sqft
Single Family Residence
Built in 2023
0.63 Acres Lot
$-- Zestimate®
$169/sqft
$-- HOA
What's special
Professionally constructed tiny homeHigh-speed fiber internetVaulted ceilingsLarge windowsSmart tvPine walls
- 141 days
- 216
- 9
Zillow last checked:
Listing updated:
Listed by:
Real Broker 207-212-1523
Source: Maine Listings,MLS#: 1663585
Facts & features
Interior
Bedrooms & bathrooms
- Bedrooms: 1
- Bathrooms: 2
- Full bathrooms: 2
Bedroom 1
- Level: Second
Other
- Level: First
Heating
- Heat Pump
Cooling
- Heat Pump
Appliances
- Included: Dryer, Electric Range, Refrigerator, Washer
Features
- Flooring: Vinyl
- Basement: None
- Has fireplace: No
- Furnished: Yes
Interior area
- Total structure area: 1,694
- Total interior livable area: 1,694 sqft
- Finished area above ground: 1,694
- Finished area below ground: 0
Property
Parking
- Total spaces: 3
- Parking features: Gravel, 5 - 10 Spaces, Garage Door Opener, Detached, Heated Garage
- Garage spaces: 3
Features
- Has view: Yes
- View description: Scenic
Lot
- Size: 0.63 Acres
- Features: Rural, Landscaped
Details
- Parcel number: HUDNM02L32
- Zoning: Res
Construction
Type & style
- Home type: SingleFamily
- Architectural style: Other
- Property subtype: Single Family Residence
Materials
- Wood Frame, Wood Siding
- Roof: Metal
Condition
- Year built: 2023
Utilities & green energy
- Electric: Circuit Breakers, Photovoltaics Seller Owned
- Sewer: Private Sewer
- Water: Private
Community & HOA
Location
- Region: Hudson
Financial & listing details
- Price per square foot: $169/sqft
- Tax assessed value: $64,000
- Annual tax amount: $1,040
- Date on market: 5/22/2026
Estimated market value
Not available
Estimated sales range
Not available
Not available
Price history
| Date | Event | Price |
|---|---|---|
| 8/29/2026 | Price change | $287,000-20.1%$169/sqft |
Source:  Maine Listings #1663585 Report a problem Maine Listings #1663585 Report a problem | ||
| 6/29/2026 | Price change | $359,000-5.5%$212/sqft |
Source: Maine Listings #1663585 Report a problem | ||
| 5/22/2026 | Listed for sale | $379,900+19.1%$224/sqft |
Source: Maine Listings #1663585 Report a problem | ||
| 10/19/2024 | Listing removed | $1,500$1/sqft |
Source: Zillow Rentals Report a problem | ||
| 10/5/2024 | Listed for rent | $1,500$1/sqft |
Source: Zillow Rentals Report a problem | ||
| 9/17/2020 | Listing removed | $319,000$188/sqft |
Source: ERA Dawson-Bradford Co. #1457608 Report a problem | ||
| 6/24/2020 | Listed for sale | $319,000$188/sqft |
Source: ERA Dawson-Bradford Co. #1457608 Report a problem | ||
Public tax history
| Year | Property taxes | Tax assessment |
|---|---|---|
| 2024 | $1,040 +6.6% | $64,000 |
| 2023 | $976 +5.2% | $64,000 |
| 2022 | $928 | $64,000 |
| 2021 | $928 | $64,000 |
| 2020 | $928 | $64,000 |
| 2019 | $928 +1.4% | $64,000 |
| 2018 | $915 +2.8% | $64,000 |
| 2017 | $890 +3.7% | $64,000 0% |
| 2016 | $858 +5.3% | $64,010 +1.3% |
| 2015 | $815 +6.7% | $63,160 |
| 2014 | $764 +6.6% | $63,160 |
| 2013 | $717 -8.5% | $63,160 -13% |
| 2012 | $784 | $72,630 |
Find assessor info on the county website
Monthly payment
Est. payment
Payment breakdown
Explore the cost of this home by adjusting the details. Changes won't be saved.Climate risks
Neighborhood: 04449
Similar homes
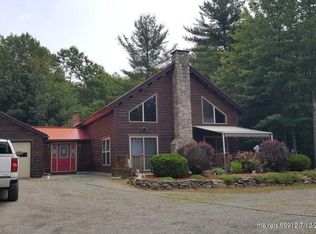
- $299,9004 bd2 ba1.5k sqft2846 Ohio Street, Glenburn, ME 04401Active
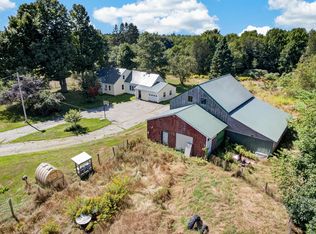
 MLS ID #1678208, NextHome Experience. Maine Listings
 - $425,0004 bd1 ba1.4k sqft355 Old Town Road, Hudson, ME 04449Active
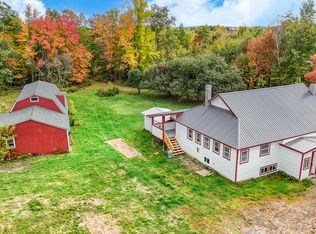 MLS ID #1667204, Your Home Sold Guaranteed Realty. Maine Listings
 - $285,0004 bd2 ba2k sqft32 Smith Lane, Levant, ME 04456Active
 MLS ID #1660501, NEBO Realty Firm. Maine Listings
 - $319,0002 bd1 ba1.4k sqft241 Baker Brook Road, Bradley, ME 04411Active
 MLS ID #1683454, ERA Dawson-Bradford Co.. Maine Listings
 - $284,9003 bd1 ba1.6k sqft8 Cookson Road, Orrington, ME 04474ActiveMLS ID #1680600, NextHome Experience. Maine Listings
- $299,9993 bd1 ba960 sqft477 Stetson Road, Kenduskeag, ME 04450ActiveMLS ID #1678379, Better Homes & Gardens Real Estate/The Masiello Group. Maine Listings
- $279,0003 bd1 ba1.7k sqft33 Elm Street, Bradley, ME 04411ActiveMLS ID #1677403, Quinn Agency. Maine Listings
- $299,0003 bd2 ba1.1k sqft80 Wheaton Way, Bradford, ME 04410ActiveMLS ID #1681777, Berkshire Hathaway HomeServices Northeast Real Estate. Maine Listings
- $315,0003 bd1 ba1k sqft2639 Union Street, Hermon, ME 04401ActiveMLS ID #1674344, NextHome Experience. Maine Listings
- $244,0002 bd1 ba960 sqft1467 Pushaw Road, Glenburn, ME 04401ActiveMLS ID #1671261, ERA Dawson-Bradford Co.. Maine Listings
- $399,0003 bd3 ba1.7k sqft1132 College Avenue, Old Town, ME 04468ActiveMLS ID #1683720, Better Homes & Gardens Real Estate/The Masiello Group. Maine Listings
- $289,9002 bd2 ba1k sqft51 Big Boyd Lake Road, Orneville Twp, ME 04463ActiveMLS ID #1663519, Signature Group Real Estate. Maine Listings
- $374,9994 bd1 ba2k sqft367 Poplar Street, Old Town, ME 04468ActiveMLS ID #1683197, Better Homes & Gardens Real Estate/The Masiello Group. Maine Listings
- $259,0004 bd2 ba1.8k sqft36 Kelley Road, Orono, ME 04473ActiveMLS ID #1673601, Realty of Maine. Maine Listings
- $295,0004 bd2 ba1.5k sqft744 Hammond Street, Bangor, ME 04401ActiveMLS ID #1663420, RE/MAX JARET & COHN. Maine Listings
- $295,0004 bd1 ba1.6k sqft312 Center Street, Old Town, ME 04468ActiveMLS ID #1673604, NextHome Experience. Maine Listings
- $269,9003 bd2 ba1.5k sqft509 Riverside Drive, Eddington, ME 04428ActiveMLS ID #1682930, ERA Dawson-Bradford Co.. Maine Listings
- $279,9003 bd3 ba1.6k sqft144 Greeley Road, Garland, ME 04939ActiveMLS ID #1675407, RE/MAX Infinity. Maine Listings
- $340,0004 bd3 ba2.1k sqft6 Center Drive, Orrington, ME 04474ActiveMLS ID #1683117, Realty of Maine. Maine Listings
- $269,0003 bd1 ba1k sqft6 Brooks Street, Orono, ME 04473ActiveMLS ID #1680756, NextHome Experience. Maine Listings
