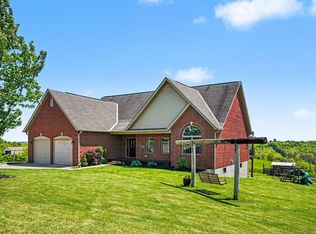
Just Minutes to I-75/Shopping & Dining! Experience the Quality of a Truly Custom Built Massive Full Brick 2 Story Nestled Beautifully Overlooking 11.37+- Peaceful Acres with a Perfect Combination of Cleared & Wooded Acreage! Serene Views of Boltz Lake! 1st Floor Owner's Suite w. Adjoining Luxury Bath w Oversized Tub/Walk-In Shower*Dual Sinks with Dressing Area & Nice Walk-In! Expansive 2 Story Gathering Rm*Wall of Windows to Enjoy the Views*Abundance of Real Hardwood Floors*Deluxe Kitchen w Granite Tops, Breakfast Bar, Stainless Appliances (Gas Cooktop for the Cooks!) Built In Double Ovens & Pantry*Breakfast Area w. Windows Overlooking the Scenic Views*Formal Dining or Flex Rm*1st Floor Study/Den/Playroom*1st Level Laundry/Mud Rm w Storage & Utility Tub*2 Large Bedrooms w Jack n Jill Bath on the 2nd Level*Finished Hobby Rm/Rec Rm & Full Bath in the Lower Level*3rd Car Garage for Yard Tools/Mowers or Toys in the Lower Level*Plenty of Storage/Workshop Area*Relaxing Deck for Grilling*Hot Tub to Kick Back & Watch the Stars! Efficient Geothermal Heat/AC/Water Heater*Replacement Windows*New Carpet*Side Entry Garage w Newly Finished Epoxy Flooring*Flexible Floor Plan Allows for All Ages! Just Minutes to I-75/Dry Ridge Exit*Ark Encounter, Restaurants & More
For sale
Price cut: $20K (4/17)
$679,900
1775 Dry Ridge Rd, Dry Ridge, KY 41035
3beds
3,400sqft
Est.: Get pre-qualified
Single Family Residence, Residential
Built in 1998
11.38 Acres Lot
$649,400 Zestimate®
$200/sqft
$-- HOA
What's special
- 43 days |
- 715 |
- 40 |
Zillow last checked:
Listing updated:
Listed by:
Cindy Cahill 859-331-7400,
Cahill Real Estate Services
Source: NKMLS,MLS#: 641658
Tour with a local agent
Facts & features
Interior
Bedrooms & bathrooms
- Bedrooms: 3
- Bathrooms: 4
- Full bathrooms: 3
- 1/2 bathrooms: 1
Primary bedroom
- Features: Bath Adjoins, Ceiling Fan(s), Hardwood Floors, Tray Ceiling(s), Walk-In Closet(s)
- Level: First
- Area: 221
- Dimensions: 17 x 13
Bedroom 2
- Features: Bath Adjoins, Ceiling Fan(s), Carpet Flooring, Walk-In Closet(s)
- Level: Second
- Area: 208
- Dimensions: 16 x 13
Bedroom 3
- Features: Bath Adjoins, Ceiling Fan(s), Carpet Flooring, Walk-In Closet(s)
- Level: Second
- Area: 132
- Dimensions: 12 x 11
Bathroom 2
- Features: Full Finished Half Bath, Hardwood Floors
- Level: First
- Area: 20
- Dimensions: 5 x 4
Bathroom 3
- Features: Full Finished Bath, Shower, Luxury Vinyl Flooring
- Level: Second
- Area: 66
- Dimensions: 11 x 6
Bathroom 4
- Features: Full Finished Bath, Shower
- Level: Lower
- Area: 45
- Dimensions: 9 x 5
Other
- Features: Carpet Flooring
- Level: First
- Area: 132
- Dimensions: 12 x 11
Breakfast room
- Features: Hardwood Floors
- Level: First
- Area: 100
- Dimensions: 10 x 10
Dining room
- Features: Chandelier, Hardwood Floors
- Level: First
- Area: 168
- Dimensions: 14 x 12
Entry
- Features: Entrance Foyer, Hardwood Floors, Wood Flooring
- Level: First
- Area: 132
- Dimensions: 12 x 11
Family room
- Features: Carpet Flooring, Recessed Lighting
- Level: Lower
- Area: 266
- Dimensions: 19 x 14
Kitchen
- Features: Eat-in Kitchen, Hardwood Floors, Breakfast Bar, Pantry, Recessed Lighting, Wood Cabinets
- Level: First
- Area: 156
- Dimensions: 13 x 12
Laundry
- Features: Built-in Features, Tile Flooring, Utility Sink
- Level: First
- Area: 77
- Dimensions: 11 x 7
Living room
- Features: Ceiling Fan(s), Fireplace(s), Hardwood Floors, Recessed Lighting, Walk-Out Access
- Level: First
- Area: 324
- Dimensions: 18 x 18
Primary bath
- Features: Double Vanity, Jetted Tub, Shower, Tile Flooring
- Level: First
- Area: 121
- Dimensions: 11 x 11
Utility room
- Features: Storage
- Level: Lower
- Area: 666
- Dimensions: 37 x 18
Heating
- Geothermal
Cooling
- Geothermal
Appliances
- Included: Gas Cooktop, Dishwasher, Double Oven, Dryer, Microwave, Refrigerator, Washer
- Laundry: Electric Dryer Hookup, Laundry Room, Main Level, Washer Hookup
Features
- Walk-In Closet(s), Storage, Soaking Tub, Pantry, Open Floorplan, High Speed Internet, Granite Counters, Entrance Foyer, Eat-in Kitchen, Chandelier, Breakfast Bar, Built-in Features, Ceiling Fan(s), Recessed Lighting
- Doors: Multi Panel Doors
- Windows: Casement, Double Hung
- Basement: Full
- Number of fireplaces: 1
- Fireplace features: Brick, Electric
Interior area
- Total structure area: 3,400
- Total interior livable area: 3,400 sqft
Property
Parking
- Total spaces: 3
- Parking features: Attached, Driveway, Garage, Garage Door Opener, Garage Faces Side
- Attached garage spaces: 3
- Has uncovered spaces: Yes
Features
- Levels: Two
- Stories: 2
- Patio & porch: Deck, Patio
- Exterior features: Private Yard
- Has spa: Yes
- Spa features: Heated
- Has view: Yes
- View description: Trees/Woods
- Waterfront features: Creek
Lot
- Size: 11.38 Acres
- Dimensions: 11.3777 Acres
- Features: Cleared, Level, Sloped, Wooded
- Residential vegetation: Partially Wooded
Details
- Parcel number: 0330400004.00
- Zoning description: Residential
Construction
Type & style
- Home type: SingleFamily
- Architectural style: Transitional
- Property subtype: Single Family Residence, Residential
Materials
- Brick
- Foundation: Poured Concrete
- Roof: Shingle
Condition
- Existing Structure
- New construction: No
- Year built: 1998
Details
- Warranty included: Yes
Utilities & green energy
- Sewer: Private Sewer
- Water: Public
- Utilities for property: Propane, Water Available
Community & HOA
HOA
- Has HOA: No
Location
- Region: Dry Ridge
Financial & listing details
- Price per square foot: $200/sqft
- Date on market: 4/17/2026
- Cumulative days on market: 246 days
- Road surface type: Paved
Estimated market value
$649,400
$617,000 - $682,000
$2,889/mo
Price history
| Date | Event | Price |
|---|---|---|
| 4/17/2026 | Price change | $679,900-2.9%$200/sqft |
Source:  NKMLS #641658 Report a problem NKMLS #641658 Report a problem | ||
| 3/10/2026 | Price change | $699,900-2.8%$206/sqft |
Source: NKMLS #636636 Report a problem | ||
| 2/4/2026 | Price change | $720,000-4%$212/sqft |
Source: NKMLS #636636 Report a problem | ||
| 9/26/2025 | Listed for sale | $749,900$221/sqft |
Source: NKMLS #636636 Report a problem | ||
Public tax history
Tax history is unavailable.
Monthly payment
Est. payment$--/mo
Payment breakdown
Explore the cost of this home by adjusting the details. Changes won't be saved.
All calculations are estimates and provided by Zillow, Inc. for informational purposes only. Actual amounts may vary.
HOA fees may include property taxes on listings classified as Co-Ops. Contact the listing agent and/or owner for fee details.
Mortgage interest rates are dependent on a number of factors, including credit score, down payment, and repayment length. Interest rate data provided by Zillow Group Marketplace, Inc. as of 1/1/1970 from various mortgage lenders with which we have lead or other similar arrangements; the Estimated Payment is an average of those rates.
See how much you could borrow to make a competitive offer.
Climate risks
Neighborhood: 41035
Getting around
0 / 100
Car-DependentNearby schools
GreatSchools rating
- 5/10Dry Ridge Elementary SchoolGrades: PK-5Distance: 3.6 mi
- 5/10Grant County Middle SchoolGrades: 6-8Distance: 3.7 mi
- 2/10Grant County High SchoolGrades: 9-12Distance: 1.8 mi
Schools provided by the listing agent
- Elementary: Dry Ridge Elementary
- Middle: Grant County Middle School
- High: Grant County High
Source: NKMLS. This data may not be complete. We recommend contacting the local school district to confirm school assignments for this home.
A local agent can set up tours, give advice and negotiate with sellers.
A local lender can help you make sure your offer is ready when you are.


- Kentucky
- Grant County
- Dry Ridge
- 41035
- 1775 Dry Ridge Rd
Nearby cities
Nearby zip codes
Other Dry Ridge Topics
