
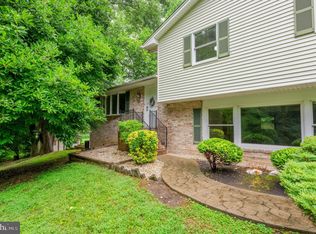

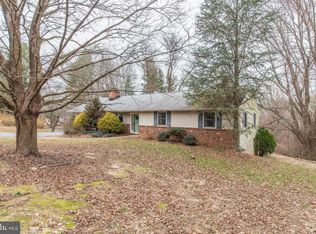
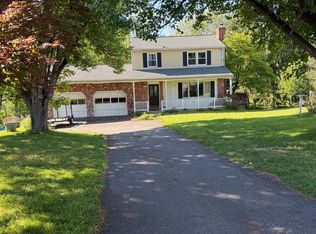
Summertime oasis — secluded, yet close to everything! This spacious 3-bedroom split-level home offers room to spread out and enjoy both indoor and outdoor living. The lower level features a large family room with a wood-burning fireplace and included pool table, plus an attached converted garage offering flexible additional space — perfect for a home gym, recreation room, office, or hobby area. Just a few stairs away, you'll find either the main living area or access to an unfinished lower level with abundant storage space. The main level includes a bright living room, kitchen, and dining area that opens directly to the patio and fenced pool area featuring your own private inground pool (currently under pool company care)— truly an entertainer’s paradise!Upstairs offers three bedrooms, including a primary suite with its own private bathroom. All set on a private lot offering the perfect balance of peaceful living and convenience. sold As-is **Bonus feature-Home warranty is in effect and will continue until March, 2027*** *****Seller can provide inspection reports, along with paid receipts for all completed work.******
Coming soon 06/12
$510,000
1775 Pleasantville Rd, Forest Hill, MD 21050
3beds
2,484sqft
Single Family Residence
Built in 1974
1.93 Acres Lot
$468,400 Zestimate®
$205/sqft
$-- HOA
What's special
- 16 days |
- 1,156 |
- 61 |
Zillow last checked:
Listing updated:
Listed by:
Sandy DiPasquale 410-652-1412,
Samson Properties 4433178125
Source: Bright MLS,MLS#: MDHR2055572
Loading...
Facts & features
Interior
Bedrooms & bathrooms
- Bedrooms: 3
- Bathrooms: 3
- Full bathrooms: 2
- 1/2 bathrooms: 1
Rooms
- Room types: Living Room, Dining Room, Kitchen, Family Room, Basement
Basement
- Features: Flooring - Concrete
- Level: Lower
Dining room
- Features: Dining Area, Flooring - Carpet
- Level: Main
Family room
- Features: Flooring - Laminated, Fireplace - Wood Burning
- Level: Lower
Kitchen
- Features: Kitchen - Electric Cooking, Countertop(s) - Solid Surface, Skylight(s)
- Level: Main
Living room
- Features: Cathedral/Vaulted Ceiling, Flooring - Carpet
- Level: Main
Heating
- Forced Air, Oil
Cooling
- Ceiling Fan(s), Central Air, Electric
Appliances
- Included: Dishwasher, Dryer, Exhaust Fan, Oven/Range - Electric, Refrigerator, Washer, Electric Water Heater
Features
- Ceiling Fan(s), Dining Area, Primary Bath(s), Dry Wall
- Flooring: Carpet
- Doors: Storm Door(s)
- Windows: Double Pane Windows, Window Treatments
- Basement: Unfinished
- Number of fireplaces: 1
- Fireplace features: Brick, Wood Burning
Interior area
- Total structure area: 3,060
- Total interior livable area: 2,484 sqft
- Finished area above ground: 2,484
- Finished area below ground: 0
Property
Parking
- Parking features: Asphalt, Driveway
- Has uncovered spaces: Yes
Accessibility
- Accessibility features: None
Features
- Levels: Multi/Split,Four
- Stories: 4
- Exterior features: Sidewalks
- Has private pool: Yes
- Pool features: In Ground, Vinyl, Private
- Fencing: Board,Back Yard
- Has view: Yes
- View description: Garden, Trees/Woods
Lot
- Size: 1.93 Acres
- Features: Backs to Trees, Private, Suburban
Details
- Additional structures: Above Grade, Below Grade
- Parcel number: 1303115631
- Zoning: RR
- Special conditions: Standard
- Other equipment: None
Construction
Type & style
- Home type: SingleFamily
- Property subtype: Single Family Residence
Materials
- Brick, Frame, Wood Siding
- Foundation: Concrete Perimeter
Condition
- Very Good
- New construction: No
- Year built: 1974
Utilities & green energy
- Sewer: Septic Exists
- Water: Well, Well Permit Applied For
Community & HOA
Community
- Subdivision: Montford Glen
HOA
- Has HOA: No
Location
- Region: Forest Hill
Financial & listing details
- Price per square foot: $205/sqft
- Tax assessed value: $390,100
- Annual tax amount: $4,101
- Date on market: 6/12/2026
- Listing agreement: Exclusive Right To Sell
- Listing terms: Cash,Conventional,FHA,VA Loan
- Inclusions: Home Warranty In Effect Until March, 2027. Pool Table, All Pool Equipment
- Ownership: Fee Simple
- Road surface type: Black Top, Paved
Estimated market value
$468,400
$431,000 - $511,000
$3,945/mo
Price history
| Date | Event | Price |
|---|---|---|
| 3/25/2026 | Sold | $465,000-2.1%$187/sqft |
Source:  Bright MLS #MDHR2048100 Report a problem Bright MLS #MDHR2048100 Report a problem | ||
| 2/2/2026 | Pending sale | $475,000$191/sqft |
Source: Bright MLS #MDHR2048100 Report a problem | ||
| 2/1/2026 | Listing removed | $475,000$191/sqft |
Source: eXp Realty #MDHR2048100 Report a problem | ||
| 12/8/2025 | Price change | $475,000-4%$191/sqft |
Source: Bright MLS #MDHR2048100 Report a problem | ||
| 10/30/2025 | Price change | $495,000-5.7%$199/sqft |
Source: Bright MLS #MDHR2048100 Report a problem | ||
| 10/17/2025 | Listed for sale | $525,000+29.6%$211/sqft |
Source: Bright MLS #MDHR2048100 Report a problem | ||
| 3/20/2006 | Sold | $405,000$163/sqft |
Source: Public Record Report a problem | ||
Public tax history
| Year | Property taxes | Tax assessment |
|---|---|---|
| 2025 | $4,312 +5.1% | $390,100 +3.7% |
| 2024 | $4,101 +3.8% | $376,267 +3.8% |
| 2023 | $3,950 +4% | $362,433 +4% |
| 2022 | $3,799 -1.7% | $348,600 +2.7% |
| 2021 | $3,865 +1.5% | $339,367 +2.8% |
| 2020 | $3,810 +2.9% | $330,133 +2.9% |
| 2019 | $3,703 +0.1% | $320,900 +0.1% |
| 2018 | $3,701 -0.1% | $320,667 -0.1% |
| 2017 | $3,703 | $320,900 +0.2% |
| 2016 | -- | $320,200 +0.1% |
| 2015 | -- | $320,033 +0.1% |
| 2014 | $3,686 | $319,867 +0.1% |
| 2013 | -- | $319,700 |
| 2012 | -- | $319,700 |
| 2011 | -- | $319,700 -20.1% |
| 2010 | -- | $400,060 +12.8% |
| 2009 | -- | $354,546 +14.7% |
| 2008 | -- | $309,033 +17.3% |
| 2007 | -- | $263,520 +9% |
| 2006 | -- | $241,686 +9.9% |
| 2005 | -- | $219,853 +11% |
| 2004 | -- | $198,020 +3.3% |
| 2003 | -- | $191,636 +3.4% |
| 2002 | -- | $185,253 +3.6% |
| 2001 | -- | $178,870 |
Find assessor info on the county website
Monthly payment
Est. payment$--/mo
Payment breakdown
Explore the cost of this home by adjusting the details. Changes won't be saved.All calculations are estimates and provided by Zillow, Inc. for informational purposes only. Actual amounts may vary.
HOA fees may include property taxes on listings classified as Co-Ops. Contact the listing agent and/or owner for fee details.
Mortgage interest rates are dependent on a number of factors, including credit score, down payment, and repayment length. Interest rate data provided by Zillow Group Marketplace, Inc. as of 1/1/1970 from various mortgage lenders with which we have lead or other similar arrangements; the Estimated Payment is an average of those rates.
See how much you could borrow to make a competitive offer.
Climate risks
Neighborhood: 21050
Getting around
0 / 100
Car-DependentNearby schools
GreatSchools rating
- 7/10Forest Lakes Elementary SchoolGrades: PK-5Distance: 2.6 mi
- 8/10Fallston Middle SchoolGrades: 6-8Distance: 2.6 mi
- 8/10Fallston High SchoolGrades: 9-12Distance: 2.3 mi
Schools provided by the listing agent
- Elementary: Forest Lakes
- Middle: Fallston
- High: Fallston
- District: Harford County Public Schools
Source: Bright MLS. This data may not be complete. We recommend contacting the local school district to confirm school assignments for this home.
A local agent can set up tours, give advice and negotiate with sellers.


- Maryland
- Harford County
- Forest Hill
- 21050
- 1775 Pleasantville Rd
Nearby cities
Nearby zip codes
Other Forest Hill Topics
