Beautiful home on approximately 7.27 acres. Impressive Entry, Beautiful Kitchen with island and gorgeous floors, Dining Room and Office. The spacious Great Room features a Fireplace with gas logs, beautiful wood trim, columns, built in bookcase and cabinet and an incredible view. The Primary Bedroom is spacious and has another beautiful view of the pasture. The Primary Bath has a tile shower, jetted tub, two separate vanities and a large closet. Upstairs are three bedrooms and a spacious Jack and Jill bath. AND there is a partially finished basement with a fireplace. Other features are a 3 car garage with approx. 700 sq. ft. available above the garage. Beautiful inground swimming pool, an outdoor cooking area, a great Barn, Chicken Coop and MORE!!! You will fall in love with this home!
Active
$979,000
178 Cline Smith Rd NE, Cartersville, GA 30121
4beds
4,000sqft
Single Family Residence
Built in 2001
7 Acres Lot
$-- Zestimate®
$245/sqft
$-- HOA
What's special
Fireplace with gas logsIncredible viewGreat barnBeautiful inground swimming poolChicken coopGorgeous floorsDining room
- 1 day
- 12
- 1
Zillow last checked:
Listing updated:
Listed by:
Debbie Hayes 706-346-4144,
Hardy Realty & Development Company,
Michelle M Gibson 706-676-6853,
Hardy Realty & Development Company
Source: GAMLS,MLS#: 10878552
Facts & features
Interior
Bedrooms & bathrooms
- Bedrooms: 4
- Bathrooms: 4
- Full bathrooms: 3
- 1/2 bathrooms: 1
- Main level bathrooms: 1
- Main level bedrooms: 1
Rooms
- Room types: Bonus Room, Family Room, Great Room, Laundry, Office
Dining room
- Features: Separate Room
Kitchen
- Features: Breakfast Area, Kitchen Island
Heating
- Central
Cooling
- Central Air
Appliances
- Included: Dishwasher, Gas Water Heater, Microwave, Oven/Range (Combo)
- Laundry: Other
Features
- Bookcases, Double Vanity, High Ceilings, Master On Main Level, Separate Shower, Soaking Tub, Tile Bath, Entrance Foyer, Walk-In Closet(s)
- Flooring: Hardwood, Tile
- Basement: Daylight,Exterior Entry
- Number of fireplaces: 2
- Fireplace features: Gas Log
Interior area
- Total structure area: 4,000
- Total interior livable area: 4,000 sqft
- Finished area above ground: 4,000
- Finished area below ground: 0
Property
Parking
- Parking features: Attached, Garage
- Has attached garage: Yes
Features
- Levels: One and One Half
- Stories: 1
- Patio & porch: Deck, Patio, Porch
- Has private pool: Yes
- Pool features: In Ground
- Has spa: Yes
- Spa features: Bath
- Has view: Yes
- View description: Mountain(s)
Lot
- Size: 7 Acres
- Features: Open Lot, Other, Pasture
Details
- Additional structures: Barn(s), Other
- Parcel number: 00790235015
Construction
Type & style
- Home type: SingleFamily
- Architectural style: Traditional
- Property subtype: Single Family Residence
Materials
- Brick, Vinyl Siding
- Roof: Composition
Condition
- Resale
- New construction: No
- Year built: 2001
Utilities & green energy
- Sewer: Public Sewer
- Water: Public
- Utilities for property: Cable Available, Electricity Available, High Speed Internet
Community & HOA
Community
- Features: Street Lights
- Subdivision: Churchill Downs
HOA
- Has HOA: No
- Services included: None
Location
- Region: Cartersville
Financial & listing details
- Price per square foot: $245/sqft
- Annual tax amount: $6,400
- Date on market: 10/23/2026
- Listing agreement: Exclusive Right To Sell
- Electric utility on property: Yes
Estimated market value
Not available
Estimated sales range
Not available
Not available
Price history
| Date | Event | Price |
|---|---|---|
| 10/24/2026 | Listed for sale | $979,000$245/sqft |
Source:  GAMLS #10878552 Report a problem | ||
Public tax history
Tax history is unavailable.
Monthly payment
Est. payment
Payment breakdown
Explore the cost of this home by adjusting the details. Changes won't be saved.Climate risks
Neighborhood: 30121
Nearby schools
Schools provided by the listing agent
- Elementary: Cloverleaf
- Middle: South Central
- High: Woodland
Source: GAMLS. This data may not be complete. We recommend contacting the local school district to confirm school assignments for this home.
- $705,1004 bd2 ba2.1k sqft178 Cline Smith Rd, Cartersville, GA 30121Off Market

- $680,0004 bd3 ba3k sqft174 Cline Smith Rd, Cartersville, GA 30121Off Market
- $697,4003 bd3 ba2.6k sqft176 Cline Smith Rd, Cartersville, GA 30121Off Market
- $606,8003 bd2 ba3k sqft96 Cline Smith Rd, Cartersville, GA 30121Off Market
Similar homes
- $649,9004 bd4 ba3k sqft265 Cedar Creek Rd NW, Cartersville, GA 30121For Sale
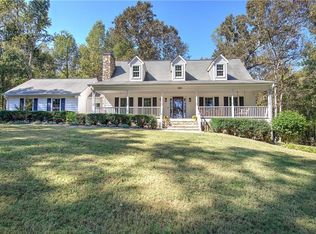
 MLS ID #7855794, Derick Mauldin, Asher Realty, Inc. FMLS GA
- $985,0005 bd5 ba4k sqft622 West Ave, Cartersville, GA 30120Active
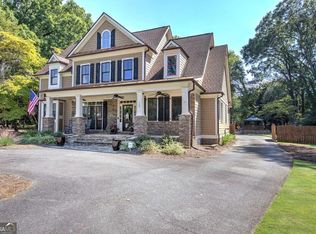
 MLS ID #10858114, Gina D'Urbano, Professional Realty Group, Inc. GAMLS
- $750,0004 bd3 ba4.1k sqft101 Sunset Dr SE, Cartersville, GA 30121Active
 MLS ID #10756824, Tara Priest, Atlanta Communities. GAMLS
- $499,9005 bd3 ba3.4k sqft55 Timberlake Cv, Cartersville, GA 30121Active
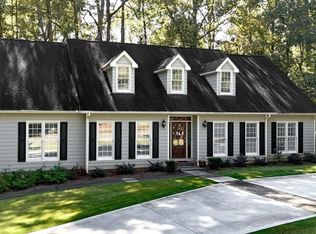 MLS ID #10874880, Regina Cox, Keller Williams Northwest. GAMLS
- $642,0003 bd3 ba2.9k sqft210 Wildwood Dr, Cartersville, GA 30120For SaleMLS ID #7855617, Brandi Mathieu, T.A. Mathieu Realty, LLC. FMLS GA
- $525,9004 bd3 ba2k sqft17 Pinoak Trl SE, Cartersville, GA 30121ActiveMLS ID #10878129, Carollee Rogers, Atlanta Communities. GAMLS
- $1,093,7995 bd5 ba5.4k sqft18 Starlight Dr NW, Cartersville, GA 30121ActiveMLS ID #10817243, Lauren Sieber, Realty of America. GAMLS
- $615,0004 bd3 ba3.4k sqft408 Mac Johnson Rd NW, Cartersville, GA 30121ActiveMLS ID #10843338, Lane Martin-Peters, Atlanta Communities. GAMLS
- $550,0004 bd3 ba2k sqft20 Macedonia Rd, White, GA 30184ActiveMLS ID #10878052, Jenny K Smith, Keller Williams Northwest. GAMLS
- $785,0003 bd3 ba3.7k sqft140 J R Rd, Cartersville, GA 30121ActiveMLS ID #10825365, Amy Pedersen, Compass. GAMLS
- $965,0005 bd4 ba3.9k sqft11 Laurel Trce SE, Cartersville, GA 30120ActiveMLS ID #10856592, Carla Mahan, Atlanta Communities. GAMLS
- $950,0005 bd4 ba5.5k sqft23 Vista Woods SE, Cartersville, GA 30120ActiveMLS ID #10839244, Jenny K Smith, Keller Williams Northwest. GAMLS
- $950,0005 bd4 ba2.7k sqft416 Spring Place Rd NE, White, GA 30184ActiveMLS ID #10759521, Amanda Brown, Amanda Jo Realty Group. GAMLS
- $612,0005 bd4 ba3.2k sqft5 Devon Ct, Cartersville, GA 30120ActiveMLS ID #10877312, Christine Clemens, Atlanta Communities. GAMLS
- $599,9004 bd4 ba4.3k sqft30 Sullins Rd NW, Cartersville, GA 30121ActiveMLS ID #10819996, Lisa Kirkpatrick, Keller Williams Northwest. GAMLS
- $850,0004 bd3 ba3k sqft11 Headden Rdg NW, Cartersville, GA 30121ActiveMLS ID #10854829, Melanie Adams, Selling The South, Georgia. GAMLS
- $850,0004 bd4 ba3k sqft14 Mercer Dr NW, Cartersville, GA 30121New ConstructionMLS ID #7825270, Derick Mauldin, Asher Realty, Inc. FMLS GA
- $875,0004 bd4 ba2.5k sqft74 Shady Valley Dr, Cartersville, GA 30120ActiveMLS ID #10850032, Laura Holbert, Atlanta Communities. GAMLS
- $599,9005 bd4 ba3.9k sqft10 Altar Rock Ct NE, Cartersville, GA 30121For SaleMLS ID #7832350, Lori DeBartolo, Drake Realty of GA, Inc.. FMLS GA
