Space, privacy & flexibility in popular Talus neighborhood! Over 2300 SF of townhome-style living with a rare 3-level floorplan with 9 foot ceilings - offering a bedroom & full bath with spacious living on every level - ideal for multigenerational living, guests, roommates, work-from-home or simply room to spread out. Soaring ceilings & abundant windows bring in natural light with a private, tree-lined outlook. Main-level primary suite with 5-piece bath & walk-in closet. Granite kitchen with Stainless Steel appliances, gas cooking & eating nook opens to inviting living spaces with gas fireplace. Lower-level rec room opens to a private patio & yard. 2-car garage + flat driveway. Carefree living with no yardwork or exterior maintenance and water/sewer included in HOA dues. Enjoy Talus parks & trails, nearby Cougar Mountain recreation, neighborhood café & taphouse, and easy access to I-90 & downtown Issaquah. Top Rated Issaquah Schools. New 30 year roof, new Exterior paint and new Furnace! Seller pre-inspected and ready for you to move in. No Rental Cap.
Active
Listed by: Windermere Bellevue Commons • Tina Terada • 425-681-7061
Price cut: $26K (10/8)
$849,000
178 Cougar Ridge Road NW #2301, Issaquah, WA 98027
3beds
2,311sqft
Townhouse, Condominium
Built in 2006
-- sqft lot
$-- Zestimate®
$367/sqft
$664/mo HOA
What's special
Gas fireplaceGranite kitchenLower-level rec roomSoaring ceilingsMain-level primary suiteWalk-in closetFlat driveway
- --
- on Zillow
- 1,244
- views
- 59
- saves
Zillow last checked:
Listing updated:
Listed by:
Tina Terada 425-681-7061 tina@nwrealtyconnection.com,
Windermere Bellevue Commons
Source: NWMLS as distributed by MLS GRID,MLS#: 2589552
Facts & features
Interior
Bedrooms & bathrooms
- Bedrooms: 3
- Bathrooms: 3
- Full bathrooms: 3
- Main level bathrooms: 1
- Main level bedrooms: 1
Heating
- Fireplace, Forced Air, Electric, Natural Gas
Cooling
- None
Appliances
- Included: Dishwasher, Disposal, Dryer, Microwave, Refrigerator, Stove(s)/Range(s), Washer, Dishwasher(s), Dryer(s), Garbage Disposal, Microwave(s), Refrigerator(s), Washer(s), Cooking-Gas, Dryer-Gas
- Laundry: Dryer-Gas, Washer Hookup, Gas Dryer Hookup
Features
- Flooring: Ceramic Tile, Laminate, Carpet
- Windows: Insulated Windows
- Number of fireplaces: 1
- Fireplace features: Gas, Main Level: 1, Fireplace
Interior area
- Total structure area: 2,311
- Total interior livable area: 2,311 sqft
Video & virtual tour
Property
Parking
- Total spaces: 4
- Parking features: Individual Garage
- Has garage: Yes
- Covered spaces: 2
- Uncovered spaces: 2
Features
- Levels: Multi/Split
- Entry location: Main
- Patio & porch: Cooking-Gas, Dryer-Gas, End Unit, Fireplace, Ground Floor, Insulated Windows, Primary Bathroom, Top Floor, Vaulted Ceiling(s), Walk-In Closet(s), Washer
Lot
- Features: Curbs, Paved, Sidewalk
Details
- Parcel number: 1750000870
- Special conditions: Standard
Construction
Type & style
- Home type: Townhouse
- Architectural style: Townhouse
- Property subtype: Townhouse, Condominium
Materials
- Cement Planked, Wood Siding, Cement Plank
- Roof: Composition
Condition
- Year built: 2006
Utilities & green energy
- Electric: Company: PSE
- Sewer: Company: HOA
- Water: Company: HOA
- Utilities for property: Xfinity, Xfinity
Green energy
- Energy efficient items: Insulated Windows
Community & HOA
Community
- Features: Trail(s)
- Subdivision: Talus
HOA
- Services included: Common Area Maintenance, Earthquake Insurance, Maintenance Grounds, Road Maintenance, Sewer, Water
- HOA fee: $664 monthly
- HOA phone: 425-448-9197
Location
- Region: Issaquah
Financial & listing details
- Price per square foot: $367/sqft
- Tax assessed value: $875,000
- Annual tax amount: $7,283
- Date on market: 10/1/2026
- Listing terms: Conventional,VA Loan
- Inclusions: Dishwasher(s), Dryer(s), Garbage Disposal, Microwave(s), Refrigerator(s), Stove(s)/Range(s), Washer(s)
Estimated market value
Not available
Estimated sales range
Not available
Not available
Price history
| Date | Event | Price |
|---|---|---|
| 10/8/2026 | Price change | $849,000-3%$367/sqft |
Source:  NWMLS as distributed by MLS GRID #2589552 Report a problem | ||
| 10/1/2026 | Listed for sale | $875,000+38.9%$379/sqft |
Source: NWMLS as distributed by MLS GRID #2589552 Report a problem | ||
| 8/23/2019 | Sold | $630,000$273/sqft |
Source: NWMLS as distributed by MLS GRID #1494760 Report a problem | ||
| 7/25/2019 | Listed for sale | $630,000+5%$273/sqft |
Source: Windermere Real Estate/East, Inc. #1494760 Report a problem | ||
| 3/3/2017 | Sold | $600,000+29%$260/sqft |
Source: NWMLS as distributed by MLS GRID #1080646 Report a problem | ||
| 8/29/2014 | Sold | $465,000+31.4%$201/sqft |
Source: NWMLS as distributed by MLS GRID #660878 Report a problem | ||
| 4/20/2012 | Sold | $354,000-11.5%$153/sqft |
Source: Public Record Report a problem | ||
| 2/18/2009 | Sold | $400,000-9.1%$173/sqft |
Source: Public Record Report a problem | ||
| 9/19/2008 | Sold | $440,000-14.6%$190/sqft |
Source: Public Record Report a problem | ||
| 8/29/2007 | Sold | $514,990$223/sqft |
Source: NWMLS as distributed by MLS GRID #27114354 Report a problem | ||
Public tax history
| Year | Property taxes | Tax assessment |
|---|---|---|
| 2025 | $7,284 +3% | $875,000 +2.1% |
| 2024 | $7,074 -15.8% | $857,000 -12.3% |
| 2023 | $8,402 +31.7% | $977,000 +16.4% |
| 2022 | $6,379 +3.9% | $839,000 +26.7% |
| 2021 | $6,137 -2.2% | $662,000 +5.2% |
| 2020 | $6,272 -8.6% | $629,000 -10.4% |
| 2019 | $6,866 +7.2% | $702,000 +1.9% |
| 2018 | $6,405 +8.8% | $689,000 +20.7% |
| 2017 | $5,888 +36% | $571,000 +17.7% |
| 2016 | $4,331 | $485,000 +8.5% |
| 2015 | $4,331 | $447,000 +6.2% |
| 2014 | $4,331 | $421,000 +32% |
| 2013 | $4,331 | $319,000 +6.3% |
| 2012 | -- | $300,000 -2% |
| 2011 | -- | $306,000 -26.4% |
| 2010 | -- | $416,000 |
| 2009 | -- | $416,000 -19.7% |
| 2007 | -- | $518,000 |
Find assessor info on the county website
Monthly payment
Est. payment
Payment breakdown
Explore the cost of this home by adjusting the details. Changes won't be saved.Climate risks
Neighborhood: Talus
Nearby schools
Schools provided by the listing agent
- Elementary: Issaquah Vly Elem
- Middle: Cougar Mountain Middle
- High: Issaquah High
Source: NWMLS as distributed by MLS GRID. This data may not be complete. We recommend contacting the local school district to confirm school assignments for this home.
- $726,9002 bd3 ba1.3k sqft168 Sky Ridge Walk NW #11, Issaquah, WA 98027Off Market

- $780,0002 bd3 ba1.3k sqft166 Sky Ridge Walk NW, Issaquah, WA 98027Sold

- $727,0002 bd3 ba1.3k sqft166 Sky Ridge Walk NW #12, Issaquah, WA 98027Off Market
- $780,0002 bd3 ba1.3k sqft171 Sky Ridge Walk NW, Issaquah, WA 98027Sold

Similar homes
- $--4 bd3 ba2.5k sqft450 Mount Kenya Dr SW, Issaquah, WA 98027Auction
 Auction.com 2
- $850,0003 bd3 ba1.8k sqftThe Enclave At Kelkari, Issaquah, WA 98027Active
 MLS ID #2561541, Michelle R Riley. NWMLS as distributed by MLS GRID
- $910,0003 bd3 ba1.6k sqft1435 NE Park Drive, Issaquah, WA 98029Active
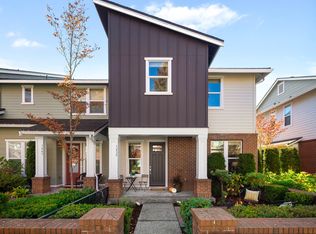 MLS ID #2596111, Carrie Lemasters. NWMLS as distributed by MLS GRID
- $929,9003 bd3 ba2.3k sqft13414 196th Avenue SE, Renton, WA 98059Active
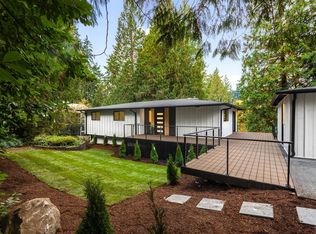 MLS ID #2597779, Elena Cucereavii. NWMLS as distributed by MLS GRID
