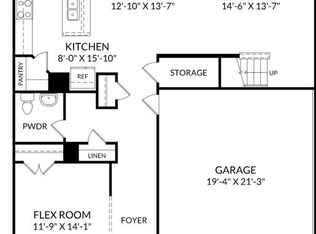
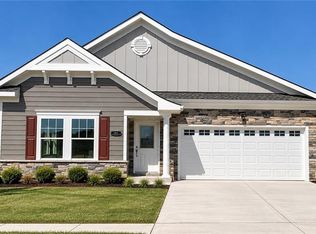
Move-in Ready + Limited time offer! This brand-new ranch home is the Avoch floorplan and offers open concept one-level living with 4 bedrooms, 2 baths, and a 2-car garage. This home boasts a well-appointed kitchen with 42" white cabinets, Fantasy Brown granite countertops, generous workspace, and stainless-steel appliances including a refrigerator. The primary suite includes a private bath with ceramic tile flooring and a large walk-in closet. A secondary bedroom also offers deck access, providing flexible space for a home office, guest room, or other needs. Enjoy outdoor living on the large deck. New construction without the wait. For a limited time receive up to $20,000 in closing cost assistance when using the builder's preferred lender and settlement agent. Tour today!
New construction
$460,315
178 Getty Rd, Suffolk, VA 23435
4beds
1,502sqft
Single Family Residence
Built in 2026
-- sqft lot
$-- Zestimate®
$306/sqft
$55/mo HOA
What's special
Open concept one-level livingFantasy brown granite countertopsLarge deckWell-appointed kitchenPrimary suiteGenerous workspaceLarge walk-in closet
- 1 day
- 74
- 1
Zillow last checked:
Listing updated:
Listed by:
Jay Osborough,
BHHS RW Towne Realty 757-935-9010,
Gene Grady,
BHHS RW Towne Realty
Source: REIN Inc.,MLS#: 10660514
Facts & features
Interior
Bedrooms & bathrooms
- Bedrooms: 4
- Bathrooms: 2
- Full bathrooms: 2
Rooms
- Room types: 1st Floor Primary BR, PBR with Bath, Utility Room
Primary bedroom
- Level: First
Bedroom
- Level: First
Full bathroom
- Level: First
Dining room
- Level: First
Great room
- Level: First
Kitchen
- Level: First
Utility room
- Level: First
Heating
- Natural Gas
Cooling
- Central Air
Appliances
- Included: Dishwasher, Disposal, Microwave, Electric Range, Tankless Water Heater, Gas Water Heater
- Laundry: Dryer Hookup, Washer Hookup
Features
- Primary Sink-Double, Walk-In Closet(s), Pantry
- Flooring: Carpet, Ceramic Tile, Laminate/LVP
- Attic: Pull Down Stairs
- Number of fireplaces: 1
- Fireplace features: Fireplace Gas-natural
Interior area
- Total interior livable area: 1,502 sqft
Property
Parking
- Total spaces: 2
- Parking features: Garage Att 2 Car, 2 Space, Driveway, Garage Door Opener
- Attached garage spaces: 2
- Has uncovered spaces: Yes
Features
- Stories: 1
- Pool features: None
- Fencing: None
- Has view: Yes
- View description: Marsh
- Has water view: Yes
- Water view: Marsh
- Waterfront features: Marsh
Details
- Zoning: RES
Construction
Type & style
- Home type: SingleFamily
- Architectural style: Ranch
- Property subtype: Single Family Residence
Materials
- Fiber Cement, Stone
- Foundation: Slab
- Roof: Asphalt Shingle
Condition
- New construction: Yes
- Year built: 2026
Details
- Warranty included: Yes
Utilities & green energy
- Sewer: City/County
- Water: City/County
- Utilities for property: Cable Hookup
Community & HOA
Community
- Subdivision: River Highlands
HOA
- Has HOA: Yes
- Amenities included: Landscaping
- HOA fee: $55 monthly
Location
- Region: Suffolk
Financial & listing details
- Price per square foot: $306/sqft
- Annual tax amount: $4,925
- Date on market: 11/3/2026
Estimated market value
Not available
Estimated sales range
Not available
Not available
Price history
Price history is unavailable.
Public tax history
Tax history is unavailable.
Monthly payment
Est. payment
Payment breakdown
Explore the cost of this home by adjusting the details. Changes won't be saved.Climate risks
Neighborhood: 23435
Nearby schools
Schools provided by the listing agent
- Elementary: Hillpoint Elementary
- Middle: King`s Fork Middle
- High: Kings Fork
Source: REIN Inc.. This data may not be complete. We recommend contacting the local school district to confirm school assignments for this home.

Similar homes
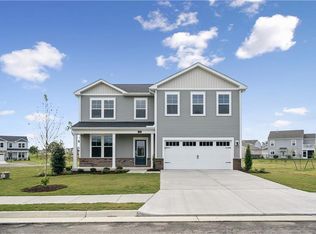
- $454,9503 bd3 ba1.8k sqft113 Norfleet Ln, Suffolk, VA 23434For Sale
 MLS ID #10658980, Allen Harris. REIN Inc.
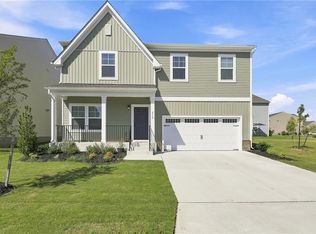
- $460,0004 bd3 ba2.1k sqft218 Peck Ln, Suffolk, VA 23434For Sale
 MLS ID #10659989, Shelly Taylor. REIN Inc.
- $499,9004 bd2 ba2.1k sqftMm Madison 2, Suffolk, VA 23434New Construction
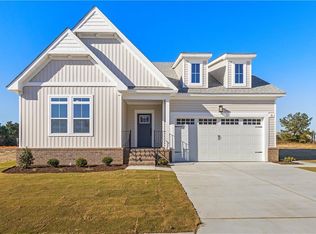 MLS ID #10658384, Carla Walker. REIN Inc.
- $454,5003 bd3 ba1.9k sqftMm Cambria, Suffolk, VA 23434New Construction
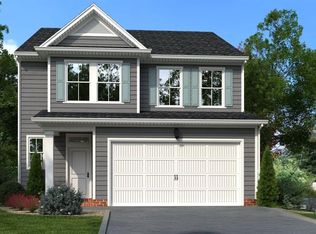 MLS ID #10649629, Bea Cobell. REIN Inc.
