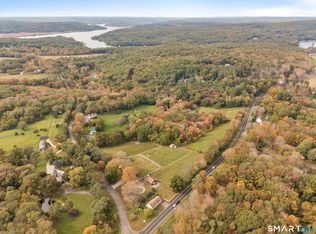
Absolutely stunning and unique property in a park like setting with privacy you never knew existed. Well maintained contemporary colonial with 5 bedroom/4.5 baths. The living room with a gas fireplace is open to the dining room and kitchen with a large eat at counter, granite countertops and walk-in pantry. French doors off the dining room lead to the first floor family room with access to the deck, patio, heated Gunite pool and water views of the quarry. There are two primary bedrooms on the second floor each with their own baths along with two other bedrooms with a Jack and Jill bath. The finished lower-level walkout is perfect for extended family or in-laws. There is a perfect outdoor playground for whatever your hobbies or interests are. Platform and zip lines give plenty of enjoyment for swimming in the quarry. Lots of trails for hiking or cross-country skiing. Newer cabin in the woods for nature lovers. Ample deer and turkeys. A short walk through the back woods leads to Harkness Memorial Park. Total seclusion but close to everything!
For sale
$1,690,000
178 Great Neck Road, Waterford, CT 06385
5beds
3,760sqft
Single Family Residence
Built in 2012
13.01 Acres Lot
$1,613,000 Zestimate®
$449/sqft
$14/mo HOA
What's special
Heated gunite poolPlatform and zip linesAccess to the deckFinished lower-level walkoutFirst floor family roomGranite countertopsPerfect outdoor playground
- 39 days
- 2,430
- 168
Zillow last checked:
Listing updated:
Listed by:
Ann Carpenter (860)823-9567,
RE/MAX on the Bay 860-739-0888
Source: Smart MLS,MLS#: 24207409
Facts & features
Interior
Bedrooms & bathrooms
- Bedrooms: 5
- Bathrooms: 5
- Full bathrooms: 4
- 1/2 bathrooms: 1
Rooms
- Room types: Laundry
Primary bedroom
- Features: Full Bath, Walk-In Closet(s), Engineered Wood Floor
- Level: Upper
- Area: 280 Square Feet
- Dimensions: 14 x 20
Bedroom
- Features: Full Bath, Walk-In Closet(s), Engineered Wood Floor
- Level: Upper
- Area: 175.5 Square Feet
- Dimensions: 13 x 13.5
Bedroom
- Features: Engineered Wood Floor
- Level: Upper
- Area: 168 Square Feet
- Dimensions: 12 x 14
Bedroom
- Features: Engineered Wood Floor
- Level: Upper
- Area: 121 Square Feet
- Dimensions: 11 x 11
Bedroom
- Features: Engineered Wood Floor
- Level: Lower
- Area: 169 Square Feet
- Dimensions: 13 x 13
Den
- Features: Engineered Wood Floor
- Level: Lower
- Area: 162 Square Feet
- Dimensions: 12 x 13.5
Dining room
- Features: French Doors, Engineered Wood Floor
- Level: Main
- Area: 195 Square Feet
- Dimensions: 13 x 15
Family room
- Features: Laminate Floor
- Level: Main
- Area: 146.16 Square Feet
- Dimensions: 11.6 x 12.6
Family room
- Features: Engineered Wood Floor
- Level: Lower
- Area: 216 Square Feet
- Dimensions: 12 x 18
Kitchen
- Features: Kitchen Island, Pantry, Engineered Wood Floor
- Level: Main
- Area: 219 Square Feet
- Dimensions: 14.6 x 15
Living room
- Features: Gas Log Fireplace, Engineered Wood Floor
- Level: Main
- Area: 324 Square Feet
- Dimensions: 13.5 x 24
Other
- Features: Engineered Wood Floor
- Level: Upper
- Area: 220.4 Square Feet
- Dimensions: 11.6 x 19
Heating
- Radiant, Bottle Gas
Cooling
- Central Air
Appliances
- Included: Gas Cooktop, Oven/Range, Microwave, Refrigerator, Dishwasher, Disposal, Wine Cooler, Water Heater
- Laundry: Main Level
Features
- Open Floorplan, Entrance Foyer, In-Law Floorplan
- Windows: Thermopane Windows
- Basement: Full,Heated,Partially Finished,Liveable Space,Concrete
- Attic: Storage,Pull Down Stairs
- Number of fireplaces: 1
Interior area
- Total structure area: 3,760
- Total interior livable area: 3,760 sqft
- Finished area above ground: 2,760
- Finished area below ground: 1,000
Property
Parking
- Total spaces: 8
- Parking features: Attached, Paved, Driveway, Garage Door Opener, Private
- Attached garage spaces: 3
- Has uncovered spaces: Yes
Features
- Patio & porch: Deck, Covered
- Exterior features: Sidewalk, Rain Gutters, Stone Wall
- Has private pool: Yes
- Pool features: Gunite, Heated, In Ground
- Has view: Yes
- View description: Water
- Has water view: Yes
- Water view: Water
- Waterfront features: Waterfront, Pond, Association Required, Access
Lot
- Size: 13.01 Acres
- Features: Secluded, Rear Lot, Few Trees, Level, Sloped, Rolling Slope
Details
- Additional structures: Shed(s)
- Parcel number: 2241174
- Zoning: R-40
Construction
Type & style
- Home type: SingleFamily
- Architectural style: Contemporary
- Property subtype: Single Family Residence
Materials
- Shingle Siding, Wood Siding
- Foundation: Concrete Perimeter
- Roof: Asphalt
Condition
- New construction: No
- Year built: 2012
Utilities & green energy
- Sewer: Public Sewer
- Water: Well
- Utilities for property: Cable Available
Green energy
- Energy efficient items: Windows
Community & HOA
Community
- Subdivision: Great Neck
HOA
- Has HOA: Yes
- Services included: Insurance
- HOA fee: $162 annually
Location
- Region: Waterford
Financial & listing details
- Price per square foot: $449/sqft
- Tax assessed value: $489,290
- Annual tax amount: $12,007
- Date on market: 9/21/2026
Estimated market value
$1,613,000
$1.53M - $1.69M
$5,208/mo
Price history
| Date | Event | Price |
|---|---|---|
| 9/21/2026 | Listed for sale | $1,690,000+133.1%$449/sqft |
Source:  Smart MLS #24207409 Report a problem | ||
| 5/23/2018 | Sold | $725,000-3.2%$193/sqft |
Source: Smart MLS #170058340 Report a problem | ||
| 3/21/2018 | Pending sale | $749,000$199/sqft |
Source: RE/MAX Home Team #170058340 Report a problem | ||
| 3/5/2018 | Listed for sale | $749,000+529.4%$199/sqft |
Source: RE/MAX Home Team #170058340 Report a problem | ||
| 4/29/2011 | Sold | $119,000+0.8%$32/sqft |
Source: Smart MLS #E241319 Report a problem | ||
| 3/2/2011 | Price change | $118,000+99900%$31/sqft |
Source: foreclosure.com Report a problem | ||
| 2/25/2011 | Listed for sale | $118-99.9% |
Source: foreclosure.com Report a problem | ||
| 1/3/2011 | Listing removed | $139,000$37/sqft |
Source: Vflyer #E241319 Report a problem | ||
| 11/21/2010 | Listed for sale | $139,000-30.5%$37/sqft |
Source: Vflyer #E241319 Report a problem | ||
| 3/30/2007 | Sold | $200,000$53/sqft |
Source: Smart MLS #E182098 Report a problem | ||
Public tax history
| Year | Property taxes | Tax assessment |
|---|---|---|
| 2025 | $11,263 +4.8% | $482,150 |
| 2024 | $10,752 +5.2% | $482,150 |
| 2023 | $10,222 -16.3% | $482,150 +8.8% |
| 2022 | $12,210 -0.3% | $443,020 |
| 2021 | $12,245 +0.9% | $443,020 +1.7% |
| 2020 | $12,136 -0.4% | $435,460 |
| 2019 | $12,184 +2.5% | $435,460 +0.4% |
| 2018 | $11,888 +3.1% | $433,570 +1.6% |
| 2017 | $11,536 +4.6% | $426,790 |
| 2015 | $11,024 +4.2% | $426,790 |
| 2014 | $10,584 +140.6% | $426,790 +91.8% |
| 2012 | $4,399 +17.2% | $222,530 |
| 2009 | $3,752 -29.1% | -- |
| 2003 | $5,293 +144.1% | $311,700 +142.9% |
| 2001 | $2,168 | $128,300 |
Find assessor info on the county website
Monthly payment
Est. payment
Payment breakdown
Explore the cost of this home by adjusting the details. Changes won't be saved.Climate risks
Neighborhood: 06385
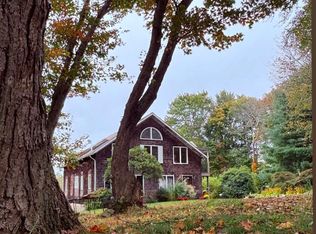
Similar homes
- $1,650,0005 bd3 ba3.8k sqft126 Clift Street, Groton, CT 06355For Sale
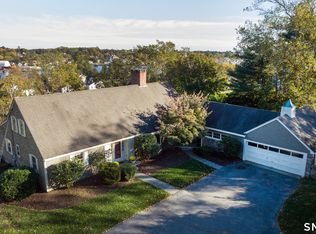
 MLS ID #24216020, Ann Bergendahl, Willow Properties. Smart MLS
- $1,888,0004 bd5 ba3.3k sqft929 Pequot Avenue, New London, CT 06320For Sale
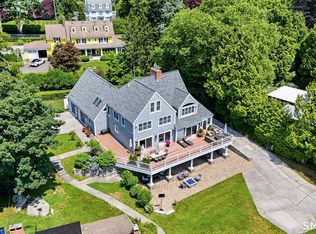 MLS ID #24189852, Tammy J. Tinnerello, William Pitt Sotheby's Int'l. Smart MLS
- $1,550,0007 bd4 ba3k sqft61 & 63 Oswegatchie Road, Waterford, CT 06385For Sale
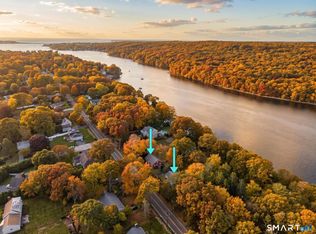 MLS ID #24193725, Ann Carpenter, RE/MAX on the Bay. Smart MLS
- $1,900,0005 bd3 ba3.3k sqft5 Elys Ferry Road, Lyme, CT 06371For Sale
 MLS ID #24214166, Wendy J. Anderson, William Pitt Sotheby's International Realty. Smart MLS
- $1,795,0004 bd5 ba4.6k sqft30 Wilbur Hill Lane, Stonington, CT 06378For SaleMLS ID #24173040, Jon Arruda, William Pitt Sotheby's Int'l. Smart MLS
- $1,750,0004 bd4 ba3.5k sqft58 Lake Point Drive, East Lyme, CT 06333New ConstructionMLS ID #24216543, Justin Bradley, Coldwell Banker Realty. Smart MLS
- $1,699,0004 bd6 ba4.2k sqft32 East Main Street, Stonington, CT 06355For SaleMLS ID #24212694, Judith Caracausa, William Pitt Sotheby's Int'l. Smart MLS
- $925,0004 bd3 ba2.7k sqft16 Sands Drive, Old Lyme, CT 06371For SaleMLS ID #24214966, Joe Rhodes, Coldwell Banker Realty. Smart MLS
- $1,650,0006 bd6 ba4.1k sqft62 Nautilus Way, Stonington, CT 06378For SaleMLS ID #24203619, Jon Arruda, William Pitt Sotheby's Int'l. Smart MLS
- $1,550,0004 bd4 ba2.7k sqft25 Johnny Cake Hill Road, Old Lyme, CT 06371For SaleMLS ID #24201784, Susan A. Malan, William Pitt Sotheby's Int'l. Smart MLS
- $1,650,0004 bd5 ba5.4k sqft30-1 Lords Meadow Lane, Old Lyme, CT 06371For SaleMLS ID #24207136, Michael Bowers, Coldwell Banker Realty. Smart MLS
- $1,750,0005 bd6 ba4.5k sqft27 Church Street, Groton, CT 06340For SaleMLS ID #24147523, Ann Bergendahl, Willow Properties. Smart MLS
- $869,9004 bd4 ba4.3k sqft8 White Oak Lane, Waterford, CT 06375For SaleMLS ID #24200351, Jana D. Fritz, Compass Connecticut, LLC. Smart MLS
- $1,899,9994 bd4 ba3.3k sqft41-1 Whippoorwill Road, Old Lyme, CT 06371New ConstructionMLS ID #24203798, Michael R. Zarotney, William Pitt Sotheby's Int'l. Smart MLS
- $1,699,9994 bd3 ba2k sqft40495 Main Road, Orient, NY 11957For Sale
 MLS ID #1029031, Gerald J. Cibulski CBR E-PRO CRS G, Listing by: Century 21 Albertson Realty. OneKey® MLS as distributed by MLS GRID
- $989,0005 bd2 ba2k sqft35 Oswegatchie Road, Waterford, CT 06385For SaleMLS ID #24202435, Bill Heenan, William Raveis Real Estate. Smart MLS
- $1,470,0004 bd3 ba3.8k sqft24 Bittersweet Way, Stonington, CT 06378For SaleMLS ID #24195775, Amanda Girouard, CENTURY 21 Shutters & Sails. Smart MLS
- $2,495,0004 bd4 ba3.7k sqft514 Main Street, Old Saybrook, CT 06475For SaleMLS ID #24197382, Shawn Atkinson, William Pitt Sotheby's Int'l. Smart MLS
- $1,679,0004 bd3 ba3.3k sqft7 Pumpkin Grove, East Lyme, CT 06333New ConstructionMLS ID #24168368, Gemma Carrier, Berkshire Hathaway NE Prop.. Smart MLS
