New construction ready in November 2026 on 3.13 ACRE LOT with NO HOA & private remote gate access! The Columbia floor plan features five true bedrooms, three full bathrooms, a versatile office or flex room on the main level, plus an upstairs loft and second flex room. The open-concept main floor is perfect for everyday living and entertaining, featuring luxury vinyl plank flooring throughout with no carpet anywhere, a pet/storage cubby in the family room, a guest bedroom and full bath, and a stylish kitchen with granite countertops, tile backsplash, shaker cabinets, and stainless steel appliances. Upstairs, the owner’s suite provides a private retreat with a large shower, dual vanities, and a spacious walk-in closet. Additional bedrooms all include closets, and bedroom 5 features two closets. The centrally located upstairs laundry room adds everyday convenience. The attached two-car garage and smart layout bring comfort and functionality to daily living. Each home includes the ExecTech smart home package featuring a video doorbell, smart thermostat, smart lock, media panel, and central hub for control at your fingertips. Photos are virtually staged and for representational purposes only. Finishes, materials, and features may vary. Ask about exclusive closing cost assistance when using our preferred lender and attorney. Disclaimer: CMLS has not reviewed and, therefore, does not endorse vendors who may appear in listings.
Pending
$399,500
1782 Community Pond Rd, Eastover, SC 29044
5beds
2,707sqft
Single Family Residence
Built in 2026
3.13 Acres Lot
$-- Zestimate®
$148/sqft
$-- HOA
What's special
Upstairs loftStainless steel appliancesTile backsplashSecond flex roomPrivate remote gate accessFive true bedroomsOpen-concept main floor
- 57 days
- 9
- 1
Zillow last checked:
Listing updated:
Listed by:
Patrick O'Connor,
Coldwell Banker Realty
Source: Consolidated MLS,MLS#: 639202
Facts & features
Interior
Bedrooms & bathrooms
- Bedrooms: 5
- Bathrooms: 3
- Full bathrooms: 3
- Main level bathrooms: 1
Primary bedroom
- Features: Double Vanity, Tub-Garden, Bath-Private, Separate Shower, Walk-In Closet(s), High Ceilings, Ceilings-Box, Ceiling Fan(s), Separate Water Closet
- Level: Second
Bedroom 2
- Features: Bath-Shared, Closet-Private
- Level: Main
Bedroom 3
- Features: Bath-Shared, Closet-Private
- Level: Second
Bedroom 4
- Features: Bath-Shared, Closet-Private
- Level: Second
Bedroom 5
- Features: Bath-Shared, Closet-Private
- Level: Second
Dining room
- Features: Area, Molding, High Ceilings
- Level: Main
Great room
- Level: Main
Kitchen
- Features: Granite Counters, Cabinets-Stained, Floors-Vinyl, Recessed Lighting
- Level: Main
Heating
- Central
Cooling
- Central Air
Features
- Bath-Shared, Closet-Private
- Flooring: Vinyl
- Has basement: No
- Has fireplace: No
Interior area
- Total structure area: 2,707
- Total interior livable area: 2,707 sqft
Property
Parking
- Total spaces: 2
- Parking features: Garage - Attached
- Attached garage spaces: 2
Features
- Stories: 2
- Patio & porch: Patio
Lot
- Size: 3.13 Acres
Details
- Parcel number: 392000101
Construction
Type & style
- Home type: SingleFamily
- Architectural style: Traditional
- Property subtype: Single Family Residence
Materials
- Vinyl
- Foundation: Slab
Condition
- New Construction
- New construction: Yes
- Year built: 2026
Utilities & green energy
- Sewer: Septic Tank
- Water: Well
Community & HOA
Community
- Subdivision: NONE
HOA
- Has HOA: No
Location
- Region: Eastover
Financial & listing details
- Price per square foot: $148/sqft
- Date on market: 7/22/2026
- Listing agreement: Exclusive Right To Sell
- Road surface type: Paved
Estimated market value
Not available
Estimated sales range
Not available
Not available
Price history
| Date | Event | Price |
|---|---|---|
| 8/8/2026 | Pending sale | $399,500$148/sqft |
Source:  Consolidated MLS #639202 Report a problem Consolidated MLS #639202 Report a problem | ||
| 7/24/2026 | Contingent | $399,500$148/sqft |
Source: Consolidated MLS #639202 Report a problem | ||
| 7/24/2026 | Listed for sale | $399,500$148/sqft |
Source: Consolidated MLS #639202 Report a problem | ||
| 7/22/2026 | Contingent | $399,500$148/sqft |
Source: Consolidated MLS #639202 Report a problem | ||
| 7/22/2026 | Listed for sale | $399,500$148/sqft |
Source: Consolidated MLS #639202 Report a problem | ||
Public tax history
Tax history is unavailable.
Monthly payment
Est. payment
Payment breakdown
Explore the cost of this home by adjusting the details. Changes won't be saved.Climate risks
Neighborhood: 29044
Nearby schools
Schools provided by the listing agent
- Elementary: Webber
- Middle: Southeast
- High: Lower Richland
- District: Richland One
Source: Consolidated MLS. This data may not be complete. We recommend contacting the local school district to confirm school assignments for this home.
- $---- bd-- ba-- sqftHomes Available Soon, Community Pond, Eastover, SC 29044New Construction

- $498,5005 bd5 ba3.5k sqft1768 Community Pond Rd, Eastover, SC 29044Pending
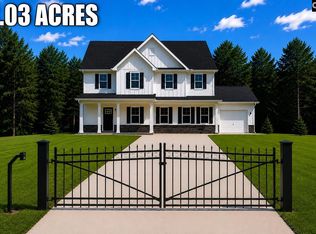
- $435,0005 bd3 ba2.7k sqft1752 Community Pond Rd, Eastover, SC 29044New Construction
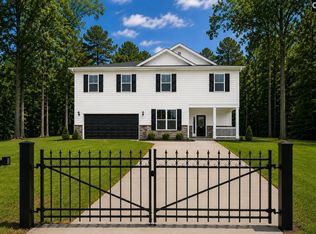
- $235,5004 bd2 ba1.8k sqft1745 Community Pond Rd, Eastover, SC 29044Off Market
Similar homes
- $435,0005 bd3 ba2.7k sqft1752 Community Pond Rd, Eastover, SC 29044New ConstructionMLS ID #640544, Patrick O'Connor. Consolidated MLS
- $379,5005 bd3 ba2.3k sqft1632 Community Pond Rd, Eastover, SC 29044New Construction
 MLS ID #639326, Patrick O'Connor. Consolidated MLS
 - $329,5005 bd3 ba2.3k sqft259 Eastover Rd, Eastover, SC 29044New Construction
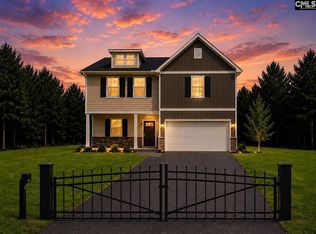 MLS ID #635502, Patrick O'Connor. Consolidated MLS
 - $277,5003 bd2 ba1.7k sqft242 Governor Heyward Rd, Eastover, SC 29044New Construction
 Consolidated MLS
