Coming Soon! Full media package from Bartolotti to follow.
Coming soon 10/31
$1,400,000
1760 Coventry Pl, Decatur, GA 30030
5beds
5,292sqft
Single Family Residence
Built in 2008
0.26 Acres Lot
$1,477,100 Zestimate®
$265/sqft
$-- HOA
What's special
- --
- on Zillow
- 144
- views
- 10
- saves
Zillow last checked:
Listing updated:
Listed by:
LaDana L Carter ladana.carter@evatlanta.com,
Engel & Völkers Atlanta,
Lonnie Latham 404-271-7170,
Engel & Völkers Atlanta
Source: GAMLS,MLS#: 10872173
Facts & features
Interior
Bedrooms & bathrooms
- Bedrooms: 5
- Bathrooms: 6
- Full bathrooms: 5
- 1/2 bathrooms: 1
Rooms
- Room types: Bonus Room, Office, Media Room, Family Room
Dining room
- Features: Seats 12+, Separate Room
Kitchen
- Features: Breakfast Room, Breakfast Bar, Kitchen Island
Heating
- Forced Air, Natural Gas
Cooling
- Central Air, Electric, Ceiling Fan(s)
Appliances
- Included: Dishwasher, Disposal, Double Oven, Refrigerator, Washer, Dryer, Electric Water Heater, Cooktop, Oven, Stainless Steel Appliance(s)
- Laundry: Upper Level, Other
Features
- Double Vanity, Other, Walk-In Closet(s)
- Flooring: Hardwood
- Windows: Double Pane Windows
- Basement: Finished,Exterior Entry,Interior Entry,Full
- Number of fireplaces: 1
- Fireplace features: Family Room, Gas Starter
- Common walls with other units/homes: No Common Walls
Interior area
- Total structure area: 5,292
- Total interior livable area: 5,292 sqft
- Finished area above ground: 4,100
- Finished area below ground: 1,192
Property
Parking
- Parking features: Attached, Garage, Garage Door Opener, Kitchen Level
- Has attached garage: Yes
Accessibility
- Accessibility features: Other
Features
- Levels: Two
- Stories: 2
- Patio & porch: Screened, Porch, Patio
- Exterior features: Garden, Other
- Fencing: Back Yard,Privacy,Wood
- Has view: Yes
- View description: Seasonal View
Lot
- Size: 0.26 Acres
- Features: Private, Sloped
Details
- Additional structures: Other
- Parcel number: 18 004 04 012
- Other equipment: Home Theater
Construction
Type & style
- Home type: SingleFamily
- Architectural style: Craftsman
- Property subtype: Single Family Residence
Materials
- Concrete, Wood Siding
- Roof: Composition
Condition
- Resale
- New construction: No
- Year built: 2008
Utilities & green energy
- Electric: 220 Volts
- Sewer: Public Sewer
- Water: Public
- Utilities for property: Underground Utilities
Green energy
- Energy efficient items: Appliances, Windows
Community & HOA
Community
- Features: Park, Playground, Street Lights
- Security: Smoke Detector(s)
- Subdivision: Druid Hills
HOA
- Has HOA: No
- Services included: None
Location
- Region: Decatur
Financial & listing details
- Price per square foot: $265/sqft
- Tax assessed value: $1,397,500
- Annual tax amount: $14,561
- Date on market: 10/31/2026
- Listing agreement: Exclusive Right To Sell
- Listing terms: Cash,Conventional
Estimated market value
$1,477,100
$1.34M - $1.62M
$5,265/mo
Price history
| Date | Event | Price |
|---|---|---|
| 8/8/2008 | Sold | $824,500-0.7%$156/sqft |
Source: Public Record Report a problem | ||
| 3/15/2008 | Listed for sale | $829,900+219.2%$157/sqft |
Source: Listhub #3653164 Report a problem | ||
| 8/24/2006 | Sold | $260,000$49/sqft |
Source: Public Record Report a problem | ||
Public tax history
| Year | Property taxes | Tax assessment |
|---|---|---|
| 2025 | $14,561 +8.1% | $559,000 +12.6% |
| 2024 | $13,476 +19.7% | $496,560 +17.1% |
| 2023 | $11,261 -2% | $423,920 +4.2% |
| 2022 | $11,488 +0.4% | $406,760 +0.5% |
| 2021 | $11,440 +5% | $404,640 +6.3% |
| 2020 | $10,896 +7.8% | $380,800 +8.7% |
| 2019 | $10,112 +10.7% | $350,240 +13.6% |
| 2018 | $9,136 +1.8% | $308,280 +6.7% |
| 2017 | $8,978 -2% | $289,000 -4.9% |
| 2016 | $9,161 | $303,960 +57.9% |
| 2014 | $9,161 | $192,520 |
| 2013 | -- | $192,520 |
| 2012 | -- | $192,520 +27.9% |
| 2011 | -- | $150,528 -9.5% |
| 2010 | $5,222 | $166,280 |
| 2009 | $5,222 -0.4% | $166,280 +32.6% |
| 2008 | $5,243 +6.1% | $125,440 |
| 2007 | $4,943 | $125,440 +6.5% |
| 2006 | $4,943 +2.3% | $117,800 |
| 2005 | $4,833 | $117,800 |
| 2004 | $4,833 +3.5% | $117,800 +2.8% |
| 2003 | $4,671 +4.9% | $114,560 +2.4% |
| 2002 | $4,454 +4.6% | $111,840 -16.8% |
| 2001 | $4,258 | $134,440 |
Find assessor info on the county website
Monthly payment
Est. payment
Payment breakdown
Explore the cost of this home by adjusting the details. Changes won't be saved.Climate risks
Neighborhood: Druid Hills
Nearby schools
Schools provided by the listing agent
- Elementary: Fernbank
- Middle: Druid Hills
- High: Druid Hills
Source: GAMLS. This data may not be complete. We recommend contacting the local school district to confirm school assignments for this home.
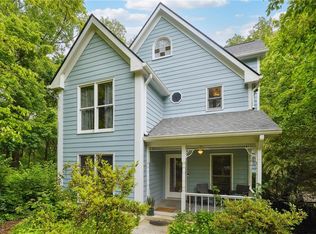
Similar homes
- $1,195,0005 bd5 ba4.4k sqft1739 Coventry Rd, Decatur, GA 30030Active

 MLS ID #10853507, Molly Carter, Ansley RE|Christie's Int'l RE. GAMLS
 - $1,250,0004 bd4 ba4k sqft922 Barton Woods Rd NE, Atlanta, GA 30307Active
 MLS ID #10869577, Alex Tucker, Keller Williams Realty. GAMLS
 - $1,299,9005 bd4 ba3.1k sqft466 Bridlewood Cir, Decatur, GA 30030For Sale

 MLS ID #7846686, ADAM ELLIS, Atlanta Fine Homes Sotheby's International. FMLS GA
 - $1,195,0006 bd6 ba4.4k sqft1930 Durand Mill Dr NE, Atlanta, GA 30307Active
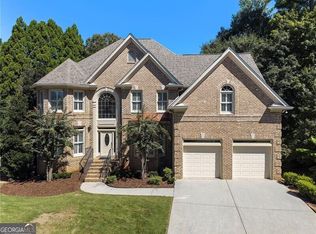 MLS ID #10857622, Molly Carter, Ansley RE|Christie's Int'l RE. GAMLS
 - $1,395,0005 bd4 ba3.7k sqft470 Sinclair Ave NE, Atlanta, GA 30307For SaleMLS ID #7851476, Kris Perkins, Atlanta Fine Homes Sotheby's International. FMLS GA
- $1,400,0004 bd3 ba4.7k sqft1250 Oakdale Rd NE, Atlanta, GA 30307ActiveMLS ID #10789078, Joe Rummell, Keller Williams Realty North Atlanta. GAMLS
- $1,399,9005 bd3 ba3k sqft2799 Tupelo St SE, Atlanta, GA 30317ActiveMLS ID #10844913, Jonathan Rich, Knapp Realty. GAMLS
- $1,250,0004 bd4 ba2.9k sqft107 Candler Pointe Way, Decatur, GA 30030ActiveMLS ID #10869128, Timothy Cox, Keller Williams Realty. GAMLS
- $1,275,0005 bd5 ba4.5k sqft2732 Memorial Dr SE, Atlanta, GA 30317ActiveMLS ID #10844909, Jonathan Rich, Knapp Realty. GAMLS
- $1,800,0005 bd5 ba4.4k sqft314 Nelson Ferry Rd, Decatur, GA 30030Active Under ContractMLS ID #10848060, Derek P Wood, Knapp Realty. GAMLS
- $1,495,0005 bd4 ba4k sqft1026 McConnell Dr, Decatur, GA 30033ActiveMLS ID #10838862, Ginny E Vanoostrom, Algin Realty, Inc.. GAMLS
- $1,549,0006 bd5 ba4.2k sqft1205 Oldfield Rd, Decatur, GA 30030ActiveMLS ID #10705965, Steven T Koleno, Beycome Brokerage Realty LLC. GAMLS
- $1,375,0003 bd3 ba3k sqft409 Sinclair Ave NE, Atlanta, GA 30307For SaleMLS ID #7848413, LEIGH HAYS, Atlanta Fine Homes Sotheby's International. FMLS GA
- $1,325,0006 bd6 ba5.7k sqft1066 McConnell Dr, Decatur, GA 30033ActiveMLS ID #10848012, Debbie A Leonard, Keller Williams Realty PeachtreeRoad. GAMLS
- $1,069,9004 bd5 ba3.4k sqft2204 Creek Park Rd, Decatur, GA 30033ActiveMLS ID #10871681, Benjamin Winwood, Lokation Real Estate LLC. GAMLS
- $1,399,0004 bd5 ba4.1k sqft205 Murray Hill Ave, Atlanta, GA 30317ActiveMLS ID #10869902, Dekel Balsar, Next Realty. GAMLS
- $1,869,9556 bd7 ba5.8k sqft108 Walden Square Way, Decatur, GA 30030For SaleMLS ID #7819431, Avi Shemesh, Chapman Hall Realty. FMLS GA
- $1,950,0006 bd5 ba4.8k sqft804 Pinetree Dr, Decatur, GA 30030ActiveMLS ID #10812869, Joshua Keen, Keller Williams Realty. GAMLS
- $1,700,0005 bd5 ba4.3k sqft148 Candler Dr, Decatur, GA 30030For SaleMLS ID #7812785, Kenji Otokawa, Komp Realty, LLC.. FMLS GA
- $1,800,0005 bd4 ba3.1k sqft216 Northern Ave, Decatur, GA 30030ActiveMLS ID #10839635, Natalie Gregory, Compass. GAMLS
